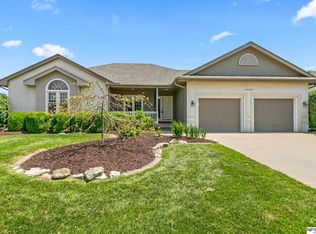
Welcome to this lovely move-in-ready 4-bedroom, 4 -bathroom home offering 2355 sq ft of finished living space?including a partial finished basement and a spacious 2-car garage. Located in Papillion school district, this home blends thoughtful updates with everyday comfort. Step inside to warm wood-style floors, natural wood trim, and recessed lighting that creates a welcoming entry. The vaulted ceiling in the living room adds a sense of openness. Large basement storage area Corner lot & spacious deck off family room
For sale
Price cut: $10K (7/11)
$389,500
11406 S 43rd St, Bellevue, NE 68123
4beds
2,355sqft
:
Get pre-qualified$2,801/mo
Single Family Residence
Built in 1998
9,757 Square Feet Lot
$384,900 Zestimate®
$165/sqft
$-- HOA
What's special
- 23 days |
- 788 |
- 46 |
Likely to sell faster than
Zillow last checked:
Listing updated:
Listed by:
Tom Ly 402-201-3949,
Nebraska Realty
Source: GPRMLS,MLS#: 22619629
Facts & features
Interior
Bedrooms & bathrooms
- Bedrooms: 4
- Bathrooms: 4
- Full bathrooms: 2
- 3/4 bathrooms: 1
- 1/4 bathrooms: 1
- Main level bathrooms: 1
Primary bedroom
- Features: Wall/Wall Carpeting
- Level: Second
- Area: 176.64
- Dimensions: 13.8 x 12.8
Bedroom 2
- Features: Wall/Wall Carpeting
- Level: Second
- Area: 95.88
- Dimensions: 10.2 x 9.4
Bedroom 3
- Features: Wall/Wall Carpeting
- Level: Second
- Area: 118.56
- Dimensions: 11.4 x 10.4
Bedroom 4
- Features: Wall/Wall Carpeting
- Level: Second
- Area: 180.4
- Dimensions: 16.4 x 11
Dining room
- Features: Wall/Wall Carpeting
- Area: 132
- Dimensions: 12 x 11
Family room
- Features: Wall/Wall Carpeting
- Area: 312.8
- Dimensions: 23 x 13.6
Kitchen
- Features: Vinyl Floor
- Area: 221.76
- Dimensions: 17.6 x 12.6
Living room
- Features: Wall/Wall Carpeting
- Level: Main
- Area: 225.06
- Dimensions: 18.6 x 12.1
Basement
- Area: 1058
Heating
- Natural Gas, Forced Air
Cooling
- Central Air
Appliances
- Included: Range, Oven, Refrigerator, Freezer, Washer, Dishwasher, Dryer, Disposal
- Laundry: Concrete Floor
Features
- Two Story Entry, Ceiling Fan(s), Formal Dining Room
- Flooring: Carpet, Concrete
- Basement: Partially Finished
- Number of fireplaces: 1
- Fireplace features: Wood Burning
Interior area
- Total structure area: 2,355
- Total interior livable area: 2,355 sqft
- Finished area above ground: 1,855
- Finished area below ground: 500
Property
Parking
- Total spaces: 2
- Parking features: Attached
- Attached garage spaces: 2
Features
- Levels: Two
- Patio & porch: Porch, Patio, Covered Deck
- Spa features: Whirlpool
- Fencing: Wood
Lot
- Size: 9,757 Square Feet
- Dimensions: 85 x 115
- Features: Up to 1/4 Acre., City Lot, Corner Lot
Details
- Additional structures: Outbuilding
- Parcel number: 011144947
Construction
Type & style
- Home type: SingleFamily
- Property subtype: Single Family Residence
Materials
- Vinyl Siding
- Foundation: Concrete Perimeter
- Roof: Composition
Condition
- Not New and NOT a Model
- New construction: No
- Year built: 1998
Utilities & green energy
- Sewer: Public Sewer
- Water: Public
- Utilities for property: Electricity Available, Natural Gas Available, Water Available, Sewer Available, Phone Available, Fiber Optic, Cable Available
Community & HOA
Community
- Subdivision: Fairview
HOA
- Has HOA: No
Location
- Region: Bellevue
Financial & listing details
- Price per square foot: $165/sqft
- Tax assessed value: $353,375
- Annual tax amount: $5,893
- Date on market: 7/11/2026
- Listing terms: VA Loan,FHA,Conventional,Cash
- Ownership: Fee Simple
- Electric utility on property: Yes
Estimated market value
$384,900
$366,000 - $404,000
$2,502/mo
Price history
| Date | Event | Price |
|---|---|---|
| 7/11/2026 | Price change | $389,500-2.5%$165/sqft |
Source:  GPRMLS #22619629 Report a problem GPRMLS #22619629 Report a problem | ||
| 5/28/2026 | Listed for sale | $399,500$170/sqft |
Source: GPRMLS #22614726 Report a problem | ||
| 5/27/2026 | Listing removed | $399,500$170/sqft |
Source: GPRMLS #22608466 Report a problem | ||
| 4/1/2026 | Listed for sale | $399,500-3.7%$170/sqft |
Source: GPRMLS #22608466 Report a problem | ||
| 4/1/2026 | Listing removed | $415,000$176/sqft |
Source: GPRMLS #22606669 Report a problem | ||
| 3/13/2026 | Listed for sale | $415,000-1.2%$176/sqft |
Source: GPRMLS #22606669 Report a problem | ||
| 3/13/2026 | Listing removed | $420,000$178/sqft |
Source: GPRMLS #22534721 Report a problem | ||
| 12/11/2025 | Price change | $420,000-1.2%$178/sqft |
Source: GPRMLS #22534721 Report a problem | ||
| 8/6/2025 | Listed for sale | $425,000+93.2%$180/sqft |
Source: GPRMLS #22522116 Report a problem | ||
| 4/14/2017 | Sold | $220,000$93/sqft |
Source: GPRMLS #21703149 Report a problem | ||
| 2/28/2017 | Listed for sale | $220,000+56.7%$93/sqft |
Source: CBSHOME Real Estate Papillion #21703149 Report a problem | ||
| 4/24/1998 | Sold | $140,435$60/sqft |
Source: GPRMLS #9713331 Report a problem | ||
Public tax history
| Year | Property taxes | Tax assessment |
|---|---|---|
| 2025 | $6,013 +2% | $353,375 +4.6% |
| 2024 | $5,893 -4.9% | $337,820 |
| 2023 | $6,197 +19.6% | $337,820 +44.5% |
| 2022 | $5,181 +2.6% | $233,715 |
| 2021 | $5,047 +4.3% | $233,715 +9.2% |
| 2020 | $4,839 +0.3% | $213,993 +1.7% |
| 2019 | $4,823 +6.2% | $210,443 +6.2% |
| 2018 | $4,540 +9.3% | $198,068 +9.2% |
| 2017 | $4,155 | $181,320 +3.9% |
| 2016 | -- | $174,567 +3.5% |
| 2015 | $4,026 | $168,583 -3.8% |
| 2014 | $4,026 | $175,297 -2.5% |
| 2012 | $4,026 -3.1% | $179,856 -5.9% |
| 2011 | $4,156 +0.4% | $191,097 -0.1% |
| 2010 | $4,141 -2.2% | $191,294 -0.4% |
| 2009 | $4,235 -0.2% | $192,088 +0.1% |
| 2008 | $4,245 -2.6% | $191,864 -4.1% |
| 2007 | $4,357 +2.5% | $200,095 +2% |
| 2006 | $4,249 -3.1% | $196,081 +3.3% |
| 2005 | $4,385 | $189,889 +5.6% |
| 2004 | $4,385 +2.6% | $179,758 +5.7% |
| 2003 | $4,274 +10.4% | $170,019 +4.5% |
| 2002 | $3,870 +2.3% | $162,633 +1.9% |
| 2001 | $3,783 +3.2% | $159,568 +3.1% |
| 2000 | $3,665 | $154,721 |
| 1999 | -- | $154,721 |
Find assessor info on the county website
Monthly payment
Est. payment
Payment breakdown
Explore the cost of this home by adjusting the details. Changes won't be saved.Climate risks
Neighborhood: 68123
Nearby schools
GreatSchools rating
- 7/10Anderson Grove Elementary SchoolGrades: PK-6Distance: 0.8 mi
- 6/10Papillion Junior High SchoolGrades: 7-8Distance: 3.4 mi
- 9/10Papillion-La Vista South High SchoolGrades: 9-12Distance: 5.3 mi
Schools provided by the listing agent
- Elementary: Anderson Grove
- Middle: Papillion
- High: Papillion-La Vista
- District: Papillion-La Vista
Source: GPRMLS. This data may not be complete. We recommend contacting the local school district to confirm school assignments for this home.
- $376,6004 bd2 ba3.2k sqft11408 S 43rd St, Bellevue, NE 68123Off Market
- $382,8003 bd2 ba3.3k sqft11405 S 43rd Ave, Bellevue, NE 68123Off Market
- $333,9003 bd1 ba2.5k sqft11407 S 43rd Ave, Bellevue, NE 68123Off Market
- $336,4003 bd2 ba3k sqft4304 Mark St, Bellevue, NE 68123Off Market
- $310,0003 bd3 ba2.1k sqft11410 S 43rd St, Bellevue, NE 68123Sold
- $362,6003 bd3 ba2.3k sqft4302 Mark St, Bellevue, NE 68123Off Market
- $408,1005 bd3 ba3.2k sqft11405 S 43rd St, Bellevue, NE 68123Off Market
- $355,9003 bd2 ba3.1k sqft4306 Mark St, Bellevue, NE 68123Off Market
A local agent can set up tours, give advice and negotiate with sellers.
Similar homes
- $395,0005 bd3 ba2.8k sqft11421 S 44th St, Bellevue, NE 68123For Sale

 MLS ID #22622005, Sarah Pierce, eXp Realty LLC. GPRMLS
 - $365,0003 bd3 ba2.3k sqft11715 S 25th Avenue Cir, Bellevue, NE 68123For Sale
 MLS ID #22617601, Lee Curtis, Realty ONE Group Sterling. GPRMLS
 - $429,0003 bd3 ba3.2k sqft13705 Tregaron Dr, Bellevue, NE 68123For Sale
 MLS ID #22621587, Sean Petersen, NP Dodge RE Sales Inc 148Dodge. GPRMLS
 - $389,8003 bd3 ba2.6k sqft408 Kountze Memorial Dr, Bellevue, NE 68005For Sale
 MLS ID #22621936, Kent Van Briesen, CENTURY 21 Century Real Estate. GPRMLS
 - $385,0004 bd3 ba2.2k sqft2204 Queen Dr, Papillion, NE 68046For SaleMLS ID #22620806, Billy Arthur, BHHS Ambassador Real Estate. GPRMLS
- $385,0004 bd3 ba2.6k sqft6506 S 89th Cir, Ralston, NE 68127For SaleMLS ID #22619373, Chad Blythe, Nebraska Realty. GPRMLS
- $315,0003 bd3 ba1.9k sqft13106 S 24th St, Bellevue, NE 68123For SaleMLS ID #26-1530, Matt Markel, NextHome In The Bluffs. SWIAR
- $365,0003 bd3 ba2.2k sqft804 Auburn Ln, Papillion, NE 68046For SaleMLS ID #22619058, Mary Flynn, BHHS Ambassador Real Estate. GPRMLS
- $435,0005 bd4 ba3k sqft9202 Adams St, Omaha, NE 68127For SaleMLS ID #22621804, Erin Egan, Mike Egan Real Estate. GPRMLS
- $475,0004 bd3 ba2.8k sqft1104 Roland Dr, Papillion, NE 68046For SaleMLS ID #22621865, Mike George, BHHS Ambassador Real Estate. GPRMLS
- $395,0004 bd4 ba3.3k sqft603 Dearborn Cir, Papillion, NE 68046For SaleMLS ID #22615127, Travis Jelken, BHHS Ambassador Real Estate. GPRMLS
- $345,0003 bd2 ba1.4k sqft400 Fleetwood Dr, Papillion, NE 68133For SaleMLS ID #22621219, Stephanie Wolfe, Realty ONE Group Sterling. GPRMLS
- $420,0005 bd4 ba3.1k sqft1022 Sherwood Ln, Papillion, NE 68046For SaleMLS ID #22616335, Lisa Ritter, RE/MAX Results. GPRMLS
- $399,0005 bd3 ba2.6k sqft10573 Curtis Ave, Omaha, NE 68134For SaleMLS ID #22621691, Jack Harvey, Meraki Realty Group. GPRMLS
- $335,0003 bd4 ba2.4k sqft7022 Michelle Ave, La Vista, NE 68128For SaleMLS ID #22619262, Nathan Hanson, BHHS Ambassador Real Estate. GPRMLS
- $339,9003 bd3 ba2.6k sqft1106 Bluff St, Bellevue, NE 68005For SaleMLS ID #22614398, Karen Jennings, BHHS Ambassador Real Estate. GPRMLS
- $289,9003 bd3 ba1.8k sqft707 Sherman Dr, Bellevue, NE 68005For SaleMLS ID #22621518, Alison Burns, RE/MAX Results. GPRMLS
- $485,0004 bd3 ba2.4k sqft10058 Shannon Rd, La Vista, NE 68128For SaleMLS ID #22620923, Tammy English, BHHS Ambassador Real Estate. GPRMLS
- $400,0004 bd3 ba2.8k sqft13545 Ames Ave, Omaha, NE 68164For SaleMLS ID #22621125, Troy Sanders, Nebraska Realty. GPRMLS
- $415,0004 bd3 ba3.1k sqft15367 Lake Cir, Omaha, NE 68116For SaleMLS ID #22621146, Vickie Jenkins, BHHS Ambassador Real Estate. GPRMLS
