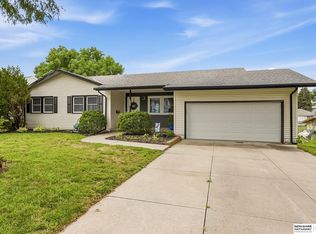
Beautiful home offering 3 bdrms,3bths and over 2600 FSF. Exceptional upgrades including a copper roof, geothermal heating & cooling. New main level floors, bdrm carpet & updated lighting. Porcelain plank tile floor in the lower level with wood-burning stove, office area, built-in bar and living room fireplace. Kitchen features abundant cabinetry, Corian countertops, skylight & heated floors. Two baths have heated floors. Solid 6 panel doors thru-out. Great room has floor to ceiling white stone fireplace with white marble hearth, custom cabinetry & recessed lighting. Vinyl siding, stone patio & outdoor fireplace, new electrical panel and new garage door opener being installed. Professionally refreshed in a cohesive light neutral palette.
For sale
$379,000
408 Kountze Memorial Dr, Bellevue, NE 68005
3beds
2,638sqft
Single Family Residence
Built in 1977
6,969 Square Feet Lot
$372,400 Zestimate®
$144/sqft
$-- HOA
What's special
Stone patioNew garage door openerCopper roofVinyl sidingBuilt-in barOffice areaKitchen features abundant cabinetry
- 7 days |
- 372 |
- 10 |
Zillow last checked:
Listing updated:
Listed by:
Kent Van Briesen 402-215-6573,
CENTURY 21 Century Real Estate
Source: GPRMLS,MLS#: 22623577
Facts & features
Interior
Bedrooms & bathrooms
- Bedrooms: 3
- Bathrooms: 3
- Full bathrooms: 2
- 1/2 bathrooms: 1
- Main level bathrooms: 2
Primary bedroom
- Level: Main
- Area: 192
- Dimensions: 16 x 12
Bedroom 2
- Level: Main
- Area: 121
- Dimensions: 11 x 11
Bedroom 3
- Level: Main
- Area: 110
- Dimensions: 10 x 11
Primary bathroom
- Features: Full
Family room
- Area: 221
- Dimensions: 17 x 13
Kitchen
- Level: Main
- Area: 196
- Dimensions: 14 x 14
Living room
- Features: Cath./Vaulted Ceiling, 9'+ Ceiling
- Level: Main
- Area: 192
- Dimensions: 16 x 12
Basement
- Area: 902
Office
- Area: 121
- Dimensions: 11 x 11
Heating
- Electric, Wood, Forced Air, Heat Pump, Wood Assist, Hot Water, Geothermal
Cooling
- Heat Pump, None
Appliances
- Included: Humidifier, Range, Ice Maker, Refrigerator, Washer, Dishwasher, Dryer, Disposal, Microwave, Other
Features
- Central Vacuum, Wet Bar, High Ceilings, Ceiling Fan(s), Formal Dining Room, Pantry
- Flooring: Carpet, Ceramic Tile, Luxury Vinyl, Plank
- Windows: LL Daylight Windows, Skylight(s)
- Basement: Finished
- Number of fireplaces: 2
Interior area
- Total structure area: 2,638
- Total interior livable area: 2,638 sqft
- Finished area above ground: 1,736
- Finished area below ground: 902
Property
Parking
- Total spaces: 2
- Parking features: Garage - Attached
- Attached garage spaces: 2
Accessibility
- Accessibility features: Exterior Accessible
Features
- Levels: Split Entry
- Patio & porch: Patio
- Exterior features: Sprinkler System
- Fencing: Full,Vinyl
Lot
- Size: 6,969 Square Feet
- Dimensions: 105 x 70 x 115 x 70
- Features: Up to 1/4 Acre., City Lot, Subdivided, Public Sidewalk, Curb Cut, Curb and Gutter, Other, Paved, Secluded
Details
- Additional structures: Shed(s)
- Parcel number: 010434143
- Other equipment: Air Purifier
Construction
Type & style
- Home type: SingleFamily
- Property subtype: Single Family Residence
Materials
- Vinyl Siding, Block
- Foundation: Block
- Roof: Metal,Other
Condition
- Not New and NOT a Model
- New construction: No
- Year built: 1977
Utilities & green energy
- Sewer: Public Sewer
- Water: Public
- Utilities for property: Cable Available, Electricity Available, Water Available, Sewer Available, Phone Available
Community & HOA
Community
- Security: Security System
- Subdivision: College Heights
HOA
- Has HOA: No
Location
- Region: Bellevue
Financial & listing details
- Price per square foot: $144/sqft
- Tax assessed value: $297,885
- Annual tax amount: $5,129
- Date on market: 8/17/2026
- Listing terms: Conventional,Cash
- Ownership: Fee Simple
- Electric utility on property: Yes
- Road surface type: Paved
Estimated market value
$372,400
$354,000 - $391,000
$2,496/mo
Price history
| Date | Event | Price |
|---|---|---|
| 8/17/2026 | Listed for sale | $379,000-2.8%$144/sqft |
Source:  GPRMLS #22623577 Report a problem GPRMLS #22623577 Report a problem | ||
| 8/17/2026 | Listing removed | $389,800$148/sqft |
Source: GPRMLS #22621936 Report a problem | ||
| 7/31/2026 | Listed for sale | $389,800-0.8%$148/sqft |
Source: GPRMLS #22621936 Report a problem | ||
| 7/27/2026 | Listing removed | $393,000$149/sqft |
Source: GPRMLS #22618549 Report a problem | ||
| 7/1/2026 | Listed for sale | $393,000-1.3%$149/sqft |
Source: GPRMLS #22618549 Report a problem | ||
| 7/1/2026 | Listing removed | $398,000$151/sqft |
Source: GPRMLS #22615951 Report a problem | ||
| 6/22/2026 | Pending sale | $398,000$151/sqft |
Source: GPRMLS #22615951 Report a problem | ||
| 6/8/2026 | Price change | $398,000-7%$151/sqft |
Source: GPRMLS #22615951 Report a problem | ||
| 5/8/2026 | Listed for sale | $428,000$162/sqft |
Source: GPRMLS #22612749 Report a problem | ||
Public tax history
| Year | Property taxes | Tax assessment |
|---|---|---|
| 2025 | $5,129 +7.2% | $297,885 +7.9% |
| 2024 | $4,785 -14% | $275,984 |
| 2023 | $5,565 +17.9% | $275,984 +25.8% |
| 2022 | $4,721 +6.7% | $219,369 |
| 2021 | $4,423 +2.8% | $219,369 +11.2% |
| 2020 | $4,303 +11.6% | $197,217 +8% |
| 2019 | $3,855 | $182,557 |
| 2018 | $3,855 +6.5% | $182,557 +7.2% |
| 2017 | $3,621 +7.2% | $170,314 +4.9% |
| 2016 | $3,379 | $162,406 +1% |
| 2015 | $3,379 +2.1% | $160,844 +1.2% |
| 2014 | $3,309 | $158,963 +1.4% |
| 2012 | $3,309 +5.8% | $156,831 -1.1% |
| 2011 | $3,126 +0.4% | $158,645 +0.1% |
| 2010 | $3,113 -0.4% | $158,540 0% |
| 2009 | $3,124 -3.6% | $158,602 -3.2% |
| 2008 | $3,240 -1.9% | $163,826 -1.8% |
| 2007 | $3,301 +6.7% | $166,842 +1.2% |
| 2006 | $3,094 +9.2% | $164,842 +6.7% |
| 2005 | $2,832 | $154,425 +4% |
| 2004 | $2,832 +5.8% | $148,442 +2.4% |
| 2003 | $2,678 +10.7% | $144,947 +7.2% |
| 2002 | $2,419 +7.4% | $135,169 +8.6% |
| 2001 | $2,253 +9.6% | $124,440 +8.2% |
| 2000 | $2,056 | $115,010 |
| 1999 | -- | $115,010 |
Find assessor info on the county website
Monthly payment
Est. payment
Payment breakdown
Explore the cost of this home by adjusting the details. Changes won't be saved.Climate risks
Neighborhood: 68005
Nearby schools
GreatSchools rating
- 6/10Bertha Barber Elementary SchoolGrades: PK-6Distance: 0.8 mi
- 8/10Bellevue Mission Middle SchoolGrades: 7-8Distance: 1.4 mi
- 2/10Bellevue East Senior High SchoolGrades: 9-12Distance: 1 mi
Schools provided by the listing agent
- Elementary: Bertha Barber
- Middle: Bellevue Mission
- High: Bellevue East
- District: Bellevue
Source: GPRMLS. This data may not be complete. We recommend contacting the local school district to confirm school assignments for this home.
- $308,3004 bd-- ba2k sqft406 Kountze Memorial Dr, Bellevue, NE 68005Off Market
- $313,4003 bd3 ba1.9k sqft410 Kountze Memorial Dr, Bellevue, NE 68005Off Market
- $321,0003 bd2 ba2.5k sqft504 Jinings Dr, Bellevue, NE 68005Off Market
- $293,5003 bd3 ba2.1k sqft404 Kountze Memorial Dr, Bellevue, NE 68005Off Market
- $325,5004 bd2 ba3.1k sqft506 Jinings Dr, Bellevue, NE 68005Off Market
- $6,165-- bd-- ba-- sqft505 Glen Martin Pl, Bellevue, NE 68005Off Market
- $313,9003 bd2 ba3.1k sqft407 Kountze Memorial Dr, Bellevue, NE 68005Off Market
- $303,7002 bd2 ba2.7k sqft409 Kountze Memorial Dr, Bellevue, NE 68005Off Market
A local agent can set up tours, give advice and negotiate with sellers.
A local lender can help you make sure your offer is ready when you are.
Similar homes
- $339,9003 bd3 ba2.6k sqft1106 Bluff St, Bellevue, NE 68005For Sale

 MLS ID #22614398, Karen Jennings, BHHS Ambassador Real Estate. GPRMLS
 - $349,0004 bd3 ba2.2k sqft906 Brenton Ave, Bellevue, NE 68005For Sale
 MLS ID #26-1739, Blake Hunter, BHHS Ambassador - CB. SWIAR
 - $369,0004 bd3 ba2.6k sqft2009 Lloyd St, Bellevue, NE 68005For Sale
 MLS ID #22622004, Julie Daugherty-Braun, BHHS Ambassador Real Estate. GPRMLS
 - $305,0003 bd3 ba2k sqft1014 Julius Pl, Bellevue, NE 68005For Sale
 MLS ID #22616137, Mindy Kidney, RE/MAX Results. GPRMLS
 - $359,0003 bd3 ba2.3k sqft11715 S 25th Avenue Cir, Bellevue, NE 68123For SaleMLS ID #22623294, Lee Curtis, Realty ONE Group Sterling. GPRMLS
- $343,9003 bd3 ba2.4k sqft9604 S 24th St, Bellevue, NE 68147For SaleMLS ID #22622553, Michael Campagna, Coldwell Banker NHS RE. GPRMLS
- $390,0005 bd4 ba2.8k sqft13201 S 28th St, Bellevue, NE 68123For SaleMLS ID #22623406, Don Lind, BHHS Ambassador Real Estate. GPRMLS
- $389,5004 bd4 ba2.3k sqft11406 S 43rd St, Bellevue, NE 68123For SaleMLS ID #22619629, Tom Ly, Nebraska Realty. GPRMLS
- $370,0004 bd5 ba2.9k sqft11436 Castelar Cir, Omaha, NE 68144For SaleMLS ID #22624116, Liz Borkowski, Nebraska Realty. GPRMLS
- $327,0003 bd3 ba2.5k sqft3408 Lynnwood Dr, Bellevue, NE 68123For SaleMLS ID #22621935, Anne Greve, BHHS Ambassador Real Estate. GPRMLS
- $375,0003 bd3 ba2.8k sqft7136 Ivy Lane Dr, La Vista, NE 68128For SaleMLS ID #22623444, Kristin Sterns, Coldwell Banker NHS RE. GPRMLS
- $360,0003 bd3 ba2.2k sqft804 Auburn Ln, Papillion, NE 68046For SaleMLS ID #22622870, Mary Flynn, BHHS Ambassador Real Estate. GPRMLS
- $309,0003 bd3 ba1.6k sqft810 S Grandview Ave, Papillion, NE 68046For SaleMLS ID #22623989, Amy Nuckoles, Nebraska Realty. GPRMLS
- $315,0003 bd3 ba2.2k sqft4618 Primrose Ln, Omaha, NE 68157For SaleMLS ID #22622227, Sandy Turner, BHHS Ambassador Real Estate. GPRMLS
- $375,0004 bd3 ba2.6k sqft6506 S 89th Cir, Ralston, NE 68127For SaleMLS ID #22619373, Chad Blythe, Nebraska Realty. GPRMLS
- $400,0003 bd3 ba3.4k sqft9102 S Glenview Dr, La Vista, NE 68128For SaleMLS ID #22623390, William Barker, BHHS Ambassador Real Estate. GPRMLS
- $399,0004 bd3 ba2.5k sqft10061 Miami Cir, Omaha, NE 68134For SaleMLS ID #22623626, Rusty Johnson, BHHS Ambassador Real Estate. GPRMLS
- $374,9003 bd2 ba1.7k sqft155 Parkwood Dr, Council Bluffs, IA 51503For SaleMLS ID #26-655, Vicky Jo Whitmore, Evolve Realty. SWIAR
- $380,0003 bd3 ba2.1k sqft4604 S 154th Avenue Cir, Omaha, NE 68137For SaleMLS ID #22622009, Moe Hernandez, Better Homes and Gardens R.E.. GPRMLS
- $285,0003 bd3 ba1.7k sqft919 Bordeaux Ave, Bellevue, NE 68123For SaleMLS ID #22623375, Annali Leach, BHHS Ambassador Real Estate. GPRMLS
