Take this Bellevue beauty to the dance! This 5-bedroom, 4-bath gem is loaded with updates and ready for its next family to enjoy. Recent improvements include a high-efficiency furnace, newer A/C, and updated bathrooms. The highly sought-after 1.5-story floor plan feels open and inviting from the moment you walk through the door. Fresh paint, soaring spaces, and a stunning full-wall fireplace create an immediate warm and welcoming feel. The fully finished lower level is built for entertaining, featuring a granite wet bar, plush cushy newer carpet, 3/4 bath, and spacious 5th bedroom—perfect for guests, teens, or a home office. Walk out through the lower-level slider to a cozy patio overlooking the fully fenced 1/4 acre lot, ideal for kids, pets, and backyard fun. The main-floor primary suite offers the convenience of ranch-style living, while upstairs you'll find three generously sized bedrooms with room for everyone. Ask your agent about financing options provided by the Seller.
For sale
Price cut: $10K (8/14)
$390,000
13201 S 28th St, Bellevue, NE 68123
5beds
2,881sqft
Single Family Residence
Built in 1981
0.25 Acres Lot
$384,500 Zestimate®
$135/sqft
$-- HOA
What's special
- 19 days
- 907
- 80
Zillow last checked:
Listing updated:
Listed by:
Don Lind 402-660-5463,
BHHS Ambassador Real Estate
Source: GPRMLS,MLS#: 22623406
Facts & features
Interior
Bedrooms & bathrooms
- Bedrooms: 5
- Bathrooms: 4
- Full bathrooms: 1
- 3/4 bathrooms: 2
- 1/2 bathrooms: 1
- Main level bathrooms: 2
Primary bedroom
- Features: Wall/Wall Carpeting, Window Covering
- Level: Main
- Area: 191.77
- Dimensions: 15.1 x 12.7
Bedroom 2
- Features: Wall/Wall Carpeting, Window Covering
- Level: Second
- Area: 138.86
- Dimensions: 13.1 x 10.6
Bedroom 3
- Features: Wall/Wall Carpeting, Window Covering
- Level: Second
- Area: 147.34
- Dimensions: 13.9 x 10.6
Bedroom 4
- Features: Wall/Wall Carpeting, Window Covering
- Level: Second
- Area: 170.61
- Dimensions: 14.1 x 12.1
Bedroom 5
- Features: Wall/Wall Carpeting, Window Covering, Walk-In Closet(s)
- Level: Basement
- Area: 135.34
- Dimensions: 13.4 x 10.1
Primary bathroom
- Features: 3/4
Dining room
- Features: Wall/Wall Carpeting, Window Covering
- Level: Main
- Area: 165.76
- Dimensions: 14.8 x 11.2
Family room
- Features: Wall/Wall Carpeting, Wet Bar, Sliding Glass Door, Exterior Door
- Level: Basement
- Area: 660.66
- Dimensions: 28.6 x 23.1
Kitchen
- Features: Ceramic Tile Floor, Window Covering
- Level: Main
- Area: 133.75
- Dimensions: 13.1 x 10.21
Living room
- Features: Wall/Wall Carpeting, Window Covering, Fireplace, Cath./Vaulted Ceiling, 9'+ Ceiling
- Level: Main
- Area: 360.36
- Dimensions: 23.1 x 15.6
Basement
- Area: 1174
Heating
- Natural Gas, Forced Air
Cooling
- Central Air
Appliances
- Included: Range, Refrigerator, Dishwasher, Disposal, Microwave
Features
- High Ceilings, Two Story Entry, Ceiling Fan(s), Pantry
- Flooring: Carpet, Ceramic Tile, Luxury Vinyl
- Doors: Sliding Doors
- Windows: Window Coverings, LL Daylight Windows
- Basement: Daylight,Walk-Out Access,Finished
- Number of fireplaces: 1
- Fireplace features: Living Room, Wood Burning
Interior area
- Total structure area: 2,881
- Total interior livable area: 2,881 sqft
- Finished area above ground: 1,898
- Finished area below ground: 983
Video & virtual tour
Property
Parking
- Total spaces: 2
- Parking features: Garage - Attached
- Attached garage spaces: 2
Features
- Levels: One and One Half
- Patio & porch: Porch, Patio, Deck
- Fencing: Wood,Full
Lot
- Size: 0.25 Acres
- Dimensions: 74 x 125 x 93 x 131
- Features: Up to 1/4 Acre., Corner Lot, Subdivided, Public Sidewalk, Level
Details
- Parcel number: 010950567
- Other equipment: Sump Pump
Construction
Type & style
- Home type: SingleFamily
- Architectural style: Traditional
- Property subtype: Single Family Residence
Materials
- Masonite, Brick/Other
- Foundation: Block
- Roof: Composition
Condition
- Not New and NOT a Model
- New construction: No
- Year built: 1981
Utilities & green energy
- Water: Public
- Utilities for property: Electricity Available, Natural Gas Available, Water Available, Sewer Available, Phone Available
Community & HOA
Community
- Subdivision: LEAWOOD OAKS III
HOA
- Has HOA: No
Location
- Region: Bellevue
Financial & listing details
- Price per square foot: $135/sqft
- Tax assessed value: $308,111
- Annual tax amount: $5,305
- Date on market: 8/14/2026
- Listing terms: VA Loan,FHA,Conventional,Cash
- Ownership: Fee Simple
- Electric utility on property: Yes
Estimated market value
$384,500
$365,000 - $404,000
$2,844/mo
Price history
| Date | Event | Price |
|---|---|---|
| 8/14/2026 | Price change | $390,000-2.5%$135/sqft |
Source:  GPRMLS #22623406 Report a problem GPRMLS #22623406 Report a problem | ||
| 5/28/2026 | Listed for sale | $400,000+118.6%$139/sqft |
Source: GPRMLS #22614786 Report a problem | ||
| 1/26/2026 | Listing removed | $2,728$1/sqft |
Source: Zillow Rentals Report a problem | ||
| 10/29/2025 | Listed for rent | $2,728+3.1%$1/sqft |
Source: Zillow Rentals Report a problem | ||
| 3/26/2024 | Listing removed | -- |
Source: Zillow Rentals Report a problem | ||
| 10/12/2023 | Price change | $2,645-7%$1/sqft |
Source: Zillow Rentals Report a problem | ||
| 7/18/2023 | Listed for rent | $2,845+21.3%$1/sqft |
Source: Zillow Rentals Report a problem | ||
| 9/23/2021 | Listing removed | -- |
Source: Zillow Rental Manager Report a problem | ||
| 8/7/2021 | Listed for rent | $2,345+4.7%$1/sqft |
Source: Zillow Rental Manager Report a problem | ||
| 2/24/2021 | Listing removed | -- |
Source: Owner Report a problem | ||
| 8/28/2020 | Listed for rent | $2,240$1/sqft |
Source: Owner Report a problem | ||
| 2/3/2020 | Sold | $183,000-3.6%$64/sqft |
Source: GPRMLS #22000164 Report a problem | ||
| 1/3/2020 | Listed for sale | $189,900+16.5%$66/sqft |
Source: Better Homes and Gardens R.E. #22000164 Report a problem | ||
| 1/27/2005 | Sold | $163,000+9.4%$57/sqft |
Source: GPRMLS #20403824 Report a problem | ||
| 12/19/2002 | Sold | $149,000+22.1%$52/sqft |
Source: Public Record Report a problem | ||
| 11/5/1998 | Sold | $122,000$42/sqft |
Source: Public Record Report a problem | ||
Public tax history
| Year | Property taxes | Tax assessment |
|---|---|---|
| 2025 | $5,305 +6.1% | $308,111 +7.6% |
| 2024 | $4,999 -9.4% | $286,281 |
| 2023 | $5,517 +11.8% | $286,281 +24.8% |
| 2022 | $4,936 +28.6% | $229,372 |
| 2021 | $3,839 +1.3% | $229,372 +32.1% |
| 2020 | $3,789 +6% | $173,653 +2.6% |
| 2019 | $3,574 +8.1% | $169,261 +8.1% |
| 2018 | $3,307 +3.3% | $156,623 +4% |
| 2017 | $3,203 +2.8% | $150,612 +0.5% |
| 2016 | $3,116 | $149,790 -4.4% |
| 2015 | $3,116 +1.1% | $156,650 +5.8% |
| 2014 | $3,083 | $148,092 -0.6% |
| 2012 | $3,083 +4.8% | $148,985 +2.6% |
| 2011 | $2,941 -3.3% | $145,267 -2.6% |
| 2010 | $3,042 -2.7% | $149,127 -3.8% |
| 2009 | $3,127 -1.3% | $154,981 -1.1% |
| 2008 | $3,169 -1% | $156,660 -0.9% |
| 2007 | $3,199 +5.1% | $158,054 +3.6% |
| 2006 | $3,044 +1.5% | $152,514 +5.3% |
| 2005 | $3,001 | $144,892 +2.1% |
| 2004 | $3,001 +4.2% | $141,951 +4.7% |
| 2003 | $2,880 +7.7% | $135,581 +5% |
| 2002 | $2,675 +1.7% | $129,106 +5.7% |
| 2001 | $2,630 +3.3% | $122,158 +4.1% |
| 2000 | $2,545 | $117,299 |
| 1999 | -- | $117,299 |
Find assessor info on the county website
Monthly payment
Est. payment
Payment breakdown
Explore the cost of this home by adjusting the details. Changes won't be saved.Climate risks
Neighborhood: 68123
Nearby schools
Schools provided by the listing agent
- Elementary: Leonard Lawrence
- Middle: Lewis and Clark
- High: Bellevue West
- District: Bellevue
Source: GPRMLS. This data may not be complete. We recommend contacting the local school district to confirm school assignments for this home.
Similar homes
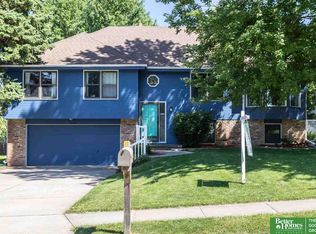
- $375,4004 bd3 ba2.5k sqft2810 Courtney Cir, Bellevue, NE 68123For Sale

 MLS ID #22624606, Michael Ware, Better Homes and Gardens R.E.. GPRMLS

 - $395,0005 bd3 ba2.8k sqft11421 S 44th St, Bellevue, NE 68123For Sale
 MLS ID #22624908, Sarah Pierce, eXp Realty LLC. GPRMLS
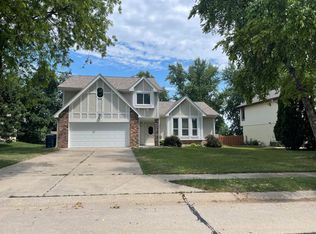
 - $330,0003 bd3 ba1.7k sqft3405 Redwing Dr, Bellevue, NE 68123For Sale
 MLS ID #22624765, Amy Nuckoles, Nebraska Realty. GPRMLS
 - $327,0003 bd3 ba2.5k sqft3408 Lynnwood Dr, Bellevue, NE 68123For Sale
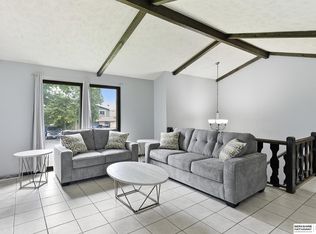 MLS ID #22621935, Anne Greve, BHHS Ambassador Real Estate. GPRMLS
 - $369,0004 bd3 ba2.6k sqft2009 Lloyd St, Bellevue, NE 68005For SaleMLS ID #22622004, Julie Daugherty-Braun, BHHS Ambassador Real Estate. GPRMLS
- $390,0004 bd3 ba2k sqft11303 Oakland Dr, Papillion, NE 68133For SaleMLS ID #22618871, Debra Carlson, BHHS Ambassador Real Estate. GPRMLS
- $339,9003 bd3 ba2.4k sqft9604 S 24th St, Bellevue, NE 68147For SaleMLS ID #22624519, Michael Campagna, Coldwell Banker NHS RE. GPRMLS
- $375,0004 bd3 ba1.8k sqft6709 Hill Crest Ln, La Vista, NE 68128For SaleMLS ID #22624757, Kendi Fraser-Seaman, Nebraska Realty. GPRMLS
- $295,0003 bd3 ba2k sqft1014 Julius Pl, Bellevue, NE 68005For SaleMLS ID #22625323, Mindy Kidney, RE/MAX Results. GPRMLS
- $375,0004 bd3 ba2.2k sqft2204 Queen Dr, Papillion, NE 68046For SaleMLS ID #22620806, Billy Arthur, BHHS Ambassador Real Estate. GPRMLS
- $375,0004 bd3 ba2.6k sqft6506 S 89th Cir, Ralston, NE 68127For SaleMLS ID #22619373, Chad Blythe, Nebraska Realty. GPRMLS
- $399,0004 bd3 ba2.5k sqft10061 Miami Cir, Omaha, NE 68134For SaleMLS ID #22623626, Rusty Johnson, BHHS Ambassador Real Estate. GPRMLS
- $355,0003 bd3 ba2.6k sqft9324 Y St, Omaha, NE 68127For SaleMLS ID #22624808, Jeremy Harper, Evolve Realty. GPRMLS
- $340,0003 bd2 ba1.5k sqft1909 N Ridge Dr, Plattsmouth, NE 68048For SaleMLS ID #22624724, Susan Hancock, NP Dodge RE Sales Inc 148Dodge. GPRMLS
- $370,0004 bd3 ba2.8k sqft10320 Hilltop Rd, Omaha, NE 68134For SaleMLS ID #22624050, Jeff Grover, Nebraska Realty. GPRMLS
- $379,9004 bd3 ba1.7k sqft13359 Trendwood Dr, Omaha, NE 68144For SaleMLS ID #22624604, Billie Elliott, Go-To Realty LLC. GPRMLS
- $499,0006 bd3 ba4.2k sqft306 Bellevue Blvd S, Bellevue, NE 68005For SaleMLS ID #22621392, Francisco Paredes, Better Homes and Gardens R.E.. GPRMLS
- $399,0005 bd3 ba2.6k sqft10573 Curtis Ave, Omaha, NE 68134For SaleMLS ID #22621691, Jack Harvey, Meraki Realty Group. GPRMLS
