Discover this clean and well-maintained 4-bedroom, 4-bath tri-level home with a 2-car garage! Step inside to a welcoming living room featuring soaring vaulted ceilings that flow seamlessly into the dining room. The cozy family room offers a fireplace, skylight and sliding glass door leading to the patio, perfect for relaxing or entertaining! The kitchen features a charming dining area with a bay window that fills the space with natural light. Retreat to the spacious primary suite complete with a walk-in closet and private 3/4 bath. The finished lower level provides even more room to spread out with a rec room and convenient half bath. With multiple living spaces and plenty of room for everyone, this home has so much to offer!
For sale
$330,000
12714 Ridgeview Cir, Bellevue, NE 68123
4beds
1,963sqft
Single Family Residence
Built in 1983
10,454 Square Feet Lot
$327,100 Zestimate®
$168/sqft
$-- HOA
What's special
Rec roomWalk-in closetFinished lower levelMultiple living spacesConvenient half bathSpacious primary suiteCozy family room
- 3 days
- 459
- 66
Zillow last checked:
Listing updated:
Listed by:
Liz Kelly 402-871-7347,
BHHS Ambassador Real Estate
Source: GPRMLS,MLS#: 22631931
Facts & features
Interior
Bedrooms & bathrooms
- Bedrooms: 4
- Bathrooms: 4
- Full bathrooms: 1
- 3/4 bathrooms: 1
- 1/2 bathrooms: 2
- Main level bathrooms: 1
Primary bedroom
- Features: Wall/Wall Carpeting, Window Covering, Cath./Vaulted Ceiling, Ceiling Fan(s), Walk-In Closet(s)
- Level: Third
- Area: 200.64
- Dimensions: 15.2 x 13.2
Bedroom 2
- Features: Wall/Wall Carpeting, Window Covering, Ceiling Fan(s)
- Level: Third
- Area: 138.04
- Dimensions: 11.9 x 11.6
Bedroom 3
- Features: Wall/Wall Carpeting, Ceiling Fan(s)
- Level: Third
- Area: 111
- Dimensions: 11.1 x 10
Bedroom 4
- Features: Wall/Wall Carpeting
- Level: Basement
- Area: 104.16
- Dimensions: 9.3 x 11.2
Primary bathroom
- Features: 3/4
Dining room
- Level: Second
- Area: 112
- Dimensions: 10 x 11.2
Family room
- Features: Wall/Wall Carpeting, Fireplace, Skylight, Exterior Door
- Level: Main
- Area: 182.83
- Dimensions: 15.11 x 12.1
Kitchen
- Features: Bay/Bow Windows, Ceiling Fan(s)
- Level: Second
- Area: 178.71
- Dimensions: 11.1 x 16.1
Living room
- Features: Wall/Wall Carpeting, Cath./Vaulted Ceiling, 9'+ Ceiling
- Level: Main
- Area: 284.25
- Dimensions: 23.11 x 12.3
Basement
- Area: 318
Heating
- Natural Gas, Forced Air
Cooling
- Central Air
Appliances
- Included: Range, Oven, Refrigerator, Washer, Dishwasher, Dryer, Disposal, Microwave
Features
- High Ceilings, Ceiling Fan(s)
- Windows: Skylight(s), Window Coverings
- Basement: Partially Finished
- Number of fireplaces: 1
- Fireplace features: Family Room
Interior area
- Total structure area: 1,963
- Total interior livable area: 1,963 sqft
- Finished area above ground: 1,645
- Finished area below ground: 318
Property
Parking
- Total spaces: 2
- Parking features: Garage - Attached
- Attached garage spaces: 2
Features
- Levels: Tri-Level
- Patio & porch: Porch, Patio
- Fencing: Wood
Lot
- Size: 10,454 Square Feet
- Dimensions: 49.4 x 138.5 x 118.6 x 103.5
- Features: Up to 1/4 Acre., Cul-De-Sac
Details
- Parcel number: 010766464
Construction
Type & style
- Home type: SingleFamily
- Property subtype: Single Family Residence
Materials
- Foundation: Concrete Perimeter
- Roof: Composition
Condition
- Not New and NOT a Model
- New construction: No
- Year built: 1983
Utilities & green energy
- Sewer: Public Sewer
- Water: Public
- Utilities for property: Cable Available
Community & HOA
Community
- Subdivision: FALCON FOREST
HOA
- Has HOA: No
Location
- Region: Bellevue
Financial & listing details
- Price per square foot: $168/sqft
- Tax assessed value: $272,617
- Annual tax amount: $4,694
- Date on market: 11/7/2026
- Listing terms: VA Loan,FHA,Conventional,Cash
- Ownership: Fee Simple
Estimated market value
$327,100
$311,000 - $343,000
$2,379/mo
Price history
| Date | Event | Price |
|---|---|---|
| 11/7/2026 | Listed for sale | $330,000+53.5%$168/sqft |
Source:  GPRMLS #22631931 Report a problem | ||
| 8/24/2018 | Sold | $215,000$110/sqft |
Source: GPRMLS #21811167 Report a problem | ||
| 6/22/2018 | Price change | $215,000+2.4%$110/sqft |
Source: Nebraska Realty Burt St #21811167 Report a problem | ||
| 6/7/2018 | Price change | $210,000+10.5%$107/sqft |
Source: Owner Report a problem | ||
| 5/18/2018 | Listed for sale | $190,000+26.7%$97/sqft |
Source: Owner Report a problem | ||
| 4/15/2016 | Sold | $150,000+42.9%$76/sqft |
Source: Public Record Report a problem | ||
| 2/10/2012 | Sold | $105,000-10.2%$53/sqft |
Source: GPRMLS #21121583 Report a problem | ||
| 12/29/2011 | Price change | $116,900-6.4%$60/sqft |
Source: Keller Williams #21121583 Report a problem | ||
| 12/6/2011 | Price change | $124,900-3.8%$64/sqft |
Source: Keller Williams #21121583 Report a problem | ||
| 11/8/2011 | Price change | $129,900-10.4%$66/sqft |
Source: Keller Williams #21121583 Report a problem | ||
| 11/2/2011 | Price change | $145,000+4.4%$74/sqft |
Source: Keller Williams - Omaha, NE #21114317 Report a problem | ||
| 10/1/2011 | Price change | $138,900-4.2%$71/sqft |
Source: Keller Williams #21114317 Report a problem | ||
| 7/28/2011 | Listed for sale | $145,000+41.4%$74/sqft |
Source: isNowListed.com Report a problem | ||
| 5/19/2011 | Sold | $102,549$52/sqft |
Source: Public Record Report a problem | ||
Public tax history
| Year | Property taxes | Tax assessment |
|---|---|---|
| 2025 | $4,694 +3.3% | $272,617 +4.6% |
| 2024 | $4,546 -10.3% | $260,701 |
| 2023 | $5,066 +14.1% | $260,701 +26.3% |
| 2022 | $4,441 +6.9% | $206,371 |
| 2021 | $4,154 +5.6% | $206,371 +14.5% |
| 2020 | $3,935 +5.2% | $180,308 +1.8% |
| 2019 | $3,740 +19.4% | $177,091 +19.4% |
| 2018 | $3,132 +2.6% | $148,325 +3.3% |
| 2017 | $3,052 -1% | $143,544 -3.2% |
| 2016 | $3,084 | $148,258 +0.4% |
| 2015 | $3,084 +4.7% | $147,639 +4.3% |
| 2014 | $2,946 | $141,506 +3.6% |
| 2012 | $2,946 +3.3% | $136,550 -4.5% |
| 2011 | $2,850 +2.3% | $143,016 -0.4% |
| 2010 | $2,785 +4.4% | $143,524 +1.8% |
| 2009 | $2,667 -0.9% | $140,938 +1.5% |
| 2008 | $2,691 +0.8% | $138,859 +0.9% |
| 2007 | $2,671 +0.9% | $137,599 +3.8% |
| 2006 | $2,648 +6.7% | $132,623 +1% |
| 2005 | $2,482 | $131,273 +1.9% |
| 2004 | $2,482 +9.7% | $128,803 +6.3% |
| 2003 | $2,262 +6% | $121,142 +2.8% |
| 2002 | $2,134 +2.3% | $117,897 +3.6% |
| 2001 | $2,085 +6.2% | $113,772 +4.9% |
| 2000 | $1,963 | $108,468 |
| 1999 | -- | $108,468 |
Find assessor info on the county website
Monthly payment
Est. payment
Payment breakdown
Explore the cost of this home by adjusting the details. Changes won't be saved.Climate risks
Neighborhood: 68123
Nearby schools
Schools provided by the listing agent
- Elementary: Bellevue Elementary
- Middle: Lewis and Clark
- High: Bellevue West
- District: Bellevue
Source: GPRMLS. This data may not be complete. We recommend contacting the local school district to confirm school assignments for this home.
Similar homes
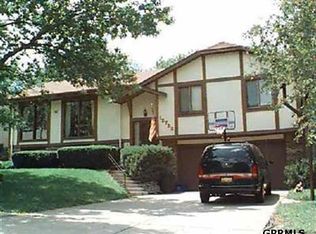
- $345,0004 bd3 ba2.8k sqft3407 Redwing Dr, Bellevue, NE 68123For Sale
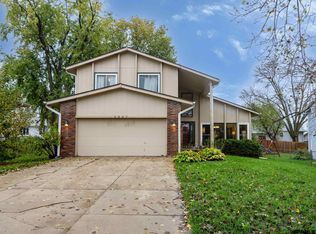
 MLS ID #22631581, Ashley Cerveny, Toast Real Estate. GPRMLS
- $330,0003 bd3 ba1.9k sqft2412 Circletown Pl, Bellevue, NE 68123For Sale
 MLS ID #22631759, Mitch Ragan, NextHome Signature Real Estate. GPRMLS
- $330,0003 bd3 ba2.2k sqft3720 Pinehill Rd, Bellevue, NE 68123For Sale
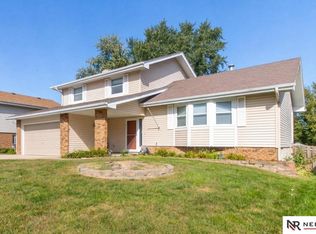 MLS ID #22629387, Diega Robinson, Nebraska Realty. GPRMLS
- $345,0004 bd3 ba2.2k sqft13115 Brookside Dr, Bellevue, NE 68123For Sale
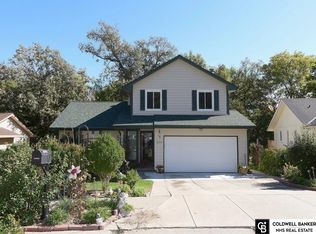 MLS ID #22628951, Rachel Langford, Coldwell Banker NHS RE. GPRMLS
- $355,0004 bd4 ba2.5k sqft3310 Redwing Dr, Bellevue, NE 68123For SaleMLS ID #22628762, Debbie Meyer, BHHS Ambassador Real Estate. GPRMLS
- $250,0004 bd3 ba1.6k sqft13006 S 24th Cir, Bellevue, NE 68123For SaleMLS ID #22631992, Travis Saint, BHHS Ambassador Real Estate. GPRMLS
- $335,0003 bd3 ba1.8k sqft13206 S 35th St, Bellevue, NE 68123For SaleMLS ID #22621846, Nicole Forrest, Nebraska Realty. GPRMLS
- $315,0003 bd3 ba2.1k sqft13005 S 29th Ave, Bellevue, NE 68123For SaleMLS ID #22627265, Carter Levander, BHHS Ambassador Real Estate. GPRMLS
- $317,0003 bd3 ba2.5k sqft3408 Lynnwood Dr, Bellevue, NE 68123For SaleMLS ID #22621935, Anne Greve, BHHS Ambassador Real Estate. GPRMLS
- $375,0004 bd4 ba2.1k sqft14804 S 22nd St, Bellevue, NE 68123For SaleMLS ID #22631526, Brenda DeVries, BHHS Ambassador Real Estate. GPRMLS
- $300,0003 bd3 ba1.5k sqft13304 Courtney Dr, Bellevue, NE 68123For SaleMLS ID #22629731, Chris Blum, RE/MAX Results. GPRMLS
- $342,0003 bd3 ba2.2k sqft2608 Arrowhead Ln, Bellevue, NE 68123For SaleMLS ID #22630707, Eric Inselman, Evolve Realty. GPRMLS
- $340,0004 bd4 ba2.8k sqft2705 Duane Ave, Bellevue, NE 68123For SaleMLS ID #22629005, Vanessa Phillips, eXp Realty LLC. GPRMLS
- $365,0003 bd3 ba2.7k sqft11720 S 36th St, Bellevue, NE 68123For SaleMLS ID #22629737, Debra Rau Gray, BHHS Ambassador Real Estate. GPRMLS
- $288,0003 bd3 ba1.5k sqft11810 S 34th St, Bellevue, NE 68123For SaleMLS ID #22630965, Maria Polinsky, NP Dodge RE Sales Inc Sarpy. GPRMLS
- $299,9003 bd2 ba1.4k sqft11705 Amos Gates Cir, Bellevue, NE 68123For SaleMLS ID #22630322, Sarah Guy, Nebraska Realty. GPRMLS
- $399,9004 bd4 ba2.3k sqft4205 McCarty Loup, Bellevue, NE 68123For SaleMLS ID #22628224, Melissa Gerdes, BHHS Ambassador Real Estate. GPRMLS
- $300,0003 bd3 ba1.5k sqft2405 Hogantown Dr, Bellevue, NE 68123For SaleMLS ID #22629311, Kellie Konz Wieczorek, Nebraska Realty. GPRMLS
- $389,5004 bd4 ba2.3k sqft11406 S 43rd St, Bellevue, NE 68123For SaleMLS ID #22619629, Tom Ly, Nebraska Realty. GPRMLS
