First time EVER offered for sale! Lovingly maintained by the original owners since it was built in 1987, this spacious home offers over 2,600 square feet with 3 oversized bedrooms, 3 baths, multiple living areas, and an unfinished walkout basement with endless possibilities for a home gym, recreation room, or hobby space. The spacious kitchen offers abundant oak cabinetry, ample counter space, and includes all appliances, plus the washer, dryer, & water softener. Major updates include a 2019 roof, 2021 AC, updated plumbing in the primary & main baths, Thrasher foundation work (2025) with a transferable warranty, and an epoxy-coated garage floor (2025). The oversized 2-car garage also offers built-in cabinetry and a workspace. Additional features include a Honeywell smart thermostat, ADT security system (buyer subscription required), and two solar-powered exterior cameras. Beautifully landscaped & being sold AS-IS, this exceptional home is ready for its next chapter!
For sale
Price cut: $5K (9/28)
$340,000
13206 S 35th St, Bellevue, NE 68123
3beds
1,886sqft
Single Family Residence
Built in 1987
7,840 Square Feet Lot
$338,700 Zestimate®
$180/sqft
$-- HOA
What's special
Adt security systemTwo solar-powered exterior camerasHoneywell smart thermostatSpacious kitchenIncludes all appliancesBeautifully landscapedAmple counter space
- 75 days
- 337
- 21
Zillow last checked:
Listing updated:
Listed by:
Nicole Forrest 402-213-3333,
Nebraska Realty
Source: GPRMLS,MLS#: 22621846
Facts & features
Interior
Bedrooms & bathrooms
- Bedrooms: 3
- Bathrooms: 3
- Full bathrooms: 1
- 3/4 bathrooms: 1
- 1/2 bathrooms: 1
- Main level bathrooms: 1
Primary bedroom
- Level: Second
- Area: 247.94
- Dimensions: 15.4 x 16.1
Bedroom 2
- Level: Second
- Area: 201.25
- Dimensions: 12.5 x 16.1
Bedroom 3
- Level: Second
- Area: 140.97
- Dimensions: 12.7 x 11.1
Primary bathroom
- Features: 3/4
Dining room
- Area: 99.45
- Dimensions: 9 x 11.05
Family room
- Area: 327.68
- Dimensions: 25.6 x 12.8
Kitchen
- Area: 127.08
- Dimensions: 11.5 x 11.05
Living room
- Area: 256
- Dimensions: 20 x 12.8
Basement
- Area: 786
Heating
- Natural Gas, Forced Air
Cooling
- Central Air
Appliances
- Included: Range, Refrigerator, Water Softener, Washer, Dishwasher, Dryer, Disposal, Microwave
Features
- High Ceilings, Ceiling Fan(s)
- Flooring: Carpet, Concrete
- Basement: Egress,Walk-Out Access,Unfinished
- Number of fireplaces: 1
- Fireplace features: Gas Log
Interior area
- Total structure area: 1,886
- Total interior livable area: 1,886 sqft
- Finished area above ground: 1,886
- Finished area below ground: 0
Property
Parking
- Total spaces: 2
- Parking features: Garage - Attached
- Attached garage spaces: 2
Features
- Levels: Tri-Level
- Patio & porch: Deck
- Fencing: Chain Link
Lot
- Size: 7,840 Square Feet
- Dimensions: 109.9' x 70' x 114.3' x 35.8'
- Features: Up to 1/4 Acre.
Details
- Additional structures: Shed(s)
- Parcel number: 010942378
- Other equipment: Satellite Dish
Construction
Type & style
- Home type: SingleFamily
- Property subtype: Single Family Residence
Materials
- Masonite
- Foundation: Block
Condition
- Not New and NOT a Model
- New construction: No
- Year built: 1987
Utilities & green energy
- Water: Public
- Utilities for property: Cable Available, Electricity Available, Natural Gas Available, Water Available
Community & HOA
Community
- Security: Security System
- Subdivision: Lookingglass Heights
HOA
- Has HOA: No
Location
- Region: Bellevue
Financial & listing details
- Price per square foot: $180/sqft
- Tax assessed value: $281,140
- Annual tax amount: $4,840
- Date on market: 7/31/2026
- Listing terms: VA Loan,FHA,Conventional,Cash
- Ownership: Fee Simple
- Electric utility on property: Yes
Estimated market value
$338,700
$322,000 - $356,000
$2,337/mo
Price history
| Date | Event | Price |
|---|---|---|
| 9/28/2026 | Price change | $340,000-1.4%$180/sqft |
Source:  GPRMLS #22621846 Report a problem GPRMLS #22621846 Report a problem | ||
| 8/19/2026 | Price change | $345,000-1.4%$183/sqft |
Source: GPRMLS #22621846 Report a problem | ||
| 7/31/2026 | Listed for sale | $350,000+100%$186/sqft |
Source: GPRMLS #22621846 Report a problem | ||
| 11/24/2004 | Sold | $175,000+5.4%$93/sqft |
Source: Agent Provided Report a problem | ||
| 9/25/2003 | Sold | $166,000$88/sqft |
Source: Agent Provided Report a problem | ||
Public tax history
| Year | Property taxes | Tax assessment |
|---|---|---|
| 2025 | $4,841 +2% | $281,140 +4.3% |
| 2024 | $4,748 -3% | $269,523 |
| 2023 | $4,893 +12% | $269,523 +32.7% |
| 2022 | $4,370 +2.7% | $203,082 |
| 2021 | $4,253 +6.8% | $203,082 +11.3% |
| 2020 | $3,982 +12.8% | $182,497 +9.2% |
| 2019 | $3,531 +0.4% | $167,191 +0.4% |
| 2018 | $3,517 +4.4% | $166,547 +5.2% |
| 2017 | $3,368 +3.6% | $158,388 +1.4% |
| 2016 | $3,251 | $156,250 +1.5% |
| 2015 | $3,251 +7.4% | $153,955 +5.9% |
| 2014 | $3,026 | $145,338 +4.4% |
| 2012 | $3,026 +1.6% | $139,272 -6.5% |
| 2011 | $2,979 +2% | $148,984 -1.4% |
| 2010 | $2,921 +1% | $151,051 +1.5% |
| 2009 | $2,892 -1.1% | $148,837 -1.8% |
| 2008 | $2,925 -0.2% | $151,638 +0.7% |
| 2007 | $2,930 +0.4% | $150,611 +2.9% |
| 2006 | $2,918 +13.7% | $146,313 +0.4% |
| 2005 | $2,567 | $145,661 +8.7% |
| 2004 | $2,567 +8.2% | $134,062 |
| 2003 | $2,373 +3.8% | $134,062 +5.4% |
| 2002 | $2,286 +2% | $127,189 +3.2% |
| 2001 | $2,242 +6% | $123,294 +4.6% |
| 2000 | $2,116 | $117,849 |
| 1999 | -- | $117,849 |
Find assessor info on the county website
Monthly payment
Est. payment
Payment breakdown
Explore the cost of this home by adjusting the details. Changes won't be saved.Climate risks
Neighborhood: 68123
Nearby schools
Schools provided by the listing agent
- Elementary: Leonard Lawrence
- Middle: Lewis and Clark
- High: Bellevue West
- District: Bellevue
Source: GPRMLS. This data may not be complete. We recommend contacting the local school district to confirm school assignments for this home.

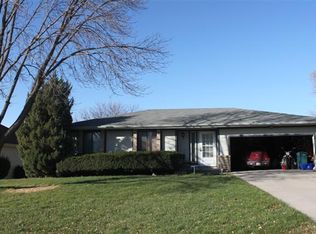
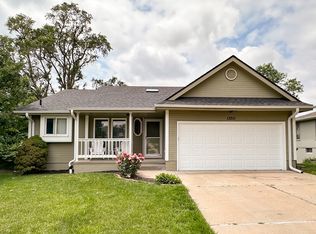

Similar homes
- $317,0003 bd3 ba2.5k sqft3408 Lynnwood Dr, Bellevue, NE 68123For Sale
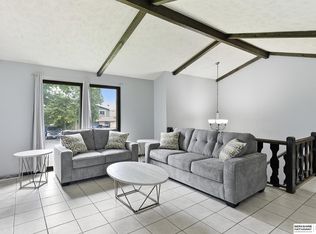
 MLS ID #22621935, Anne Greve, BHHS Ambassador Real Estate. GPRMLS
 - $334,9003 bd3 ba2.4k sqft9604 S 24th St, Bellevue, NE 68147For Sale
 MLS ID #22629166, Michael Campagna, Coldwell Banker NHS RE. GPRMLS
 - $289,0004 bd3 ba1.9k sqft3418 Scott Dr, Bellevue, NE 68123For Sale
 MLS ID #22625364, Lisa Ritter, RE/MAX Results. GPRMLS
 - $300,0003 bd3 ba2.6k sqft1106 Bluff St, Bellevue, NE 68005For Sale
 MLS ID #22629508, Karen Jennings, BHHS Ambassador Real Estate. GPRMLS
 - $389,5004 bd4 ba2.3k sqft11406 S 43rd St, Bellevue, NE 68123For SaleMLS ID #22619629, Tom Ly, Nebraska Realty. GPRMLS
- $260,0003 bd2 ba1.6k sqft9717 Oak Ridge Dr, Bellevue, NE 68123For SaleMLS ID #22625168, Thuy An, OmniHome Realty. GPRMLS
- $274,5004 bd3 ba2.3k sqft9701 S 22nd Ave, Bellevue, NE 68123For SaleMLS ID #22625832, Brad Heck, Nebraska Realty. GPRMLS
- $315,0004 bd3 ba1.8k sqft1016 Normandy Dr, Bellevue, NE 68005For SaleMLS ID #22626157, Ashley McKeever, Keller Williams Greater Omaha. GPRMLS
- $330,0002 bd2 ba1.4k sqft13009 S 49th St, Papillion, NE 68133For SaleMLS ID #22621126, Elaine Milroy, BHHS Ambassador Real Estate. GPRMLS
- $339,0003 bd2 ba1.5k sqft815 Edgewater Dr, Papillion, NE 68046For SaleMLS ID #22627547, Mark Taylor, Nebraska Realty. GPRMLS
- $369,8994 bd3 ba2.7k sqft206 Summerset Dr, Papillion, NE 68133For SaleMLS ID #22628981, Corey Burch, Better Homes and Gardens R.E.. GPRMLS
- $365,0003 bd3 ba2.6k sqft408 Kountze Memorial Dr, Bellevue, NE 68005For SaleMLS ID #22628226, Kent Van Briesen, CENTURY 21 Century Real Estate. GPRMLS
- $304,9503 bd3 ba1.6k sqft7809 S 71st Ave, La Vista, NE 68128For SaleMLS ID #22622762, Kiely Sindelar, JMJ Realty, LLC. GPRMLS
- $365,0003 bd3 ba2.1k sqft11609 Lakeview Dr, Papillion, NE 68133For SaleMLS ID #22627841, Rusty Hike, Hike Real Estate PC Bellevue. GPRMLS
- $320,0003 bd2 ba1.9k sqft804 E Cary St, Papillion, NE 68046For SaleMLS ID #22616855, Gary Baumert, eXp Realty LLC. GPRMLS
- $274,9003 bd2 ba1.7k sqft2009 Calhoun St, Bellevue, NE 68005For SaleMLS ID #22623439, Kayla Newell, Nebraska Realty. GPRMLS
- $365,0003 bd4 ba2.5k sqft6708 Michelle Ave, La Vista, NE 68128For SaleMLS ID #22626079, Paul Steffes, BHHS Ambassador Real Estate. GPRMLS
- $325,0003 bd3 ba2.1k sqft5927 S 136th Cir, Omaha, NE 68137For SaleMLS ID #22628806, April Williams, BHHS Ambassador Real Estate. GPRMLS
- $342,5003 bd2 ba2k sqft4427 Oak St, Omaha, NE 68105For SaleMLS ID #22622502, Eddie Rosales, Nebraska Realty. GPRMLS
- $299,0003 bd3 ba1.6k sqft810 S Grandview Ave, Papillion, NE 68046For SaleMLS ID #22628652, Amy Nuckoles, Nebraska Realty. GPRMLS
