NEW PRICE and MOVE IN READY. Quick Possession available. Adorable, affordable home w/future space in the unfinished basement. Open Plan. Split bedrooms. Shed and Fence included. West facing home. HOA Includes Trash, mowing, snow removal. Mail box cluster is close to home. Fresh Paint. Upgraded appliances. Close to shopping and Offutt/Bellevue.
For sale
Price cut: $10K (9/14)
$330,000
13009 S 49th St, Papillion, NE 68133
2beds
1,450sqft
Single Family Residence
Built in 2020
6,098 Square Feet Lot
$329,400 Zestimate®
$228/sqft
$175/mo HOA
What's special
Fence includedWest facing homeSplit bedroomsOpen planFresh paintUpgraded appliances
- 87 days
- 374
- 8
Zillow last checked:
Listing updated:
Listed by:
Elaine Milroy 402-690-3735,
BHHS Ambassador Real Estate
Source: GPRMLS,MLS#: 22621126
Facts & features
Interior
Bedrooms & bathrooms
- Bedrooms: 2
- Bathrooms: 2
- Full bathrooms: 1
- 3/4 bathrooms: 1
- Main level bathrooms: 2
Primary bedroom
- Level: Main
- Area: 210.24
- Dimensions: 14.4 x 14.6
Bedroom 2
- Level: Main
- Area: 112.2
- Dimensions: 11 x 10.2
Primary bathroom
- Features: 3/4
Great room
- Level: Main
Kitchen
- Level: Main
- Area: 117.7
- Dimensions: 11 x 10.7
Basement
- Area: 1450
Heating
- Natural Gas, Forced Air
Cooling
- Central Air
Appliances
- Included: Range, Refrigerator, Water Softener, Dishwasher, Disposal, Microwave
Features
- Pantry
- Basement: Full
- Number of fireplaces: 1
- Fireplace features: Direct-Vent Gas Fire
Interior area
- Total structure area: 1,450
- Total interior livable area: 1,450 sqft
- Finished area above ground: 1,450
- Finished area below ground: 0
Property
Parking
- Total spaces: 2
- Parking features: Garage - Attached
- Attached garage spaces: 2
Features
- Patio & porch: Patio
- Fencing: Full,Vinyl
Lot
- Size: 6,098 Square Feet
- Dimensions: 50 x 125
- Features: Up to 1/4 Acre., Subdivided, Public Sidewalk
Details
- Additional structures: Shed(s)
- Parcel number: 011603794
Construction
Type & style
- Home type: SingleFamily
- Architectural style: Ranch,Traditional
- Property subtype: Single Family Residence
Materials
- Vinyl Siding
- Foundation: Concrete Perimeter
- Roof: Composition
Condition
- Not New and NOT a Model
- New construction: No
- Year built: 2020
Details
- Builder name: Charleston
Utilities & green energy
- Sewer: Public Sewer
- Water: Public
Community & HOA
Community
- Subdivision: Falcone Pointe
HOA
- Has HOA: Yes
- Services included: Maintenance Grounds, Snow Removal, Trash, Management
- HOA fee: $525 quarterly
- HOA name: Falcon Pointe HOA
Location
- Region: Papillion
Financial & listing details
- Price per square foot: $228/sqft
- Tax assessed value: $306,542
- Annual tax amount: $6,231
- Date on market: 7/24/2026
- Listing terms: VA Loan,FHA,Conventional,Cash
- Ownership: Fee Simple
Estimated market value
$329,400
$313,000 - $346,000
$2,190/mo
Price history
| Date | Event | Price |
|---|---|---|
| 9/14/2026 | Price change | $330,000-2.9%$228/sqft |
Source:  GPRMLS #22621126 Report a problem | ||
| 8/18/2026 | Price change | $340,000-1.4%$234/sqft |
Source: GPRMLS #22621126 Report a problem | ||
| 7/24/2026 | Listed for sale | $345,000$238/sqft |
Source: GPRMLS #22621126 Report a problem | ||
Public tax history
| Year | Property taxes | Tax assessment |
|---|---|---|
| 2025 | $6,232 +4.8% | $306,542 +5.9% |
| 2024 | $5,947 +250.1% | $289,389 +10.9% |
| 2023 | $1,698 | $261,021 +3.8% |
| 2022 | -- | $251,574 |
| 2021 | $34 -95.1% | $251,574 +787.4% |
| 2020 | $700 +342.2% | $28,350 +369.7% |
| 2019 | $158 +476.7% | $6,036 +436.5% |
| 2018 | $27 | $1,125 |
Find assessor info on the county website
Monthly payment
Est. payment
Payment breakdown
Explore the cost of this home by adjusting the details. Changes won't be saved.Climate risks
Neighborhood: 68133
Nearby schools
Schools provided by the listing agent
- Elementary: Two Springs
- Middle: Lewis and Clark
- High: Bellevue East
- District: Bellevue
Source: GPRMLS. This data may not be complete. We recommend contacting the local school district to confirm school assignments for this home.

Similar homes
- $334,9003 bd2 ba1.5k sqft815 Edgewater Dr, Papillion, NE 68046For Sale
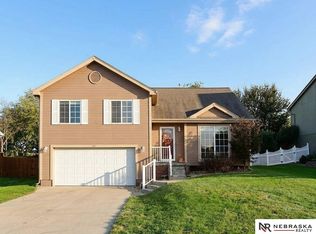
 MLS ID #22627547, Mark Taylor, Nebraska Realty. GPRMLS
- $340,0003 bd3 ba1.8k sqft13206 S 35th St, Bellevue, NE 68123For Sale
 MLS ID #22621846, Nicole Forrest, Nebraska Realty. GPRMLS
- $305,0003 bd2 ba1.9k sqft4260 Drexel St, Omaha, NE 68107For Sale
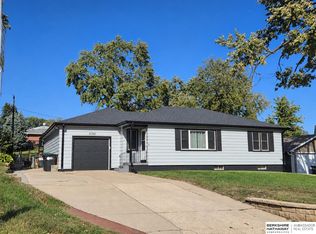 MLS ID #22630026, Jennifer Chinn, BHHS Ambassador Real Estate. GPRMLS
- $310,0004 bd3 ba1.8k sqft1016 Normandy Dr, Bellevue, NE 68005For Sale
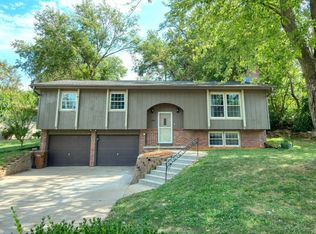 MLS ID #22629859, Ashley McKeever, Keller Williams Greater Omaha. GPRMLS
- $320,0003 bd2 ba1.9k sqft804 E Cary St, Papillion, NE 68046For SaleMLS ID #22616855, Gary Baumert, eXp Realty LLC. GPRMLS
- $309,9003 bd2 ba1.5k sqft15528 Margo St, Omaha, NE 68138For SaleMLS ID #22630032, Gina Hodge, BHHS Ambassador Real Estate. GPRMLS
- $304,9503 bd3 ba1.6k sqft7809 S 71st Ave, La Vista, NE 68128For SaleMLS ID #22622762, Kiely Sindelar, JMJ Realty, LLC. GPRMLS
- $298,8003 bd3 ba1.7k sqft3927 X St, Omaha, NE 68107For SaleMLS ID #22622200, Ron Rubin, Better Homes and Gardens R.E.. GPRMLS
- $320,0003 bd3 ba1.8k sqft16116 Arbor Ct, Omaha, NE 68130For SaleMLS ID #22629759, Jessica Gallant, BHHS Ambassador Real Estate. GPRMLS
- $325,0003 bd4 ba1.9k sqft10632 M St, Omaha, NE 68127For SaleMLS ID #22629041, Kathryn Rouch, BHHS Ambassador Real Estate. GPRMLS
- $300,0004 bd2 ba1.7k sqft445 Hilltop Ave, Springfield, NE 68059For SaleMLS ID #22628996, Tracy Maldonado, Better Homes and Gardens R.E.. GPRMLS
- $255,0003 bd2 ba1.6k sqft9717 Oak Ridge Dr, Bellevue, NE 68123For SaleMLS ID #22625168, Thuy An, OmniHome Realty. GPRMLS
- $300,0003 bd2 ba1.3k sqft8030 Bauman Ave, Omaha, NE 68122For SaleMLS ID #22630077, Jeremy Harper, Evolve Realty. GPRMLS
- $342,5003 bd2 ba2k sqft4427 Oak St, Omaha, NE 68105For SaleMLS ID #22622502, Eddie Rosales, Nebraska Realty. GPRMLS
- $290,0003 bd2 ba1.3k sqft5816 S 193rd St, Omaha, NE 68135For SaleMLS ID #22629585, Kyle Lorimer, RE/MAX Results. GPRMLS
- $335,0003 bd3 ba1.8k sqft4207 S 148th St, Omaha, NE 68137For SaleMLS ID #22622030, Kay Pedersen, ListWithFreedom.com. GPRMLS
- $325,0003 bd3 ba1.6k sqft7762 N 87th St, Omaha, NE 68122For SaleMLS ID #22628353, Tony Terp, Milford Real Estate. GPRMLS
- $274,9003 bd2 ba1.7k sqft2009 Calhoun St, Bellevue, NE 68005For SaleMLS ID #22623439, Kayla Newell, Nebraska Realty. GPRMLS
- $291,5003 bd2 ba1.3k sqft6312 S 142nd St, Omaha, NE 68137For SaleMLS ID #22628203, Pete Prevenas, BHHS Ambassador Real Estate. GPRMLS
