Garage lovers, this one's for you! This beautifully remodeled home is ready for its next owner to enjoy spacious rooms, stylish finishes, and thoughtful upgrades throughout! One year Home Warranty Inc Warranty included for 1 year. The stunning kitchen steals the spotlight with tile flooring, new soft-close cabinetry, updated drawer pulls, new countertops, a gorgeous backsplash, and refurbished appliances. The spacious primary bedroom offers a comfortable retreat, while the remodeled bathrooms shine with updated tile and luxury vinyl plank flooring, and refinished wood floors. Enjoy the benefits of vinyl windows throughout, fresh interior and exterior paint, and a Class 4 impact-resistant shingle roof that's just 4 years old! Finished basement delivers additional living space with fresh carpeting and a finished drywall ceiling, perfect for entertaining, relaxing, or creating a space of your own.The updates are done. The space is ready. The opportunity is YOURS! Agent has equity.
For sale
$295,000
4441 Harrison St, Bellevue, NE 68147
4beds
1,931sqft
Single Family Residence
Built in 1961
6,882 Square Feet Lot
$291,200 Zestimate®
$153/sqft
$-- HOA
What's special
Finished basementFinished drywall ceilingAdditional living spaceStunning kitchenPerfect for entertainingSpacious primary bedroomLuxury vinyl plank flooring
- 3 days
- 514
- 41
Zillow last checked:
Listing updated:
Listed by:
Andrea Marzullo-Lane 402-306-5255,
BHHS Ambassador Real Estate
Source: GPRMLS,MLS#: 22629361
Facts & features
Interior
Bedrooms & bathrooms
- Bedrooms: 4
- Bathrooms: 3
- Full bathrooms: 2
- 1/2 bathrooms: 1
- Main level bathrooms: 1
Primary bedroom
- Level: Main
- Area: 154
- Dimensions: 14 x 11
Bedroom 2
- Level: Main
- Area: 99
- Dimensions: 11 x 9
Bedroom 3
- Level: Second
- Area: 168
- Dimensions: 14 x 12
Bedroom 4
- Level: Second
- Area: 156
- Dimensions: 13 x 12
Kitchen
- Level: Main
- Area: 187
- Dimensions: 17 x 11
Living room
- Level: Main
- Area: 216
- Dimensions: 18 x 12
Basement
- Area: 1038
Heating
- Natural Gas, Forced Air
Cooling
- Central Air
Appliances
- Included: Range, Refrigerator, Dishwasher, Disposal, Microwave
Features
- Flooring: Ceramic Tile, Luxury Vinyl, Plank
- Basement: Walk-Out Access
- Has fireplace: No
Interior area
- Total structure area: 1,931
- Total interior livable area: 1,931 sqft
- Finished area above ground: 1,525
- Finished area below ground: 406
Property
Parking
- Total spaces: 2
- Parking features: Garage - Attached, Open
- Attached garage spaces: 2
- Has uncovered spaces: Yes
Features
- Levels: One and One Half
- Patio & porch: Deck
- Fencing: Wood,Partial
Lot
- Size: 6,882 Square Feet
- Dimensions: 60 x 115
- Features: Up to 1/4 Acre.
Details
- Parcel number: 010409319
Construction
Type & style
- Home type: SingleFamily
- Property subtype: Single Family Residence
Materials
- Wood Siding
- Foundation: Block
- Roof: Composition
Condition
- Not New and NOT a Model
- New construction: No
- Year built: 1961
Utilities & green energy
- Sewer: Public Sewer
- Water: Public
Community & HOA
Community
- Subdivision: Olsons Subdivision
HOA
- Has HOA: No
Location
- Region: Bellevue
Financial & listing details
- Price per square foot: $153/sqft
- Tax assessed value: $217,639
- Annual tax amount: $3,549
- Date on market: 10/11/2026
- Listing terms: VA Loan,FHA,Conventional
- Ownership: Fee Simple
Estimated market value
$291,200
$277,000 - $306,000
$1,608/mo
Price history
| Date | Event | Price |
|---|---|---|
| 10/11/2026 | Listed for sale | $295,000+195%$153/sqft |
Source:  GPRMLS #22629361 Report a problem GPRMLS #22629361 Report a problem | ||
| 5/6/2025 | Sold | $100,000$52/sqft |
Source: Public Record Report a problem | ||
Public tax history
| Year | Property taxes | Tax assessment |
|---|---|---|
| 2025 | $3,550 +3872% | $217,639 +16.4% |
| 2024 | $89 | $186,913 |
| 2023 | -- | $186,913 +13.7% |
| 2022 | -- | $164,380 |
| 2021 | -- | $164,380 +22.4% |
| 2020 | $795 -71% | $134,299 +9.3% |
| 2019 | $2,743 +3% | $122,872 +3% |
| 2018 | $2,663 +10.6% | $119,313 +11.1% |
| 2017 | $2,409 +2.1% | $107,390 +1.4% |
| 2016 | $2,359 | $105,902 +4.2% |
| 2015 | $2,359 +1.5% | $101,651 -4.1% |
| 2014 | $2,323 | $105,977 +1.6% |
| 2012 | $2,323 -7.5% | $104,286 -4.8% |
| 2011 | $2,512 +1% | $109,552 -7.1% |
| 2010 | $2,488 +1.8% | $117,968 +0.9% |
| 2009 | $2,444 +0.6% | $116,961 -1.6% |
| 2008 | $2,429 +0.7% | $118,858 +2.3% |
| 2007 | $2,412 +3.6% | $116,177 +3.6% |
| 2006 | $2,329 +7.1% | $112,180 +4.6% |
| 2005 | $2,174 | $107,292 +4.4% |
| 2004 | $2,174 +2% | $102,789 +0.2% |
| 2003 | $2,132 +15.9% | $102,583 +12.9% |
| 2002 | $1,840 +5.3% | $90,899 +1.9% |
| 2001 | $1,748 +4.6% | $89,185 -1.4% |
| 2000 | $1,671 | $90,455 |
| 1999 | -- | $90,455 |
Find assessor info on the county website
Monthly payment
Est. payment
Payment breakdown
Explore the cost of this home by adjusting the details. Changes won't be saved.Climate risks
Neighborhood: 68147
Nearby schools
Schools provided by the listing agent
- Elementary: Pawnee
- Middle: Bryan
- High: Bryan
- District: Omaha
Source: GPRMLS. This data may not be complete. We recommend contacting the local school district to confirm school assignments for this home.
Similar homes
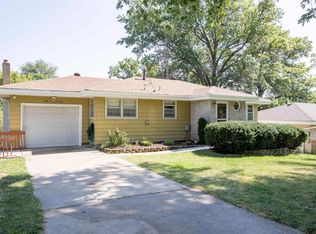
- $325,0003 bd3 ba2.4k sqft7507 S 45th Ave, Omaha, NE 68157For Sale By Owner

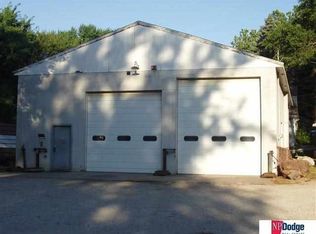
- $330,0004 bd2 ba2.1k sqft3711 Groves Rd, Bellevue, NE 68147For Sale
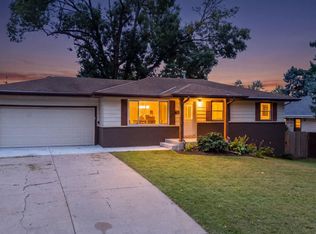
 MLS ID #22627829, Jacob Krug, Evolve Realty. GPRMLS
 - $334,9003 bd3 ba2.4k sqft9604 S 24th St, Bellevue, NE 68147For Sale
 MLS ID #22629166, Michael Campagna, Coldwell Banker NHS RE. GPRMLS
 - $250,0004 bd2 ba2k sqft7013 S 41st St, Bellevue, NE 68147For Sale
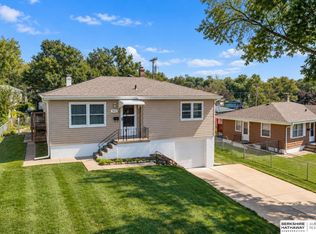 MLS ID #22626882, Diane Briggs, BHHS Ambassador Real Estate. GPRMLS
 - $289,0003 bd3 ba1.9k sqft5305 Hascall St, Omaha, NE 68106For SaleMLS ID #22629633, Maria Polinsky, NP Dodge RE Sales Inc Sarpy. GPRMLS
- $275,0003 bd2 ba1.6k sqft2608 Gindy Dr, Bellevue, NE 68147For SaleMLS ID #22628543, Natalie Kovar, Better Homes and Gardens R.E.. GPRMLS
- $285,0003 bd3 ba1.6k sqft5053 S St, Omaha, NE 68117For SaleMLS ID #22628988, Jeff Thurston, Better Homes and Gardens R.E.. GPRMLS
- $299,0003 bd3 ba2.4k sqft4929 Red Rock Ave, Omaha, NE 68157For SaleMLS ID #22628613, Leria Bray, NP Dodge RE Sales Inc 86Dodge. GPRMLS
- $325,0004 bd3 ba1.7k sqft3338 Harrison St, Omaha, NE 68147For SaleMLS ID #22618813, Tony Terp, Milford Real Estate. GPRMLS
- $250,0003 bd2 ba1.4k sqft5129 Galloway St, Omaha, NE 68157For SaleMLS ID #22629491, Laura Olsen, Midlands Real Estate. GPRMLS
- $225,0003 bd2 ba1.2k sqft4916 Harrison St, Omaha, NE 68157For SaleMLS ID #22629477, Nick Abboud, Real Estate Associates, Inc. GPRMLS
- $265,0003 bd2 ba1.9k sqft4303 Monroe St, Omaha, NE 68107For SaleMLS ID #22624363, Rachel Skradski Luhrs, BHHS Ambassador Real Estate. GPRMLS
- $275,0003 bd2 ba2.1k sqft3916 S 24th St, Omaha, NE 68107For SaleMLS ID #22629652, Rick Lebeda, eXp Realty LLC. GPRMLS
- $275,0003 bd2 ba2.4k sqft6804 S 48th St, Omaha, NE 68117For SaleMLS ID #22627518, Rick Noonan, NP Dodge RE Sales Inc Sarpy. GPRMLS
- $375,0004 bd2 ba2.6k sqft3341 Harrison St, Bellevue, NE 68147For SaleMLS ID #22628302, Mikey Stanton, Meraki Realty Group. GPRMLS
- $242,0003 bd2 ba1.9k sqft7110 S 38th St, Bellevue, NE 68147For SaleMLS ID #22625583, Paola Pinedo, BHHS Ambassador Real Estate. GPRMLS
- $299,9004 bd3 ba2.2k sqft5514 S 31st St, Omaha, NE 68107For SaleMLS ID #22629499, Jessica Rangel, Nebraska Realty. GPRMLS
