Welcome to 3916 S 24th Street! This South Omaha charmer is bursting with character and offers the perfect blend of classic charm and modern updates! Featuring 3 bedrooms, 2 bathrooms, and a dedicated office, this home has plenty of space to fit your needs. The beautifully updated kitchen and bathrooms bring modern touches while preserving the home's original appeal. You'll love the spacious primary suite featuring a gorgeous en suite bathroom and large closet. The kitchen also offers a bonus walk-in pantry for additional storage and convenience. One of the home's standout features is the huge wraparound porch, perfect for enjoying your morning coffee, relaxing in the evenings, or entertaining friends and family. With its unique character, thoughtful updates, and inviting spaces, this home offers something you don't find every day. Come see everything this South Omaha gem has to offer! AMA
Pending
$275,000
3916 S 24th St, Omaha, NE 68107
3beds
2,167sqft
Single Family Residence
Built in 1900
8,712 Square Feet Lot
$-- Zestimate®
$127/sqft
$-- HOA
What's special
Dedicated officeLarge closetSpacious primary suiteGorgeous en suite bathroomBeautifully updated kitchenHuge wraparound porchBonus walk-in pantry
- 29 days
- 783
- 87
Zillow last checked:
Listing updated:
Listed by:
Rick Lebeda 504-417-3221,
eXp Realty LLC,
Nicki Headen 402-990-7423,
eXp Realty LLC
Source: GPRMLS,MLS#: 22629652
Facts & features
Interior
Bedrooms & bathrooms
- Bedrooms: 3
- Bathrooms: 2
- Full bathrooms: 2
- Main level bathrooms: 1
Primary bedroom
- Features: Wall/Wall Carpeting, Ceiling Fan(s), Walk-In Closet(s)
- Level: Second
Bedroom 2
- Features: Wall/Wall Carpeting, Ceiling Fan(s)
- Level: Main
Bedroom 3
- Features: Wall/Wall Carpeting
- Level: Main
Primary bathroom
- Features: Full
Dining room
- Features: Wood Floor
- Level: Main
Family room
- Features: Wood Floor
- Level: Main
Kitchen
- Level: Main
Living room
- Features: Wood Floor, Fireplace, Ceiling Fan(s)
- Level: Main
Basement
- Area: 761
Heating
- Natural Gas, Forced Air
Cooling
- Central Air
Appliances
- Included: Range, Refrigerator, Washer, Dishwasher, Dryer
Features
- Jack and Jill Bath
- Basement: Unfinished
- Number of fireplaces: 1
- Fireplace features: Living Room
Interior area
- Total structure area: 2,167
- Total interior livable area: 2,167 sqft
- Finished area above ground: 2,167
- Finished area below ground: 0
Property
Features
- Levels: One and One Half
- Patio & porch: Porch, Patio
- Fencing: Wood,Partial
Lot
- Size: 8,712 Square Feet
- Dimensions: 150 x 60
- Features: Up to 1/4 Acre.
Details
- Parcel number: 0402950000
Construction
Type & style
- Home type: SingleFamily
- Property subtype: Single Family Residence
Materials
- Foundation: Block
- Roof: Composition
Condition
- Not New and NOT a Model
- New construction: No
- Year built: 1900
Utilities & green energy
- Sewer: Public Sewer
- Water: Public
- Utilities for property: Electricity Available, Natural Gas Available, Water Available, Sewer Available
Community & HOA
Community
- Subdivision: SOUTH OMAHA CITY LOTS
HOA
- Has HOA: No
Location
- Region: Omaha
Financial & listing details
- Price per square foot: $127/sqft
- Tax assessed value: $175,200
- Annual tax amount: $2,930
- Date on market: 10/14/2026
- Listing terms: VA Loan,FHA,Conventional,Cash
- Ownership: Fee Simple
- Electric utility on property: Yes
Estimated market value
Not available
Estimated sales range
Not available
Not available
Price history
| Date | Event | Price |
|---|---|---|
| 10/31/2026 | Pending sale | $275,000$127/sqft |
Source:  GPRMLS #22629652 Report a problem | ||
| 10/14/2026 | Listed for sale | $275,000+48.6%$127/sqft |
Source: GPRMLS #22629652 Report a problem | ||
| 10/24/2019 | Sold | $185,000-2.6%$85/sqft |
Source: GPRMLS #21921617 Report a problem | ||
| 9/16/2019 | Listed for sale | $189,900+97.8%$88/sqft |
Source: Nebraska Realty Burt St #21921617 Report a problem | ||
| 3/8/2019 | Sold | $96,000-12.7%$44/sqft |
Source: GPRMLS #21900657 Report a problem | ||
| 2/14/2019 | Price change | $109,950-8.3%$51/sqft |
Source: BHHS Ambassador Real Estate #21900657 Report a problem | ||
| 10/23/2018 | Price change | $119,900-9.5%$55/sqft |
Source: CBSHOME 159 Dodge Office #21817459 Report a problem | ||
| 10/9/2018 | Price change | $132,500-5.4%$61/sqft |
Source: CBSHOME 159 Dodge Office #21817459 Report a problem | ||
| 9/21/2018 | Listed for sale | $140,000$65/sqft |
Source: CBSHOME Real Estate 159 Dodge #21817459 Report a problem | ||
Public tax history
| Year | Property taxes | Tax assessment |
|---|---|---|
| 2025 | $2,930 -9.3% | $175,200 -12.3% |
| 2024 | $3,231 -23.4% | $199,800 |
| 2023 | $4,215 +8.4% | $199,800 +9.7% |
| 2022 | $3,889 +0.9% | $182,200 |
| 2021 | $3,856 +2.5% | $182,200 +3.7% |
| 2020 | $3,762 +100.9% | $175,700 +101.5% |
| 2019 | $1,872 +23.5% | $87,200 +23.7% |
| 2018 | $1,516 +0.2% | $70,500 |
| 2017 | $1,513 | $70,500 |
| 2016 | $1,513 +1.4% | $70,500 |
| 2015 | $1,493 | $70,500 |
| 2014 | -- | $70,500 |
| 2013 | -- | $70,500 |
| 2012 | -- | $70,500 -1.4% |
| 2011 | -- | $71,500 |
| 2009 | $1,467 | $71,500 +1.3% |
| 2008 | -- | $70,600 +36.6% |
| 2005 | -- | $51,700 +6.8% |
| 2004 | -- | $48,400 |
Find assessor info on the county website
Monthly payment
Est. payment
Payment breakdown
Explore the cost of this home by adjusting the details. Changes won't be saved.Climate risks
Neighborhood: Spring Lake
Nearby schools
Schools provided by the listing agent
- Elementary: Spring Lake
- Middle: Marrs
- High: South
- District: Omaha
Source: GPRMLS. This data may not be complete. We recommend contacting the local school district to confirm school assignments for this home.
Similar homes
- $280,0003 bd2 ba1.5k sqft1710 S 55th St, Omaha, NE 68106For Sale

 MLS ID #22632194, Tanner Snow, BHHS Ambassador Real Estate. GPRMLS
- $249,0004 bd3 ba1.8k sqft2832 S 38th Ave, Omaha, NE 68105For Sale
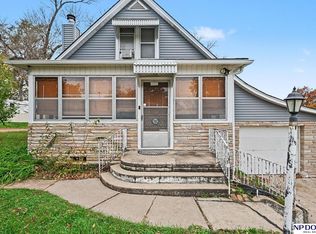 MLS ID #22631914, Joel Dizona, NP Dodge RE Sales Inc 148Dodge. GPRMLS
- $290,0003 bd2 ba1.2k sqft5816 Pacific St, Omaha, NE 68106For Sale
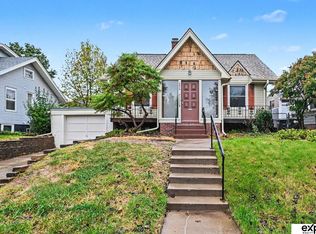 MLS ID #22632046, Jamie Schroder, eXp Realty LLC. GPRMLS
- $260,0002 bd1 ba1.2k sqft3055 S 33rd St, Omaha, NE 68105For Sale
 MLS ID #22632217, Julie Mott, Better Homes and Gardens R.E.. GPRMLS
- $279,9004 bd3 ba2.1k sqft8314 Gold St, Omaha, NE 68124For SaleMLS ID #22632011, Todd Bartusek, BHHS Ambassador Real Estate. GPRMLS
- $275,0004 bd3 ba2.2k sqft924 S 31st St, Omaha, NE 68105For SaleMLS ID #22626867, Kellie Konz Wieczorek, Nebraska Realty. GPRMLS
- $294,7003 bd2 ba1.8k sqft3060 S 48th St, Omaha, NE 68106For SaleMLS ID #22631664, Julie Daugherty-Braun, BHHS Ambassador Real Estate. GPRMLS
- $259,9993 bd2 ba2.1k sqft2615 S 15th St, Omaha, NE 68108For SaleMLS ID #22625602, Monserrat Avalos Pantoja, BHHS Ambassador Real Estate. GPRMLS
- $265,0004 bd2 ba1.4k sqft2924 Dupont St, Omaha, NE 68105For SaleMLS ID #22626124, Rusty Johnson, BHHS Ambassador Real Estate. GPRMLS
- $285,0003 bd3 ba1.9k sqft5305 Hascall St, Omaha, NE 68106For SaleMLS ID #22629633, Maria Polinsky, NP Dodge RE Sales Inc Sarpy. GPRMLS
- $300,0003 bd2 ba1.8k sqft1019 S 30th Ave, Omaha, NE 68105For SaleMLS ID #22626904, Chad Blythe, Nebraska Realty. GPRMLS
- $299,0004 bd2 ba1.9k sqft4417 Poppleton Ave, Omaha, NE 68105For SaleMLS ID #22630768, Wyatt Simon, Realty ONE Group Sterling. GPRMLS
- $275,9003 bd3 ba2k sqft5209 Ida St, Omaha, NE 68152For SaleMLS ID #22631856, Tina Sempeck, eXp Realty LLC. GPRMLS
- $275,0003 bd2 ba1.6k sqft2608 Gindy Dr, Bellevue, NE 68147For SaleMLS ID #22628543, Natalie Kovar, Better Homes and Gardens R.E.. GPRMLS
- $174,9003 bd2 ba2.4k sqft4142 S 12th St, Omaha, NE 68107For SaleMLS ID #22616096, Greg Hanson, Trelora Realty, Inc. GPRMLS
- $280,0003 bd3 ba2.6k sqft1106 Bluff St, Bellevue, NE 68005For SaleMLS ID #22631737, Karen Jennings, BHHS Ambassador Real Estate. GPRMLS
- $279,0003 bd3 ba1.7k sqft7123 Wood Lane Dr, La Vista, NE 68128For SaleMLS ID #22631778, Amy Nuckoles, Nebraska Realty. GPRMLS
- $265,0003 bd2 ba1.5k sqft4709 Shirley St, Omaha, NE 68106For SaleMLS ID #22624019, Chris Egan, BHHS Ambassador Real Estate. GPRMLS
- $265,0005 bd2 ba1.9k sqft1112 N 31st Ave, Omaha, NE 68131For SaleMLS ID #22625626, Amber Tkaczuk, Nebraska Realty. GPRMLS
- $240,0003 bd2 ba1.3k sqft2034 Fowler Ave, Omaha, NE 68110For SaleMLS ID #22631820, Christin Pruess, BHHS Ambassador Real Estate. GPRMLS
