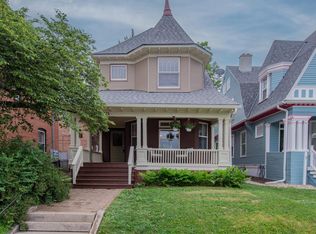
Character and everyday function come together in this distinctive home. Fresh exterior paint and a covered front porch create an inviting first impression. Inside, original details shine, including inlaid hardwood floors, stained-glass accents, beautiful trim and decorative columns. The light-filled main level offers a spacious living room, formal dining room, handsome fireplace surround, custom bookshelves and a nook ideal for an office or reading area. The kitchen features granite counters, stainless-steel appliances, built-in storage, open shelving and a movable center island. Main-floor laundry and a half bath add convenience. Upstairs, spacious bedrooms offer natural light, and the primary includes an adjoining dressing room that serves as its closet, with extensive built-in shelving. Outside, enjoy a fully fenced yard with mature trees, landscaping and patio space. A detached two-car garage provides parking, storage and workspace. Timeless details and room to make it your own!
For sale
Price cut: $15K (10/16)
$300,000
1019 S 30th Ave, Omaha, NE 68105
3beds
1,855sqft
Single Family Residence
Built in 1890
6,098 Square Feet Lot
$295,800 Zestimate®
$162/sqft
$-- HOA
What's special
Fully fenced yardOriginal detailsMature treesPatio spaceMain-floor laundryBuilt-in storageCovered front porch
- 36 days
- 630
- 63
Zillow last checked:
Listing updated:
Listed by:
Chad Blythe 402-578-9822,
Nebraska Realty
Source: GPRMLS,MLS#: 22626904
Facts & features
Interior
Bedrooms & bathrooms
- Bedrooms: 3
- Bathrooms: 2
- Full bathrooms: 1
- 1/2 bathrooms: 1
- Main level bathrooms: 1
Primary bedroom
- Features: Wood Floor, Ceiling Fan(s), Walk-In Closet(s)
- Level: Second
- Area: 268.75
- Dimensions: 21.5 x 12.5
Bedroom 2
- Features: Wall/Wall Carpeting, Ceiling Fan(s)
- Level: Second
- Area: 110
- Dimensions: 11 x 10
Bedroom 3
- Features: Wall/Wall Carpeting, Ceiling Fan(s), Walk-In Closet(s)
- Level: Second
- Area: 162
- Dimensions: 13.5 x 12
Primary bathroom
- Features: None
Dining room
- Features: Wood Floor, 9'+ Ceiling
- Level: Main
- Area: 168
- Dimensions: 14 x 12
Kitchen
- Features: Wood Floor, 9'+ Ceiling
- Level: Main
- Area: 132
- Dimensions: 12 x 11
Living room
- Features: Wood Floor, Fireplace, 9'+ Ceiling, Ceiling Fan(s)
- Level: Main
- Area: 224
- Dimensions: 16 x 14
Basement
- Area: 851
Heating
- Natural Gas, Forced Air
Cooling
- Central Air
Appliances
- Included: Range, Refrigerator, Dishwasher, Disposal, Microwave
Features
- Basement: Walk-Out Access
- Number of fireplaces: 1
- Fireplace features: Living Room
Interior area
- Total structure area: 1,855
- Total interior livable area: 1,855 sqft
- Finished area above ground: 1,855
- Finished area below ground: 0
Property
Parking
- Total spaces: 2
- Parking features: Garage
- Garage spaces: 2
Features
- Levels: Two
- Patio & porch: Porch
- Fencing: Partial,Other
Lot
- Size: 6,098 Square Feet
- Dimensions: 50 x 130
- Features: Up to 1/4 Acre., City Lot, Public Sidewalk
Details
- Parcel number: 1318270000
Construction
Type & style
- Home type: SingleFamily
- Property subtype: Single Family Residence
Materials
- Wood Siding
- Foundation: Block
- Roof: Composition
Condition
- Not New and NOT a Model
- New construction: No
- Year built: 1890
Utilities & green energy
- Sewer: Public Sewer
- Water: Public
Community & HOA
Community
- Subdivision: Himebaugh Place
HOA
- Has HOA: No
Location
- Region: Omaha
Financial & listing details
- Price per square foot: $162/sqft
- Tax assessed value: $204,600
- Annual tax amount: $3,421
- Date on market: 9/17/2026
- Listing terms: VA Loan,FHA,Conventional,Cash
- Ownership: Fee Simple
Estimated market value
$295,800
$281,000 - $311,000
$2,158/mo
Price history
| Date | Event | Price |
|---|---|---|
| 10/16/2026 | Price change | $300,000-4.8%$162/sqft |
Source:  GPRMLS #22626904 Report a problem GPRMLS #22626904 Report a problem | ||
| 10/1/2026 | Price change | $315,000-3.1%$170/sqft |
Source: GPRMLS #22626904 Report a problem | ||
| 9/17/2026 | Listed for sale | $325,000+192.8%$175/sqft |
Source: GPRMLS #22626904 Report a problem | ||
| 12/3/2014 | Sold | $111,000-7.1%$60/sqft |
Source: GPRMLS #21416089 Report a problem | ||
| 8/24/2014 | Listed for sale | $119,500+53.2%$64/sqft |
Source: NP Dodge Real Estate #21416089 Report a problem | ||
| 5/2/2008 | Sold | $78,000$42/sqft |
Source: GPRMLS #20803147 Report a problem | ||
Public tax history
| Year | Property taxes | Tax assessment |
|---|---|---|
| 2025 | $3,421 -0.3% | $204,600 |
| 2024 | $3,432 -0.1% | $204,600 +25.6% |
| 2023 | $3,437 +6.4% | $162,900 +7.7% |
| 2022 | $3,230 +25.2% | $151,300 +24.1% |
| 2021 | $2,580 -1.1% | $121,900 |
| 2020 | $2,610 -14.4% | $121,900 -14.2% |
| 2019 | $3,049 -0.1% | $142,000 |
| 2018 | $3,053 +74.4% | $142,000 +63.2% |
| 2017 | $1,751 | $87,000 +6.6% |
| 2016 | $1,751 +1.4% | $81,600 |
| 2015 | $1,728 | $81,600 |
| 2014 | -- | $81,600 |
| 2013 | -- | $81,600 -3.8% |
| 2012 | -- | $84,800 |
| 2011 | -- | $84,800 +6% |
| 2009 | $1,642 | $80,000 |
| 2008 | -- | $80,000 -5.5% |
| 2005 | -- | $84,700 |
| 2004 | -- | $84,700 |
Find assessor info on the county website
Monthly payment
Est. payment
Payment breakdown
Explore the cost of this home by adjusting the details. Changes won't be saved.Climate risks
Neighborhood: Leavenworth
Nearby schools
Schools provided by the listing agent
- Elementary: Field Club
- Middle: Norris
- High: Central
- District: Omaha
Source: GPRMLS. This data may not be complete. We recommend contacting the local school district to confirm school assignments for this home.


Similar homes
- $275,0004 bd3 ba2.2k sqft924 S 31st St, Omaha, NE 68105For Sale

 MLS ID #22626867, Kellie Konz Wieczorek, Nebraska Realty. GPRMLS
 - $320,0003 bd3 ba1.8k sqft626 S 36th St, Omaha, NE 68105For Sale
 MLS ID #22630346, Julie Kelly, PJ Morgan Real Estate. GPRMLS
 - $379,9003 bd2 ba2.2k sqft3015 Pacific St, Omaha, NE 68105For Sale
 MLS ID #22622528, John Erickson, Better Homes and Gardens R.E.. GPRMLS
 - $265,0004 bd2 ba1.4k sqft2924 Dupont St, Omaha, NE 68105For Sale
 MLS ID #22626124, Rusty Johnson, BHHS Ambassador Real Estate. GPRMLS
 - $275,0003 bd2 ba2.1k sqft3916 S 24th St, Omaha, NE 68107For SaleMLS ID #22629652, Rick Lebeda, eXp Realty LLC. GPRMLS
- $294,0003 bd2 ba1.5k sqft1710 S 55th St, Omaha, NE 68106For SaleMLS ID #22629969, Tanner Snow, BHHS Ambassador Real Estate. GPRMLS
- $249,9003 bd1 ba1.4k sqft3006 Vinton St, Omaha, NE 68105For SaleMLS ID #22630023, Silvia Poutre, Better Homes and Gardens R.E.. GPRMLS
- $310,0004 bd3 ba1.5k sqft4663 Marcy St, Omaha, NE 68106For SaleMLS ID #22627739, Fred Tichauer, BHHS Ambassador Real Estate. GPRMLS
- $285,0003 bd2 ba1.2k sqft4681 Mason St, Omaha, NE 68106For SaleMLS ID #22625365, Lisa Ritter, RE/MAX Results. GPRMLS
- $275,0003 bd2 ba1.7k sqft8804 Westridge Dr, Omaha, NE 68124For SaleMLS ID #22630520, Gavin Utesch, eXp Realty LLC. GPRMLS
- $200,0003 bd2 ba1.2k sqft1340 S 25th St, Omaha, NE 68105For SaleMLS ID #22629742, Stacy Felker, BHHS Ambassador Real Estate. GPRMLS
- $333,0004 bd2 ba1.7k sqft4811 Pierce St, Omaha, NE 68106For SaleMLS ID #22626847, Heather Tedesco, Better Homes and Gardens R.E.. GPRMLS
- $320,0003 bd2 ba1.2k sqft5816 Pacific St, Omaha, NE 68106For SaleMLS ID #22629793, Jamie Schroder, eXp Realty LLC. GPRMLS
- $315,0002 bd3 ba2k sqft3603 S 49th Ave, Omaha, NE 68106For SaleMLS ID #22628651, Sean Kelly, Kelly Realty LLC. GPRMLS
- $270,0003 bd2 ba1.5k sqft4709 Shirley St, Omaha, NE 68106For SaleMLS ID #22624019, Chris Egan, BHHS Ambassador Real Estate. GPRMLS
- $259,5004 bd3 ba1.6k sqft7102 N 24th St, Omaha, NE 68112For SaleMLS ID #22630458, Victor Ortiz Origel, Nebraska Realty. GPRMLS
- $310,0003 bd2 ba1.5k sqft9816 Nina St, Omaha, NE 68124For SaleMLS ID #22629634, Angie Peterson, Real Broker NE, LLC. GPRMLS
- $259,0003 bd2 ba1.6k sqft5835 Oak St, Omaha, NE 68106For SaleMLS ID #22628051, Anne Greve, BHHS Ambassador Real Estate. GPRMLS
- $232,0005 bd2 ba2.2k sqft2146 S 35th St, Omaha, NE 68105For SaleMLS ID #22613012, Carmela Kramer Karni, Carmela Kramer Karni RE Broker. GPRMLS
