Endless possibilities await in this vibrant Dundee 2-story! Whether you're looking for a clever house-hack, a full investment property, or a spacious single-family residence, this versatile home delivers. Featuring 3 bedrooms, 2 bathrooms, two full kitchens, and separate metering, the layout is turn-key for dual-unit rentals or easy multi-generational living. Nestled in a prime central location just minutes from Aksarben Village, Elmwood Park, and the heart of Dundee, with fast interstate access. Complete with a detached garage and ample off-street parking. Don't miss this rare blend of character, location, and income potential! Also listed under SFR (MLS #22621693) and Multi-Family (MLS #22621715).
Pending
Price cut: $25K (9/21)
$325,000
5628 Pierce St, Omaha, NE 68106
3beds
1,920sqft
Duplex
Built in 1926
-- sqft lot
$317,600 Zestimate®
$169/sqft
$-- HOA
What's special
- 22 days
- 1,044
- 77
Zillow last checked:
Listing updated:
Listed by:
Bryce Penke 402-578-9006,
BHHS Ambassador Real Estate
Source: GPRMLS,MLS#: 22627220
Facts & features
Interior
Bedrooms & bathrooms
- Bedrooms: 3
- Bathrooms: 2
- 3/4 bathrooms: 2
- Main level bathrooms: 1
Primary bedroom
- Features: Wood Floor, Window Covering
- Level: Main
Bedroom 2
- Features: Wood Floor, Window Covering
- Level: Second
Bedroom 3
- Features: Wood Floor, Window Covering
- Level: Second
Dining room
- Features: Wood Floor, Window Covering
- Level: Second
Family room
- Features: Wood Floor
- Level: Second
Kitchen
- Features: Wood Floor
- Level: Main
Living room
- Features: Wood Floor, Window Covering, Fireplace, 9'+ Ceiling
- Level: Main
Basement
- Area: 960
Heating
- Natural Gas, Forced Air
Cooling
- Central Air
Appliances
- Included: Range, Refrigerator, Washer, Dryer, Disposal, Microwave
Features
- Ceiling Fan(s), Formal Dining Room
- Windows: Window Coverings
- Basement: Partially Finished
- Number of fireplaces: 1
- Fireplace features: Living Room, Wood Burning
Interior area
- Total structure area: 1,920
- Total interior livable area: 1,920 sqft
- Finished area above ground: 1,920
- Finished area below ground: 0
Property
Parking
- Total spaces: 1
- Parking features: Garage
- Garage spaces: 1
Features
- Levels: Two
- Patio & porch: Porch
- Fencing: Partial
Lot
- Size: 5,227 Square Feet
- Dimensions: 111 x 50
- Features: Up to 1/4 Acre., City Lot, Subdivided, Public Sidewalk, Curb Cut, Level
Details
- Parcel number: 1018950000
Construction
Type & style
- Home type: MultiFamily
- Architectural style: Traditional
- Property subtype: Duplex
- Attached to another structure: Yes
Materials
- Wood Siding, Brick/Other
- Foundation: Block
- Roof: Composition
Condition
- Not New and NOT a Model
- New construction: No
- Year built: 1926
Utilities & green energy
- Sewer: Public Sewer
- Water: Public
- Utilities for property: Cable Available, Electricity Available, Natural Gas Available, Water Available, Sewer Available, Storm Sewer
Community & HOA
Community
- Subdivision: Elmwood Acres
HOA
- Has HOA: No
Location
- Region: Omaha
Financial & listing details
- Price per square foot: $169/sqft
- Tax assessed value: $325,700
- Annual tax amount: $5,446
- Date on market: 9/21/2026
- Listing terms: VA Loan,FHA,Conventional,Cash
- Ownership: Fee Simple
- Electric utility on property: Yes
Estimated market value
$317,600
$302,000 - $333,000
$1,735/mo
Price history
| Date | Event | Price |
|---|---|---|
| 10/7/2026 | Pending sale | $325,000$169/sqft |
Source:  GPRMLS #22627222 Report a problem GPRMLS #22627222 Report a problem | ||
| 9/21/2026 | Price change | $325,000-7.1%$169/sqft |
Source: GPRMLS #22627221 Report a problem | ||
| 7/30/2026 | Listed for sale | $350,000+400%$182/sqft |
Source: GPRMLS #22621693 Report a problem | ||
| 7/30/2002 | Sold | $70,000$36/sqft |
Source: GPRMLS #262585 Report a problem | ||
Public tax history
| Year | Property taxes | Tax assessment |
|---|---|---|
| 2025 | $5,446 +0.1% | $325,700 |
| 2024 | $5,442 -3.3% | $325,700 +22.1% |
| 2023 | $5,629 +9.5% | $266,800 +10.8% |
| 2022 | $5,140 +0.9% | $240,800 |
| 2021 | $5,097 +8.1% | $240,800 +9.4% |
| 2020 | $4,714 -0.3% | $220,200 |
| 2019 | $4,728 +2.2% | $220,200 +2.4% |
| 2018 | $4,625 +14.3% | $215,100 |
| 2017 | $4,047 | $215,100 +14.1% |
| 2016 | $4,047 +1.4% | $188,600 |
| 2015 | $3,993 +0.7% | $188,600 |
| 2014 | $3,966 | $188,600 |
| 2013 | -- | $188,600 |
| 2012 | -- | $188,600 |
| 2011 | -- | $188,600 |
| 2009 | $3,870 | $188,600 |
| 2008 | -- | $188,600 +32.1% |
| 2005 | -- | $142,800 +50.2% |
| 2004 | -- | $95,100 |
Find assessor info on the county website
Monthly payment
Est. payment
Payment breakdown
Explore the cost of this home by adjusting the details. Changes won't be saved.Climate risks
Neighborhood: Aksarben-Elmwood Park
Nearby schools
Schools provided by the listing agent
- Elementary: Washington
- Middle: Lewis and Clark
- High: Central
- District: Omaha
Source: GPRMLS. This data may not be complete. We recommend contacting the local school district to confirm school assignments for this home.

Similar homes
- $299,0003 bd2 ba1.5k sqft1710 S 55th St, Omaha, NE 68106For Sale

 MLS ID #22626639, Tanner Snow, BHHS Ambassador Real Estate. GPRMLS
 - $325,0004 bd3 ba1.5k sqft4663 Marcy St, Omaha, NE 68106For Sale
 MLS ID #22627739, Fred Tichauer, BHHS Ambassador Real Estate. GPRMLS
 - $255,0004 bd1 ba1.2k sqft5217 Mason St, Omaha, NE 68106For Sale
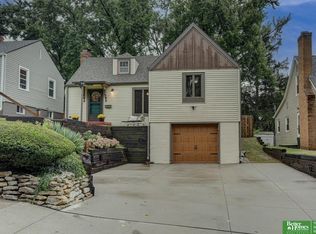 MLS ID #22629485, Ben Smail, Better Homes and Gardens R.E.. GPRMLS
 - $340,0004 bd2 ba1.7k sqft4811 Pierce St, Omaha, NE 68106For Sale
 MLS ID #22626847, Heather Tedesco, Better Homes and Gardens R.E.. GPRMLS
 - $329,0002 bd3 ba2k sqft3603 S 49th Ave, Omaha, NE 68106For SaleMLS ID #22628651, Sean Kelly, Kelly Realty LLC. GPRMLS
- $250,0003 bd2 ba1.1k sqft5623 Pierce St, Omaha, NE 68106For SaleMLS ID #22621087, Liz Dennis, Peterson Bros Realty. GPRMLS
- $259,0003 bd2 ba1.6k sqft5835 Oak St, Omaha, NE 68106For SaleMLS ID #22628051, Anne Greve, BHHS Ambassador Real Estate. GPRMLS
- $305,0004 bd2 ba1.9k sqft4417 Poppleton Ave, Omaha, NE 68105For SaleMLS ID #22626480, Wyatt Simon, Realty ONE Group Sterling. GPRMLS
- $270,0003 bd2 ba1.5k sqft4709 Shirley St, Omaha, NE 68106For SaleMLS ID #22624019, Chris Egan, BHHS Ambassador Real Estate. GPRMLS
- $399,0003 bd2 ba2k sqft1934 S 61st St, Omaha, NE 68106For SaleMLS ID #22626731, Melissa Boldt, BHHS Ambassador Real Estate. GPRMLS
- $315,0003 bd2 ba1.8k sqft1019 S 30th Ave, Omaha, NE 68105For SaleMLS ID #22626904, Chad Blythe, Nebraska Realty. GPRMLS
- $290,0004 bd2 ba2.3k sqft2010 N 56th St, Omaha, NE 68104For SaleMLS ID #22627397, Chad Ellison, Better Homes and Gardens R.E.. GPRMLS
- $215,0003 bd1 ba1.2k sqft911 S 55th St, Omaha, NE 68106For SaleMLS ID #22627354, Bradley Divan, Hynek Realty PC. GPRMLS
- $350,0003 bd3 ba1.7k sqft3612 S 106th St, Omaha, NE 68124For SaleMLS ID #22628530, Cristina Luckey, Real Broker NE, LLC. GPRMLS
- $340,0003 bd2 ba2k sqft322 S 84th St, Omaha, NE 68114For SaleMLS ID #22620957, Bryce Penke, BHHS Ambassador Real Estate. GPRMLS
- $235,0003 bd2 ba1.3k sqft4502 B St, Omaha, NE 68106For SaleMLS ID #22628769, Jasmin Jensen, BHHS Ambassador Real Estate. GPRMLS
- $339,9993 bd3 ba2.7k sqft8222 Gold St, Omaha, NE 68124For SaleMLS ID #22628311, April Clark, Woods Bros Realty. GPRMLS
- $355,0003 bd2 ba2.8k sqft1801 N 59th St, Omaha, NE 68104For SaleMLS ID #22625526, Angie Reineke, KW Siouxland. GPRMLS
- $260,0003 bd2 ba2.1k sqft2311 N 71st St, Omaha, NE 68104For SaleMLS ID #22627314, Carly Anderson, BHHS Ambassador Real Estate. GPRMLS
- $360,0004 bd3 ba2.1k sqft3507 S 117th St, Omaha, NE 68144For SaleMLS ID #22628791, Anne McGargill, BHHS Ambassador Real Estate. GPRMLS
