Cute as a button and ready for new owners! This charming 1.5 Story home in the Benson/Country Club area sits along beautiful brick paved streets surrounded by mature trees. An inviting front porch welcomes you inside, where tons of natural light, gorgeous hardwood floors and classic charm shine throughout. The main level features a spacious living room with cozy fireplace, dining area, updated kitchen with stainless steel appliances and gas range, 2 bedrooms and a beautifully updated bath. Upstairs you'll find 2 additional bedrooms offering plenty of flexibility. The finished basement provides even more living space with a large rec/family room, 3/4 bath, bonus room and generous unfinished storage area. Out back, enjoy a private yard with plenty of green space, large patio and storage shed. All kitchen appliances included. Fantastic location, tons of character and plenty of space! Schedule your tour today!
For sale
Price cut: $15K (10/15)
$275,000
2010 N 56th St, Omaha, NE 68104
4beds
2,306sqft
Single Family Residence
Built in 1920
7,405 Square Feet Lot
$270,700 Zestimate®
$119/sqft
$-- HOA
What's special
Classic charmLarge patioSurrounded by mature treesStorage shedBonus roomBeautiful brick paved streetsDining area
- 24 days
- 2,029
- 297
Likely to sell faster than
Zillow last checked:
Listing updated:
Listed by:
Chad Ellison 402-598-8196,
Better Homes and Gardens R.E.
Source: GPRMLS,MLS#: 22627397
Facts & features
Interior
Bedrooms & bathrooms
- Bedrooms: 4
- Bathrooms: 2
- 3/4 bathrooms: 2
- Main level bathrooms: 1
Primary bedroom
- Features: Wood Floor, Window Covering
- Level: Main
- Area: 118.03
- Dimensions: 11.64 x 10.14
Bedroom 2
- Features: Wood Floor, Window Covering
- Level: Main
- Area: 98.54
- Dimensions: 11.62 x 8.48
Bedroom 3
- Features: Wall/Wall Carpeting, Window Covering, Ceiling Fan(s)
- Level: Second
- Area: 190.38
- Dimensions: 16.7 x 11.4
Bedroom 4
- Features: Wall/Wall Carpeting, Window Covering, Ceiling Fan(s)
- Level: Second
- Area: 154.1
- Dimensions: 13.4 x 11.5
Dining room
- Features: Wood Floor, Window Covering
- Level: Main
- Area: 162.11
- Dimensions: 13.18 x 12.3
Family room
- Features: Wall/Wall Carpeting
- Level: Basement
- Length: 16.3
Kitchen
- Features: Ceiling Fan(s)
- Level: Main
- Area: 86.49
- Dimensions: 9.3 x 9.3
Living room
- Features: Wood Floor, Window Covering, Fireplace
- Level: Main
- Length: 13.22
Basement
- Area: 1144
Heating
- Natural Gas, Forced Air
Cooling
- Central Air
Appliances
- Included: Oven, Refrigerator, Dishwasher, Microwave
Features
- Windows: Window Coverings
- Basement: Finished
- Number of fireplaces: 1
- Fireplace features: Living Room
Interior area
- Total structure area: 2,306
- Total interior livable area: 2,306 sqft
- Finished area above ground: 1,586
- Finished area below ground: 720
Property
Parking
- Total spaces: 1
- Parking features: Garage
- Garage spaces: 1
Features
- Levels: One and One Half
- Patio & porch: Porch, Patio
- Fencing: Chain Link
Lot
- Size: 7,405 Square Feet
- Dimensions: 142 x 53
- Features: Up to 1/4 Acre.
Details
- Additional structures: Shed(s)
- Parcel number: 2137500000
Construction
Type & style
- Home type: SingleFamily
- Property subtype: Single Family Residence
Materials
- Foundation: Block
Condition
- Not New and NOT a Model
- New construction: No
- Year built: 1920
Utilities & green energy
- Sewer: Public Sewer
- Water: Public
Community & HOA
Community
- Subdivision: Rose Hill
HOA
- Has HOA: No
Location
- Region: Omaha
Financial & listing details
- Price per square foot: $119/sqft
- Tax assessed value: $215,200
- Annual tax amount: $3,598
- Date on market: 9/23/2026
- Listing terms: VA Loan,FHA,Conventional,Cash
- Ownership: Fee Simple
Estimated market value
$270,700
$257,000 - $284,000
$1,977/mo
Price history
| Date | Event | Price |
|---|---|---|
| 10/15/2026 | Price change | $275,000-5.2%$119/sqft |
Source:  GPRMLS #22627397 Report a problem GPRMLS #22627397 Report a problem | ||
| 9/23/2026 | Listed for sale | $290,000+9%$126/sqft |
Source: GPRMLS #22627397 Report a problem | ||
| 11/15/2024 | Sold | $266,000-6.7%$115/sqft |
Source: GPRMLS #22427223 Report a problem | ||
| 10/31/2024 | Pending sale | $285,000$124/sqft |
Source: GPRMLS #22427223 Report a problem | ||
| 10/24/2024 | Listed for sale | $285,000+14%$124/sqft |
Source: GPRMLS #22427223 Report a problem | ||
| 11/14/2021 | Listing removed | $250,000$108/sqft |
Source: GPRMLS #22125443 Report a problem | ||
| 10/22/2021 | Price change | $250,000-3.8%$108/sqft |
Source: GPRMLS #22125443 Report a problem | ||
| 9/22/2021 | Listed for sale | $260,000+176.7%$113/sqft |
Source: GPRMLS #22121631 Report a problem | ||
| 6/29/1998 | Sold | $93,950$41/sqft |
Source: GPRMLS #9805203 Report a problem | ||
Public tax history
| Year | Property taxes | Tax assessment |
|---|---|---|
| 2025 | $3,598 +3.5% | $215,200 +0.1% |
| 2024 | $3,477 -23.4% | $215,000 |
| 2023 | $4,536 +23.1% | $215,000 +24.6% |
| 2022 | $3,684 +0.9% | $172,600 |
| 2021 | $3,653 -14.7% | $172,600 -13.7% |
| 2020 | $4,284 -0.3% | $200,100 |
| 2019 | $4,297 +39.5% | $200,100 +39.7% |
| 2018 | $3,079 +25.1% | $143,200 +25.2% |
| 2017 | $2,461 | $114,400 -0.3% |
| 2016 | $2,461 +1.4% | $114,700 |
| 2015 | $2,428 | $114,700 |
| 2014 | -- | $114,700 |
| 2013 | -- | $114,700 +0.2% |
| 2012 | -- | $114,500 |
| 2011 | -- | $114,500 |
| 2009 | $2,350 | $114,500 |
| 2008 | -- | $114,500 |
| 2005 | -- | $114,500 +4.5% |
| 2004 | -- | $109,600 |
Find assessor info on the county website
Monthly payment
Est. payment
Payment breakdown
Explore the cost of this home by adjusting the details. Changes won't be saved.Climate risks
Neighborhood: Benson
Nearby schools
Schools provided by the listing agent
- Elementary: Rosehill
- Middle: Monroe
- High: Benson
- District: Omaha
Source: GPRMLS. This data may not be complete. We recommend contacting the local school district to confirm school assignments for this home.
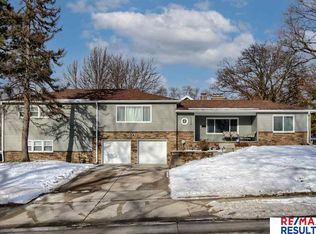
Similar homes
- $260,0003 bd2 ba2.1k sqft2311 N 71st St, Omaha, NE 68104For Sale
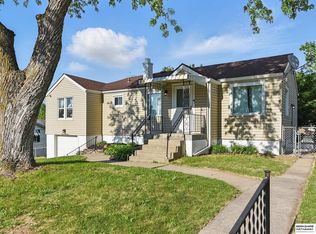
 MLS ID #22627314, Carly Anderson, BHHS Ambassador Real Estate. GPRMLS
 - $285,0005 bd4 ba2.3k sqft4936 Ruggles St, Omaha, NE 68104For Sale
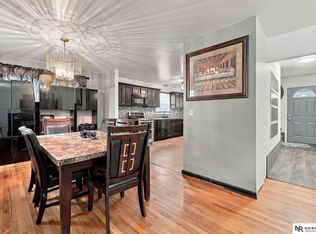 MLS ID #22626796, Tracy Lenhoff, Nebraska Realty. GPRMLS
 - $294,0003 bd2 ba1.5k sqft1710 S 55th St, Omaha, NE 68106For Sale
 MLS ID #22629969, Tanner Snow, BHHS Ambassador Real Estate. GPRMLS
 - $275,0003 bd3 ba1.9k sqft5819 Hamilton St, Omaha, NE 68132For Sale
 MLS ID #22624874, Lisa Marie Pringle, Better Homes and Gardens R.E.. GPRMLS
 - $265,0004 bd2 ba2.9k sqft4341 Seward St, Omaha, NE 68111For SaleMLS ID #22626988, Mike George, BHHS Ambassador Real Estate. GPRMLS
- $249,5003 bd2 ba1.3k sqft6354 Parker St, Omaha, NE 68104For SaleMLS ID #22620544, Jamie Christoff, Dreamvesting. GPRMLS
- $250,0003 bd2 ba1.9k sqft3135 N 47th Ave, Omaha, NE 68104For SaleMLS ID #22625666, Debra Rau Gray, BHHS Ambassador Real Estate. GPRMLS
- $255,0004 bd1 ba1.2k sqft5217 Mason St, Omaha, NE 68106For SaleMLS ID #22629485, Ben Smail, Better Homes and Gardens R.E.. GPRMLS
- $230,0003 bd2 ba2.3k sqft5010 N 54th St, Omaha, NE 68104For SaleMLS ID #22627696, Trina Leech, BHHS Ambassador Real Estate. GPRMLS
- $355,0003 bd2 ba2.8k sqft1801 N 59th St, Omaha, NE 68104For SaleMLS ID #22625526, Angie Reineke, KW Siouxland. GPRMLS
- $229,0003 bd1 ba1.1k sqft6030 Decatur St, Omaha, NE 68104For SaleMLS ID #22626773, Gary Gernhart, BHHS Ambassador Real Estate. GPRMLS
- $237,5003 bd1 ba1.4k sqft6310 Wirt St, Omaha, NE 68104For SaleMLS ID #22626249, Ashlee O'Malley, BHHS Ambassador Real Estate. GPRMLS
- $320,0003 bd2 ba1.2k sqft5816 Pacific St, Omaha, NE 68106For SaleMLS ID #22629793, Jamie Schroder, eXp Realty LLC. GPRMLS
- $305,0004 bd2 ba1.9k sqft4417 Poppleton Ave, Omaha, NE 68105For SaleMLS ID #22626480, Wyatt Simon, Realty ONE Group Sterling. GPRMLS
- $385,0002 bd2 ba1.8k sqft2036 N 53rd St, Omaha, NE 68104For SaleMLS ID #22626066, Nicole Garden, BHHS Ambassador Real Estate. GPRMLS
- $270,0003 bd2 ba1.5k sqft4709 Shirley St, Omaha, NE 68106For SaleMLS ID #22624019, Chris Egan, BHHS Ambassador Real Estate. GPRMLS
- $285,0003 bd2 ba1.6k sqft8006 Nina St, Omaha, NE 68124For SaleMLS ID #22629643, Skylar Lybarger, Better Homes and Gardens R.E.. GPRMLS
- $259,0003 bd2 ba1.6k sqft5835 Oak St, Omaha, NE 68106For SaleMLS ID #22628051, Anne Greve, BHHS Ambassador Real Estate. GPRMLS
- $285,0003 bd2 ba1.2k sqft4681 Mason St, Omaha, NE 68106For SaleMLS ID #22625365, Lisa Ritter, RE/MAX Results. GPRMLS
- $265,0003 bd2 ba1.6k sqft4622 N 82nd St, Omaha, NE 68134For SaleMLS ID #22629037, Ben Smail, Better Homes and Gardens R.E.. GPRMLS
