Welcome home to a beautifully updated 4 bed (plus a non-conforming bedroom), 2 full bath gem in the ever-popular Morton Meadows neighborhood. This home blends a thoughtful 2023 remodel with fresh updates inside & out. You'll love the remodeled kitchen with quartz countertops, stainless appliances, & subway tile backsplash, plus refinished wood floors. The finished basement offers a rec room, 3/4 bath, a true bedroom & a non-conforming bedroom great for guests, office, or playroom. New since 2025: front landscaping, retaining wall, & repainted deck. Also updated: fence & gate (2023), house numbers, new back/front porch doors (2024). Enjoy a Generac 24k whole house generator, central air & roof (2022), & updated electrical panel. Sip coffee on the enclosed front porch, entertain on the deck, & enjoy the two-car garage with extra storage & opener. Minutes to UNMC, UNO, shopping, restaurants, & all the best of midtown!
For sale
$340,000
4811 Pierce St, Omaha, NE 68106
4beds
1,746sqft
Single Family Residence
Built in 1910
6,098 Square Feet Lot
$331,000 Zestimate®
$195/sqft
$-- HOA
What's special
Finished basementTrue bedroomRec roomEnclosed front porchRemodeled kitchenQuartz countertopsRefinished wood floors
- 24 days
- 1,547
- 178
Likely to sell faster than
Zillow last checked:
Listing updated:
Listed by:
Heather Tedesco 402-980-6462,
Better Homes and Gardens R.E.
Source: GPRMLS,MLS#: 22626847
Facts & features
Interior
Bedrooms & bathrooms
- Bedrooms: 4
- Bathrooms: 2
- Full bathrooms: 1
- 3/4 bathrooms: 1
- Main level bathrooms: 1
Primary bedroom
- Level: Main
Bedroom 2
- Level: Main
Bedroom 3
- Level: Second
Bedroom 4
- Level: Basement
Basement
- Area: 936
Heating
- Natural Gas, Forced Air
Cooling
- Central Air
Features
- Basement: Partially Finished
- Has fireplace: No
Interior area
- Total structure area: 1,746
- Total interior livable area: 1,746 sqft
- Finished area above ground: 1,276
- Finished area below ground: 470
Video & virtual tour
Property
Parking
- Total spaces: 2
- Parking features: Garage
- Garage spaces: 2
Features
- Levels: One and One Half
- Patio & porch: Enclosed Porch, Deck
- Fencing: Wood
Lot
- Size: 6,098 Square Feet
- Dimensions: 128 x 50
- Features: Up to 1/4 Acre.
Details
- Parcel number: 2007490000
Construction
Type & style
- Home type: SingleFamily
- Property subtype: Single Family Residence
Materials
- Foundation: Block
Condition
- Not New and NOT a Model
- New construction: No
- Year built: 1910
Utilities & green energy
- Sewer: Public Sewer
- Water: Public
Community & HOA
Community
- Subdivision: PATTERSONS SUB DIV
HOA
- Has HOA: No
Location
- Region: Omaha
Financial & listing details
- Price per square foot: $195/sqft
- Tax assessed value: $286,300
- Annual tax amount: $4,787
- Date on market: 9/17/2026
- Listing terms: VA Loan,FHA,Conventional,Cash
- Ownership: Fee Simple
Estimated market value
$331,000
$314,000 - $348,000
$2,323/mo
Price history
| Date | Event | Price |
|---|---|---|
| 9/17/2026 | Listed for sale | $340,000+6.3%$195/sqft |
Source:  GPRMLS #22626847 Report a problem GPRMLS #22626847 Report a problem | ||
| 6/7/2023 | Sold | $320,000$183/sqft |
Source: GPRMLS #22308147 Report a problem | ||
| 5/2/2023 | Pending sale | $320,000$183/sqft |
Source: GPRMLS #22308147 Report a problem | ||
| 4/21/2023 | Listed for sale | $320,000+62%$183/sqft |
Source: GPRMLS #22308147 Report a problem | ||
| 12/16/2022 | Sold | $197,529-0.7%$113/sqft |
Source: GPRMLS #22225852 Report a problem | ||
| 11/4/2022 | Pending sale | $199,000$114/sqft |
Source: GPRMLS #22225852 Report a problem | ||
| 10/28/2022 | Listed for sale | $199,000$114/sqft |
Source: GPRMLS #22225852 Report a problem | ||
Public tax history
| Year | Property taxes | Tax assessment |
|---|---|---|
| 2025 | $4,787 +47.4% | $286,300 +42.5% |
| 2024 | $3,249 -23.4% | $200,900 |
| 2023 | $4,239 +35.6% | $200,900 +37.2% |
| 2022 | $3,125 | $146,400 |
| 2021 | -- | $146,400 +2.2% |
| 2020 | -- | $143,200 +6.4% |
| 2019 | -- | $134,600 |
| 2018 | -- | $134,600 +10.1% |
| 2017 | -- | $122,300 +11.2% |
| 2016 | -- | $110,000 |
| 2015 | -- | $110,000 |
| 2014 | -- | $110,000 |
| 2013 | -- | $110,000 -0.5% |
| 2012 | -- | $110,500 |
| 2011 | -- | $110,500 |
| 2009 | -- | $110,500 |
| 2008 | -- | $110,500 +39% |
| 2005 | -- | $79,500 |
| 2004 | -- | $79,500 |
Find assessor info on the county website
Monthly payment
Est. payment
Payment breakdown
Explore the cost of this home by adjusting the details. Changes won't be saved.Climate risks
Neighborhood: Morton Meadows
Nearby schools
Schools provided by the listing agent
- Elementary: Beals
- Middle: Norris
- High: Central
- District: Omaha
Source: GPRMLS. This data may not be complete. We recommend contacting the local school district to confirm school assignments for this home.
Similar homes
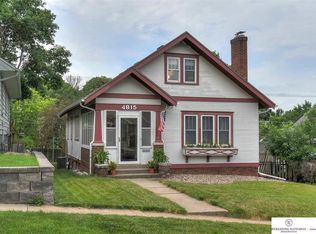
- $325,0004 bd3 ba1.5k sqft4663 Marcy St, Omaha, NE 68106For Sale

 MLS ID #22627739, Fred Tichauer, BHHS Ambassador Real Estate. GPRMLS
 - $305,0004 bd2 ba1.9k sqft4417 Poppleton Ave, Omaha, NE 68105For Sale
 MLS ID #22626480, Wyatt Simon, Realty ONE Group Sterling. GPRMLS
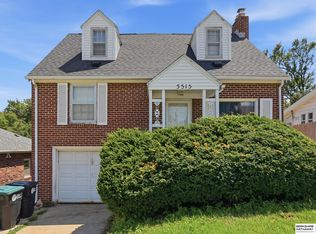
 - $325,0005 bd3 ba2.1k sqft5515 Pierce St, Omaha, NE 68106For Sale
 MLS ID #22623562, Danielle Altman, BHHS Ambassador Real Estate. GPRMLS
 - $299,0003 bd2 ba1.5k sqft1710 S 55th St, Omaha, NE 68106For Sale
 MLS ID #22626639, Tanner Snow, BHHS Ambassador Real Estate. GPRMLS
 - $329,0002 bd3 ba2k sqft3603 S 49th Ave, Omaha, NE 68106For SaleMLS ID #22628651, Sean Kelly, Kelly Realty LLC. GPRMLS
- $270,0004 bd1 ba1.2k sqft5217 Mason St, Omaha, NE 68106For SaleMLS ID #22627545, Ben Smail, Better Homes and Gardens R.E.. GPRMLS
- $215,0005 bd1 ba1.5k sqft4535 Marcy St, Omaha, NE 68106For SaleMLS ID #22627125, Melisha Parks, NP Dodge RE Sales Inc 86Dodge. GPRMLS
- $315,0003 bd2 ba1.8k sqft1019 S 30th Ave, Omaha, NE 68105For SaleMLS ID #22626904, Chad Blythe, Nebraska Realty. GPRMLS
- $399,0003 bd2 ba2k sqft1934 S 61st St, Omaha, NE 68106For SaleMLS ID #22626731, Melissa Boldt, BHHS Ambassador Real Estate. GPRMLS
- $360,0004 bd3 ba2.1k sqft3507 S 117th St, Omaha, NE 68144For SaleMLS ID #22628791, Anne McGargill, BHHS Ambassador Real Estate. GPRMLS
- $235,0003 bd2 ba1.3k sqft4502 B St, Omaha, NE 68106For SaleMLS ID #22628769, Jasmin Jensen, BHHS Ambassador Real Estate. GPRMLS
- $310,0004 bd3 ba2.4k sqft3329 S 78th St, Omaha, NE 68124For SaleMLS ID #22628666, Katie Major, BHHS Ambassador Real Estate. GPRMLS
- $290,0004 bd2 ba2.3k sqft2010 N 56th St, Omaha, NE 68104For SaleMLS ID #22627397, Chad Ellison, Better Homes and Gardens R.E.. GPRMLS
- $195,0002 bd2 ba1.3k sqft4323 Leavenworth St, Omaha, NE 68105For SaleMLS ID #22629111, Troy Trumm, Keller Williams Greater Omaha. GPRMLS
- $215,0003 bd1 ba1.2k sqft911 S 55th St, Omaha, NE 68106For SaleMLS ID #22627354, Bradley Divan, Hynek Realty PC. GPRMLS
- $265,0004 bd2 ba1.4k sqft2924 Dupont St, Omaha, NE 68105For SaleMLS ID #22626124, Rusty Johnson, BHHS Ambassador Real Estate. GPRMLS
- $339,0003 bd2 ba1.7k sqft10045 Ohio St, Omaha, NE 68134For SaleMLS ID #22621759, Sue Kuhl, BHHS Ambassador Real Estate. GPRMLS
- $225,0005 bd2 ba1.4k sqft3417 Burt St, Omaha, NE 68131For SaleMLS ID #22629067, Bradley Divan, Hynek Realty PC. GPRMLS
- $300,0003 bd2 ba1.9k sqft13735 Shirley St, Omaha, NE 68144For SaleMLS ID #22629046, Karen Kroft, BHHS Ambassador Real Estate. GPRMLS
- $359,9004 bd3 ba1.9k sqft13359 Trendwood Dr, Omaha, NE 68144For SaleMLS ID #22624604, Billie Elliott, Go-To Realty LLC. GPRMLS
