All-Brick, Charming 1.5 Story Home in a Prime Location! Move-in ready and full of character. Enjoy relaxing or entertaining on the covered patio just off the kitchen. Located in the heart of Midtown/Aksarben, this home offers exceptional access to shopping, dining, entertainment, and neighborhood amenities. Easy Access to I-680 to be anywhere in Omaha in minutes! Property is currently rented for $2,250/month. Walking distance to Elmwood Park & UNO.
For sale
Price cut: $24.9K (8/17)
$325,000
5515 Pierce St, Omaha, NE 68106
5beds
2,129sqft
Single Family Residence
Built in 1947
5,009 Square Feet Lot
$318,800 Zestimate®
$153/sqft
$-- HOA
What's special
- 55 days
- 458
- 33
Zillow last checked:
Listing updated:
Listed by:
Danielle Altman 402-943-6084,
BHHS Ambassador Real Estate
Source: GPRMLS,MLS#: 22623562
Facts & features
Interior
Bedrooms & bathrooms
- Bedrooms: 5
- Bathrooms: 3
- Full bathrooms: 1
- 3/4 bathrooms: 1
- 1/4 bathrooms: 1
- Main level bathrooms: 1
Primary bedroom
- Features: Wood Floor, Window Covering, Ceiling Fan(s)
- Level: Main
- Area: 182.4
- Dimensions: 14.02 x 13.01
Bedroom 2
- Features: Wall/Wall Carpeting, Window Covering, Ceiling Fan(s)
- Level: Main
- Area: 143.39
- Dimensions: 13 x 11.03
Bedroom 3
- Features: Wall/Wall Carpeting, Window Covering, Walk-In Closet(s)
- Level: Second
- Area: 177.5
- Dimensions: 16.02 x 11.08
Bedroom 4
- Features: Wall/Wall Carpeting, Window Covering
- Level: Second
- Area: 211.65
- Dimensions: 21.06 x 10.05
Bedroom 5
- Features: Wall/Wall Carpeting, Window Covering, Egress Window
- Level: Basement
- Area: 144.72
- Dimensions: 12.05 x 12.01
Primary bathroom
- Features: 3/4
Kitchen
- Features: Dining Area, Luxury Vinyl Tile
- Level: Main
- Area: 150.75
- Dimensions: 15 x 10.05
Living room
- Features: Wall/Wall Carpeting, Window Covering, Fireplace, 9'+ Ceiling
- Level: Main
- Area: 301.25
- Dimensions: 20.07 x 15.01
Basement
- Area: 1282
Heating
- Natural Gas, Forced Air
Cooling
- Central Air
Appliances
- Included: Humidifier, Range, Refrigerator, Washer, Dishwasher, Dryer, Microwave
- Laundry: Concrete Floor
Features
- Ceiling Fan(s)
- Flooring: Carpet, Luxury Vinyl
- Windows: Window Coverings
- Basement: Daylight,Egress,Partially Finished
- Number of fireplaces: 1
- Fireplace features: Living Room, Direct-Vent Gas Fire
Interior area
- Total structure area: 2,129
- Total interior livable area: 2,129 sqft
- Finished area above ground: 1,945
- Finished area below ground: 184
Property
Parking
- Total spaces: 1
- Parking features: Garage - Attached
- Attached garage spaces: 1
Features
- Levels: One and One Half
- Patio & porch: Porch, Covered Patio
- Fencing: Full
Lot
- Size: 5,009 Square Feet
- Dimensions: 40 x 126.5
- Features: Up to 1/4 Acre., City Lot, Public Sidewalk
Details
- Parcel number: 0723790000
Construction
Type & style
- Home type: SingleFamily
- Property subtype: Single Family Residence
Materials
- Brick
- Foundation: Block
- Roof: Composition
Condition
- Not New and NOT a Model
- New construction: No
- Year built: 1947
Utilities & green energy
- Sewer: Public Sewer
- Water: Public
- Utilities for property: Electricity Available, Natural Gas Available, Sewer Available, Water Available
Community & HOA
Community
- Subdivision: Brookline Hill
HOA
- Has HOA: No
Location
- Region: Omaha
Financial & listing details
- Price per square foot: $153/sqft
- Tax assessed value: $305,900
- Annual tax amount: $5,114
- Date on market: 8/17/2026
- Listing terms: Cash,Conventional
- Ownership: Fee Simple
- Electric utility on property: Yes
Estimated market value
$318,800
$303,000 - $335,000
$2,307/mo
Price history
| Date | Event | Price |
|---|---|---|
| 8/17/2026 | Price change | $325,000-7.1%$153/sqft |
Source:  GPRMLS #22623562 Report a problem GPRMLS #22623562 Report a problem | ||
| 6/30/2026 | Price change | $349,900-6.7%$164/sqft |
Source: GPRMLS #22616509 Report a problem | ||
| 6/12/2026 | Listed for sale | $375,000+103.8%$176/sqft |
Source: GPRMLS #22616509 Report a problem | ||
| 12/4/2025 | Listing removed | $2,250$1/sqft |
Source: Zillow Rentals Report a problem | ||
| 11/19/2025 | Price change | $2,250-2.2%$1/sqft |
Source: Zillow Rentals Report a problem | ||
| 11/13/2025 | Price change | $2,300-2.1%$1/sqft |
Source: Zillow Rentals Report a problem | ||
| 11/4/2025 | Price change | $2,350-2.1%$1/sqft |
Source: Zillow Rentals Report a problem | ||
| 10/21/2025 | Listed for rent | $2,400$1/sqft |
Source: Zillow Rentals Report a problem | ||
| 5/27/2025 | Listing removed | $2,400$1/sqft |
Source: Zillow Rentals Report a problem | ||
| 3/6/2025 | Listed for rent | $2,400$1/sqft |
Source: Zillow Rentals Report a problem | ||
| 5/11/2024 | Listing removed | -- |
Source: Zillow Rentals Report a problem | ||
| 4/29/2024 | Price change | $2,400-7.7%$1/sqft |
Source: Zillow Rentals Report a problem | ||
| 3/29/2024 | Listed for rent | $2,600+13%$1/sqft |
Source: Zillow Rentals Report a problem | ||
| 8/29/2023 | Listing removed | -- |
Source: Zillow Rentals Report a problem | ||
| 8/9/2023 | Listed for rent | $2,300$1/sqft |
Source: Zillow Rentals Report a problem | ||
| 7/31/2023 | Listing removed | -- |
Source: Zillow Rentals Report a problem | ||
| 7/24/2023 | Price change | $2,300-8%$1/sqft |
Source: Zillow Rentals Report a problem | ||
| 7/12/2023 | Listed for rent | $2,500+19%$1/sqft |
Source: Zillow Rentals Report a problem | ||
| 6/21/2021 | Listing removed | -- |
Source: Zillow Rental Manager Report a problem | ||
| 4/30/2021 | Listed for rent | $2,100+5%$1/sqft |
Source: Zillow Rental Manager Report a problem | ||
| 2/27/2021 | Listing removed | -- |
Source: Owner Report a problem | ||
| 5/4/2020 | Listing removed | $2,000$1/sqft |
Source: Owner Report a problem | ||
| 4/13/2020 | Listed for rent | $2,000$1/sqft |
Source: Owner Report a problem | ||
| 9/16/2016 | Sold | $184,000+2.5%$86/sqft |
Source: GPRMLS #21614283 Report a problem | ||
| 8/10/2016 | Listed for sale | $179,500+6.8%$84/sqft |
Source: CBSHOME Real Estate 159 Dodge #21614283 Report a problem | ||
| 12/15/2015 | Sold | $168,000+12%$79/sqft |
Source: Public Record Report a problem | ||
| 2/1/2013 | Sold | $150,000$70/sqft |
Source: SWIAR #12-1932 Report a problem | ||
Public tax history
| Year | Property taxes | Tax assessment |
|---|---|---|
| 2025 | $5,115 +0.8% | $305,900 |
| 2024 | $5,074 -8.5% | $305,900 +16.4% |
| 2023 | $5,547 -1.2% | $262,900 |
| 2022 | $5,612 +30.9% | $262,900 +29.8% |
| 2021 | $4,288 -1.1% | $202,600 |
| 2020 | $4,338 +3.3% | $202,600 +3.6% |
| 2019 | $4,200 -0.1% | $195,600 |
| 2018 | $4,206 +26.5% | $195,600 +16.9% |
| 2017 | $3,326 | $167,300 +7.9% |
| 2016 | $3,326 +1.4% | $155,000 |
| 2015 | $3,281 | $155,000 |
| 2014 | -- | $155,000 |
| 2013 | -- | $155,000 -18.2% |
| 2012 | -- | $189,500 |
| 2011 | -- | $189,500 |
| 2009 | $783 | $189,500 |
| 2008 | -- | $189,500 +19.9% |
| 2005 | -- | $158,000 +50.8% |
| 2004 | -- | $104,800 |
Find assessor info on the county website
Monthly payment
Est. payment
Payment breakdown
Explore the cost of this home by adjusting the details. Changes won't be saved.Climate risks
Neighborhood: Aksarben-Elmwood Park
Nearby schools
Schools provided by the listing agent
- Elementary: Washington
- Middle: Lewis and Clark
- High: Central
- District: Omaha
Source: GPRMLS. This data may not be complete. We recommend contacting the local school district to confirm school assignments for this home.


Similar homes
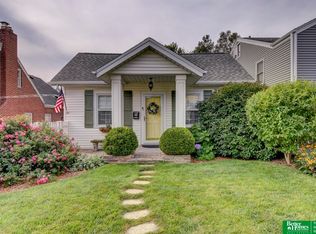
- $340,0004 bd2 ba1.7k sqft4811 Pierce St, Omaha, NE 68106For Sale

 MLS ID #22626847, Heather Tedesco, Better Homes and Gardens R.E.. GPRMLS
 - $315,0004 bd2 ba1.6k sqft6806 Mason St, Omaha, NE 68106For Sale
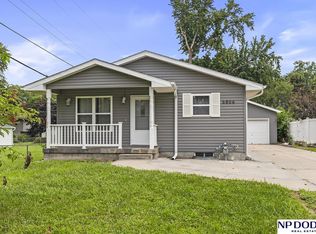 MLS ID #22624537, Melisha Parks, NP Dodge RE Sales Inc 86Dodge. GPRMLS
 - $329,0002 bd3 ba2k sqft3603 S 49th Ave, Omaha, NE 68106For Sale
 MLS ID #22628651, Sean Kelly, Kelly Realty LLC. GPRMLS
 - $270,0004 bd1 ba1.2k sqft5217 Mason St, Omaha, NE 68106For Sale
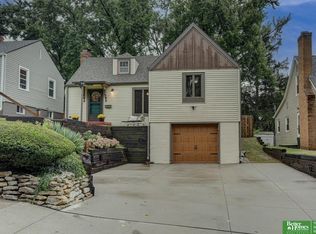 MLS ID #22627545, Ben Smail, Better Homes and Gardens R.E.. GPRMLS
 - $310,0004 bd3 ba2.4k sqft3329 S 78th St, Omaha, NE 68124For SaleMLS ID #22628666, Katie Major, BHHS Ambassador Real Estate. GPRMLS
- $259,0003 bd2 ba1.6k sqft5835 Oak St, Omaha, NE 68106For SaleMLS ID #22628051, Anne Greve, BHHS Ambassador Real Estate. GPRMLS
- $360,0004 bd3 ba2.1k sqft3507 S 117th St, Omaha, NE 68144For SaleMLS ID #22628791, Anne McGargill, BHHS Ambassador Real Estate. GPRMLS
- $285,0005 bd4 ba2.3k sqft4936 Ruggles St, Omaha, NE 68104For SaleMLS ID #22626796, Tracy Lenhoff, Nebraska Realty. GPRMLS
- $290,0004 bd2 ba2.3k sqft2010 N 56th St, Omaha, NE 68104For SaleMLS ID #22627397, Chad Ellison, Better Homes and Gardens R.E.. GPRMLS
- $319,9004 bd3 ba2.2k sqft10929 Taylor St, Omaha, NE 68164For SaleMLS ID #22623750, Ashley Sum, BHHS Ambassador Real Estate. GPRMLS
- $300,0003 bd2 ba1.9k sqft13735 Shirley St, Omaha, NE 68144For SaleMLS ID #22629046, Karen Kroft, BHHS Ambassador Real Estate. GPRMLS
- $355,0003 bd2 ba2.8k sqft1801 N 59th St, Omaha, NE 68104For SaleMLS ID #22625526, Angie Reineke, KW Siouxland. GPRMLS
- $334,9003 bd3 ba2.4k sqft9604 S 24th St, Bellevue, NE 68147For SaleMLS ID #22629166, Michael Campagna, Coldwell Banker NHS RE. GPRMLS
- $368,5004 bd3 ba2.8k sqft10320 Hilltop Rd, Omaha, NE 68134For SaleMLS ID #22628539, Scott Anderson, NextHome Signature Real Estate. GPRMLS
- $260,0003 bd2 ba2.1k sqft2311 N 71st St, Omaha, NE 68104For SaleMLS ID #22627314, Carly Anderson, BHHS Ambassador Real Estate. GPRMLS
- $359,9004 bd3 ba1.9k sqft13359 Trendwood Dr, Omaha, NE 68144For SaleMLS ID #22624604, Billie Elliott, Go-To Realty LLC. GPRMLS
- $339,0003 bd2 ba1.7k sqft10045 Ohio St, Omaha, NE 68134For SaleMLS ID #22621759, Sue Kuhl, BHHS Ambassador Real Estate. GPRMLS
- $225,0005 bd2 ba2.3k sqft3320 N 58th St, Omaha, NE 68104For SaleMLS ID #22625758, Travis Wiswell, Capital Estates, PLLC. GPRMLS
- $364,5003 bd3 ba2.5k sqft2003 S 139th Cir, Omaha, NE 68144For SaleMLS ID #22628823, Tim Salzbrenner, NP Dodge RE Sales Inc 86Dodge. GPRMLS
- $340,0003 bd3 ba2k sqft13992 Woolworth Cir, Omaha, NE 68144For SaleMLS ID #22623157, Lori Ringle, Nebraska Realty. GPRMLS
