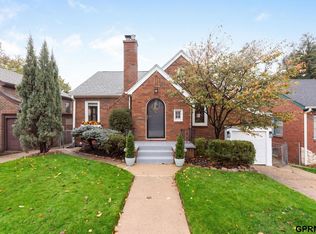
Live in Blackstone while building wealth in real estate! This charming duplex lets you live in one unit and rent out the other to offset your mortgage. The main floor and basement encompass the first unit which has a living room, dining room, kitchen, 1 bedroom and 3/4 bath and basement with storage room, hang out room, full bath, 2 bonus rooms plus washer dryer. The second unit is upstairs and has 2 bedrooms, 3/4 bath, washer dryer, & kitchen. Main floor has leased for $1750/mo and upstairs unit has leased for $950/mo. OPPD is consistently around $75/mo for the whole house and MUD is around $100/mo for both units. Ample parking with detached 10 ft 2 car garage includes EV capability, garage door openers and keypad entry. There are 2 parking spots in front of the garage and street parking. Located on 36th St, two blocks south of the Cottonwood Hotel, this duplex puts you within walking distance to local bars, restaurants and shops. Second Floor Unit is tenant occupied until 11/8/2026.
For sale
Price cut: $5K (11/2)
$315,000
626 S 36th St, Omaha, NE 68105
3beds
1,815sqft
Duplex
Built in 1920
-- sqft lot
$311,300 Zestimate®
$174/sqft
$-- HOA
What's special
Garage door openersStreet parkingHang out roomKeypad entryBonus roomsBasement with storage roomDining room
- 18 days
- 809
- 54
Likely to sell faster than
Zillow last checked:
Listing updated:
Listed by:
Julie Kelly 949-485-9287,
PJ Morgan Real Estate
Source: GPRMLS,MLS#: 22630346
Facts & features
Interior
Bedrooms & bathrooms
- Bedrooms: 3
- Bathrooms: 3
- Full bathrooms: 1
- 3/4 bathrooms: 2
- Main level bathrooms: 1
Primary bedroom
- Features: Wood Floor, Ceiling Fan(s)
- Level: Main
Bedroom 2
- Features: Wood Floor, Ceiling Fan(s)
- Level: Second
Bedroom 3
- Features: Wood Floor, Ceiling Fan(s)
- Level: Second
Dining room
- Features: Wood Floor, Window Covering, 9'+ Ceiling, Ceiling Fans
- Level: Main
Kitchen
- Features: Laminate Flooring
- Level: Main
Living room
- Features: Wood Floor, Window Covering, 9'+ Ceiling, Ceiling Fan(s)
- Level: Main
Basement
- Area: 200
Heating
- Natural Gas, Electric, Forced Air, Baseboard
Cooling
- Central Air, Window Unit(s)
Appliances
- Included: Range, Refrigerator, Washer, Dishwasher, Dryer
- Laundry: Ceramic Tile Floor, Concrete Floor
Features
- High Ceilings, 2nd Kitchen, Ceiling Fan(s), Formal Dining Room
- Flooring: Carpet
- Windows: Window Coverings
- Basement: Daylight,Finished
- Number of fireplaces: 1
- Fireplace features: Wood Burning
Interior area
- Total structure area: 1,815
- Total interior livable area: 1,815 sqft
- Finished area above ground: 1,615
- Finished area below ground: 200
Property
Parking
- Total spaces: 2
- Parking features: Garage
- Garage spaces: 2
Features
- Levels: Two
- Patio & porch: Porch, Deck
- Fencing: Partial
Lot
- Size: 3,920 Square Feet
- Dimensions: 0.09 Acres (4,025 SF)
- Features: Up to 1/4 Acre., City Lot, Sloped
Details
- Parcel number: 2520510004
Construction
Type & style
- Home type: MultiFamily
- Architectural style: Traditional
- Property subtype: Duplex
- Attached to another structure: Yes
Materials
- Vinyl Siding, Wood Siding
- Foundation: Block
- Roof: Composition
Condition
- Not New and NOT a Model
- New construction: No
- Year built: 1920
Utilities & green energy
- Sewer: Public Sewer
- Water: Public
- Utilities for property: Electricity Available, Water Available, Sewer Available
Community & HOA
Community
- Subdivision: WEST OMAHA
HOA
- Has HOA: No
Location
- Region: Omaha
Financial & listing details
- Price per square foot: $174/sqft
- Tax assessed value: $162,900
- Annual tax amount: $2,723
- Date on market: 10/22/2026
- Listing terms: Conventional,Cash
- Ownership: Fee Simple
- Electric utility on property: Yes
Estimated market value
$311,300
$296,000 - $327,000
$1,507/mo
Price history
| Date | Event | Price |
|---|---|---|
| 11/2/2026 | Price change | $315,000-1.6%$174/sqft |
Source:  GPRMLS #22630346 Report a problem | ||
| 10/22/2026 | Listed for sale | $320,000+6.7%$176/sqft |
Source: GPRMLS #22630346 Report a problem | ||
| 5/16/2025 | Sold | $300,000$165/sqft |
Source: GPRMLS #22504217 Report a problem | ||
| 4/7/2025 | Pending sale | $300,000$165/sqft |
Source: GPRMLS #22504217 Report a problem | ||
| 4/4/2025 | Listed for sale | $300,000$165/sqft |
Source: GPRMLS #22504217 Report a problem | ||
| 3/4/2025 | Pending sale | $300,000$165/sqft |
Source: GPRMLS #22504217 Report a problem | ||
| 2/27/2025 | Listed for sale | $300,000$165/sqft |
Source: GPRMLS #22504217 Report a problem | ||
| 2/18/2025 | Listing removed | -- |
Source: Owner Report a problem | ||
| 1/5/2025 | Listed for sale | $300,000+57.9%$165/sqft |
Source: Owner Report a problem | ||
| 1/6/2023 | Sold | $190,000-7.3%$105/sqft |
Source: GPRMLS #22227436 Report a problem | ||
| 12/6/2022 | Pending sale | $205,000$113/sqft |
Source: GPRMLS #22227436 Report a problem | ||
| 11/18/2022 | Listed for sale | $205,000$113/sqft |
Source: GPRMLS #22227436 Report a problem | ||
| 7/2/2015 | Listing removed | $650 |
Source: Nebraska Lifestyles Report a problem | ||
| 12/19/2014 | Listed for rent | $650 |
Source: Nebraska Lifestyles Report a problem | ||
Public tax history
| Year | Property taxes | Tax assessment |
|---|---|---|
| 2025 | $2,724 +2.3% | $162,900 |
| 2024 | $2,662 -17.9% | $162,900 +6.1% |
| 2023 | $3,241 -1.2% | $153,600 |
| 2022 | $3,279 +29.6% | $153,600 +28.5% |
| 2021 | $2,529 -1.1% | $119,500 |
| 2020 | $2,558 -11.7% | $119,500 -11.4% |
| 2019 | $2,897 +43% | $134,900 +43.2% |
| 2018 | $2,025 +7.9% | $94,200 |
| 2017 | $1,878 | $94,200 +7.7% |
| 2016 | $1,878 +1.4% | $87,500 |
| 2015 | $1,852 | $87,500 |
| 2014 | -- | $87,500 |
| 2013 | -- | $87,500 +12.3% |
| 2012 | -- | $77,900 |
| 2011 | -- | $77,900 |
| 2009 | $1,599 | $77,900 |
| 2008 | -- | $77,900 +36.7% |
| 2005 | -- | $57,000 |
| 2004 | -- | $57,000 |
Find assessor info on the county website
Monthly payment
Est. payment
Payment breakdown
Explore the cost of this home by adjusting the details. Changes won't be saved.Climate risks
Neighborhood: Blackstone
Nearby schools
Schools provided by the listing agent
- Elementary: Jackson
- Middle: Norris
- High: Central
- District: Omaha
Source: GPRMLS. This data may not be complete. We recommend contacting the local school district to confirm school assignments for this home.
Similar homes
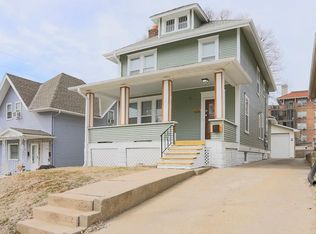
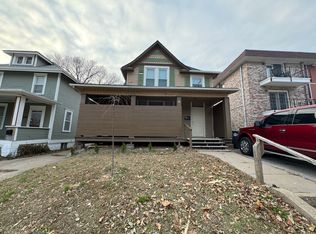
- $299,0004 bd2 ba1.9k sqft4417 Poppleton Ave, Omaha, NE 68105For Sale

 MLS ID #22630768, Wyatt Simon, Realty ONE Group Sterling. GPRMLS
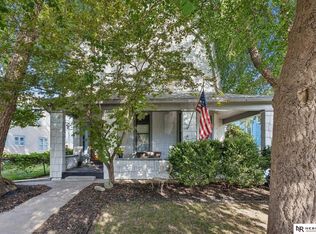
- $300,0003 bd2 ba1.8k sqft1019 S 30th Ave, Omaha, NE 68105For Sale
 MLS ID #22626904, Chad Blythe, Nebraska Realty. GPRMLS
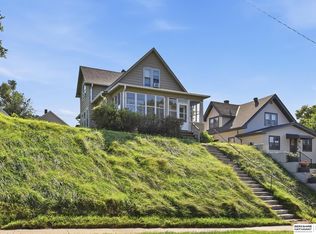
- $310,0004 bd3 ba1.5k sqft4663 Marcy St, Omaha, NE 68106For Sale
 MLS ID #22627739, Fred Tichauer, BHHS Ambassador Real Estate. GPRMLS
- $338,0003 bd2 ba1.9k sqft6023 Pierce St, Omaha, NE 68106For Sale
 MLS ID #22631609, Kerri Monahan, NextHome Signature Real Estate. GPRMLS
- $275,0004 bd3 ba2.2k sqft924 S 31st St, Omaha, NE 68105For SaleMLS ID #22626867, Kellie Konz Wieczorek, Nebraska Realty. GPRMLS
- $315,0002 bd3 ba2k sqft3603 S 49th Ave, Omaha, NE 68106For SaleMLS ID #22631650, Sean Kelly, Kelly Realty LLC. GPRMLS
- $294,0003 bd2 ba1.5k sqft1710 S 55th St, Omaha, NE 68106For SaleMLS ID #22629969, Tanner Snow, BHHS Ambassador Real Estate. GPRMLS
- $300,0004 bd3 ba1.8k sqft5519 Mason St, Omaha, NE 68106For SaleMLS ID #22629966, Julie Lohr-Woodward, BHHS Ambassador Real Estate. GPRMLS
- $425,0006 bd2 ba2.4k sqft122 N 38th St, Omaha, NE 68131For SaleMLS ID #22631559, Jessica Marin Bravo, Nebraska Realty. GPRMLS
- $300,0003 bd2 ba1.2k sqft5816 Pacific St, Omaha, NE 68106For SaleMLS ID #22629793, Jamie Schroder, eXp Realty LLC. GPRMLS
- $364,9003 bd2 ba1.5k sqft2128 S 62nd St, Omaha, NE 68106For SaleMLS ID #22631726, Tony Terp, Milford Real Estate. GPRMLS
- $310,0003 bd2 ba1.6k sqft919 N 69th St, Omaha, NE 68132For SaleMLS ID #22628645, Angie Reineke, KW Siouxland. GPRMLS
- $285,0003 bd3 ba1.9k sqft5305 Hascall St, Omaha, NE 68106For SaleMLS ID #22629633, Maria Polinsky, NP Dodge RE Sales Inc Sarpy. GPRMLS
- $349,0004 bd2 ba1.7k sqft3606 Davenport St, Omaha, NE 68131For SaleMLS ID #22622700, Candice Peterson, BHHS Ambassador Real Estate. GPRMLS
- $270,0003 bd2 ba1.5k sqft4709 Shirley St, Omaha, NE 68106For SaleMLS ID #22624019, Chris Egan, BHHS Ambassador Real Estate. GPRMLS
- $295,0003 bd2 ba2.1k sqft8011 Read St, Omaha, NE 68122For SaleMLS ID #22631600, Michael Maley, BHHS Ambassador Real Estate. GPRMLS
- $185,0002 bd2 ba1.3k sqft4323 Leavenworth St, Omaha, NE 68105For SaleMLS ID #22629111, Troy Trumm, Keller Williams Greater Omaha. GPRMLS
- $275,0003 bd2 ba1.1k sqft5810 Cedar St, Omaha, NE 68106For SaleMLS ID #22627249, Heather Chaney, Better Homes and Gardens R.E.. GPRMLS
- $299,5004 bd3 ba1.7k sqft2429 S 124th St, Omaha, NE 68144For SaleMLS ID #22631519, Wyatt Simon, Realty ONE Group Sterling. GPRMLS
- $199,0003 bd2 ba1.4k sqft3018 S 30th St, Omaha, NE 68105For SaleMLS ID #22629760, Nico Marasco, BHHS Ambassador Real Estate. GPRMLS
