Located in Omaha’s sought-after Aksarben area, this updated 1.5-story home blends classic charm with turnkey upgrades. Fresh paint inside and out creates a clean, crisp canvas throughout, while new fixtures elevate every room with modern style along with a brand-new roof and newer HVAC system. Inside, natural light highlights polished hardwood floors across an inviting main-floor layout. The eat-in kitchen features stainless steel appliances, ceramic tile flooring, and clean finishes built for everyday convenience. Upstairs, the private primary suite offers a spacious getaway. The finished basement provides valuable extra living space along with an updated bathroom. Outside, enjoy a private yard featuring a spacious deck, large yard, and mature trees allows you to enjoy the peaceful nights with the family. Situated within walking distance of Aksarben Village dining, shopping, trails, and parks, this gorgeous home delivers modern comfort in an unbeatable location that won't last long.
For sale
$364,900
2128 S 62nd St, Omaha, NE 68106
3beds
1,571sqft
Single Family Residence
Built in 1940
7,840 Square Feet Lot
$355,200 Zestimate®
$232/sqft
$-- HOA
What's special
Large yardFinished basementMature treesSpacious deckPrivate yardClean finishesInviting main-floor layout
- 13 days
- 837
- 95
Likely to sell faster than
Zillow last checked:
Listing updated:
Listed by:
Tony Terp 402-301-1658,
Milford Real Estate
Source: GPRMLS,MLS#: 22631726
Facts & features
Interior
Bedrooms & bathrooms
- Bedrooms: 3
- Bathrooms: 2
- Full bathrooms: 1
- 3/4 bathrooms: 1
- Main level bathrooms: 1
Primary bedroom
- Level: Second
Bedroom 2
- Level: Main
Bedroom 3
- Level: Main
Basement
- Area: 1013
Heating
- Natural Gas, Forced Air
Cooling
- Central Air
Appliances
- Included: Range, Refrigerator, Washer, Dishwasher, Dryer, Microwave
Features
- Basement: Finished
- Has fireplace: No
Interior area
- Total structure area: 1,571
- Total interior livable area: 1,571 sqft
- Finished area above ground: 1,171
- Finished area below ground: 400
Property
Parking
- Total spaces: 1
- Parking features: Garage - Attached
- Attached garage spaces: 1
Features
- Levels: One and One Half
- Patio & porch: Deck
- Exterior features: Sprinkler System
- Fencing: Full
Lot
- Size: 7,840 Square Feet
- Dimensions: 57 x 40
- Features: Up to 1/4 Acre.
Details
- Additional structures: Shed(s)
- Parcel number: 2532180050
Construction
Type & style
- Home type: SingleFamily
- Property subtype: Single Family Residence
Materials
- Foundation: Block
Condition
- Not New and NOT a Model
- New construction: No
- Year built: 1940
Utilities & green energy
- Sewer: Public Sewer
- Water: Public
Community & HOA
Community
- Subdivision: Westwood Add
HOA
- Has HOA: No
Location
- Region: Omaha
Financial & listing details
- Price per square foot: $232/sqft
- Tax assessed value: $288,700
- Annual tax amount: $4,827
- Date on market: 11/5/2026
- Listing terms: VA Loan,FHA,Conventional,Cash
- Ownership: Fee Simple
Estimated market value
$355,200
$337,000 - $373,000
$2,315/mo
Price history
| Date | Event | Price |
|---|---|---|
| 11/5/2026 | Listed for sale | $364,900+107.4%$232/sqft |
Source:  GPRMLS #22631726 Report a problem | ||
| 3/24/2021 | Listing removed | -- |
Source: Owner Report a problem | ||
| 10/16/2015 | Sold | $175,900+0.6%$112/sqft |
Source: GPRMLS #21516088 Report a problem | ||
| 8/14/2015 | Listed for sale | $174,900+161%$111/sqft |
Source: Owner Report a problem | ||
| 4/16/2015 | Sold | $67,000$43/sqft |
Source: Public Record Report a problem | ||
Public tax history
| Year | Property taxes | Tax assessment |
|---|---|---|
| 2025 | $4,827 +20.5% | $288,700 +16.6% |
| 2024 | $4,006 -23.2% | $247,700 +0.1% |
| 2023 | $5,220 +18.6% | $247,400 +20% |
| 2022 | $4,399 +0.9% | $206,100 |
| 2021 | $4,362 +7.4% | $206,100 +8.6% |
| 2020 | $4,061 -0.3% | $189,700 |
| 2019 | $4,073 +13.4% | $189,700 +13.5% |
| 2018 | $3,593 +29.6% | $167,100 |
| 2017 | $2,772 | $167,100 +29.3% |
| 2016 | $2,772 +1.4% | $129,200 |
| 2015 | $2,735 | $129,200 |
| 2014 | -- | $129,200 |
| 2013 | -- | $129,200 |
| 2012 | -- | $129,200 |
| 2011 | -- | $129,200 |
| 2009 | $2,651 | $129,200 |
| 2008 | -- | $129,200 +28.9% |
| 2005 | -- | $100,200 |
| 2004 | -- | $100,200 |
Find assessor info on the county website
Monthly payment
Est. payment
Payment breakdown
Explore the cost of this home by adjusting the details. Changes won't be saved.Climate risks
Neighborhood: Aksarben-Elmwood Park
Nearby schools
Schools provided by the listing agent
- Elementary: Belle Ryan
- Middle: Norris
- High: Central
- District: Omaha
Source: GPRMLS. This data may not be complete. We recommend contacting the local school district to confirm school assignments for this home.

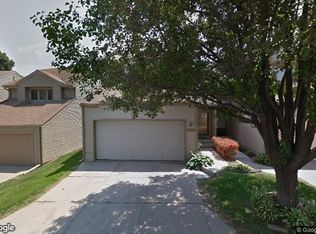
Similar homes
- $400,0004 bd2 ba2k sqft4656 Pine St, Omaha, NE 68106For Sale
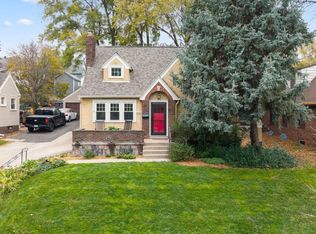
 MLS ID #22631827, Nick Benner, Better Homes and Gardens R.E.. GPRMLS
- $280,0003 bd2 ba1.5k sqft1710 S 55th St, Omaha, NE 68106For Sale
 MLS ID #22632194, Tanner Snow, BHHS Ambassador Real Estate. GPRMLS
- $330,0004 bd2 ba1.7k sqft4811 Pierce St, Omaha, NE 68106For Sale
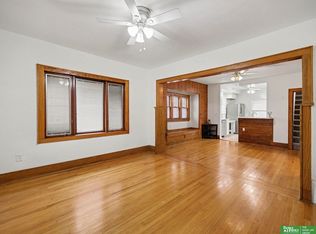 MLS ID #22631746, Heather Tedesco, Better Homes and Gardens R.E.. GPRMLS
- $288,7003 bd2 ba1.8k sqft3060 S 48th St, Omaha, NE 68106For Sale
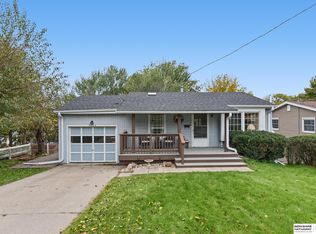 MLS ID #22631664, Julie Daugherty-Braun, BHHS Ambassador Real Estate. GPRMLS
- $259,0003 bd2 ba1.6k sqft5835 Oak St, Omaha, NE 68106For SaleMLS ID #22628051, Anne Greve, BHHS Ambassador Real Estate. GPRMLS
- $350,0003 bd3 ba1.9k sqft2112 S 138th St, Omaha, NE 68144For SaleMLS ID #22632803, Diane Hughes, BHHS Ambassador Real Estate. GPRMLS
- $275,0003 bd2 ba1.1k sqft5810 Cedar St, Omaha, NE 68106For SaleMLS ID #22627249, Heather Chaney, Better Homes and Gardens R.E.. GPRMLS
- $315,0002 bd3 ba2k sqft3603 S 49th Ave, Omaha, NE 68106For SaleMLS ID #22631650, Sean Kelly, Kelly Realty LLC. GPRMLS
- $310,0004 bd3 ba1.4k sqft6402 Western Ave, Omaha, NE 68132For SaleMLS ID #22632670, Ali Rensch McBride, NP Dodge RE Sales Inc 86Dodge. GPRMLS
- $365,0003 bd3 ba2k sqft9762 Grover St, Omaha, NE 68124For SaleMLS ID #22628206, Danielle Altman, BHHS Ambassador Real Estate. GPRMLS
- $415,0003 bd3 ba1.6k sqft4432 Pine St, Omaha, NE 68105For SaleMLS ID #22629112, Nick Benner, Better Homes and Gardens R.E.. GPRMLS
- $269,9003 bd2 ba1.5k sqft3227 S 45th St, Omaha, NE 68106For SaleMLS ID #22631082, Jenna Jacupke, BHHS Ambassador Real Estate. GPRMLS
- $285,0003 bd2 ba1.2k sqft4681 Mason St, Omaha, NE 68106For SaleMLS ID #22625365, Lisa Ritter, RE/MAX Results. GPRMLS
- $220,0003 bd2 ba1.3k sqft4502 B St, Omaha, NE 68106For SaleMLS ID #22631758, Jasmin Jensen, BHHS Ambassador Real Estate. GPRMLS
- $379,9003 bd2 ba2.2k sqft3015 Pacific St, Omaha, NE 68105For SaleMLS ID #22631158, John Erickson, Better Homes and Gardens R.E.. GPRMLS
- $415,0003 bd2 ba2.2k sqft2012 N 52nd St, Omaha, NE 68104For SaleMLS ID #22629871, Raquel Ahlvers, Better Homes and Gardens R.E.. GPRMLS
- $344,5003 bd3 ba1.7k sqft3612 S 106th St, Omaha, NE 68124For SaleMLS ID #22629667, Cristina Luckey, Real Broker NE, LLC. GPRMLS
- $355,0003 bd3 ba2k sqft2324 S 138th St, Omaha, NE 68144For SaleMLS ID #22631424, Marty Hayden, BHHS Ambassador Real Estate. GPRMLS
- $275,0003 bd2 ba1.8k sqft2820 S 76th Ave, Omaha, NE 68124For SaleMLS ID #22631795, Jamie Schroder, eXp Realty LLC. GPRMLS
- $365,0004 bd3 ba2k sqft12129 Burdette Cir, Omaha, NE 68164For SaleMLS ID #22632095, Tabitha Cooper, BHHS Ambassador Real Estate. GPRMLS
