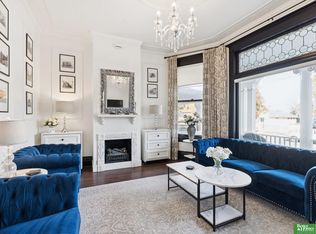
Wow! Check out this updated & spacious 3-bed, 2-bath Victorian-style home near Hanscom Park. Generously sized parlor, living room, & formal dining room w/ 9-ft-plus ceilings on the main level. Kitchen has all-new wood cabinetry, quartz counters, new backsplash & stainless steel appliances. Full bathroom on the main level w/ all-new tile & fixtures. Upstairs has 3 spacious bedrooms, a sizable laundry room & an updated ¾ bathroom w/ all-new tile & fixtures, plus a vintage repurposed vanity. The private, fenced backyard w/ new deck. Zoned HVAC systems efficiently heat & cool each finished level of the home. Furnaces replaced in 2014. Two new AC units added in 2026. New water heater in 2025. New 200-amp electrical panel & service. Roof shingles replaced in 2024. Unfinished basement w/ walk-up to rear yard offers excellent storage, workshop space, or a second laundry area. Close to the Field Club of Omaha, UMMC, Creighton University & Blackstone area, plus easy I-80 access at Martha Street.
For sale
Price cut: $10.1K (9/10)
$379,900
3015 Pacific St, Omaha, NE 68105
3beds
2,265sqft
Single Family Residence
Built in 1885
3,484 Square Feet Lot
$364,300 Zestimate®
$168/sqft
$-- HOA
What's special
- 66 days
- 824
- 125
Zillow last checked:
Listing updated:
Listed by:
John Erickson 402-917-3227,
Better Homes and Gardens R.E.
Source: GPRMLS,MLS#: 22622528
Facts & features
Interior
Bedrooms & bathrooms
- Bedrooms: 3
- Bathrooms: 2
- Full bathrooms: 1
- 3/4 bathrooms: 1
- Partial bathrooms: 1
- Main level bathrooms: 1
Primary bedroom
- Features: Wood Floor, Window Covering
- Level: Second
- Area: 344.67
- Dimensions: 22 x 15.67
Bedroom 2
- Features: Wood Floor, Window Covering
- Level: Second
- Area: 182.75
- Dimensions: 12.75 x 14.33
Bedroom 3
- Features: Wood Floor, Window Covering
- Level: Second
- Area: 142.64
- Dimensions: 13.17 x 10.83
Dining room
- Features: Wood Floor, Window Covering, 9'+ Ceiling
- Level: Main
- Area: 200
- Dimensions: 12 x 16.67
Family room
- Features: Wood Floor, Window Covering, 9'+ Ceiling
- Level: Main
- Area: 227.4
- Dimensions: 14.75 x 15.42
Kitchen
- Features: Wood Floor, Exterior Door
- Level: Main
- Area: 128.55
- Dimensions: 8.92 x 14.42
Living room
- Features: Wood Floor, Window Covering, Fireplace, 9'+ Ceiling
- Level: Main
- Area: 284.44
- Dimensions: 21.33 x 13.33
Basement
- Area: 600
Heating
- Natural Gas, Forced Air, Zoned
Cooling
- Central Air, Zoned
Appliances
- Included: Range, Refrigerator, Washer, Dishwasher, Dryer, Microwave
- Laundry: Ceramic Tile Floor
Features
- High Ceilings, Formal Dining Room
- Flooring: Ceramic Tile
- Windows: Window Coverings
- Basement: Walk-Up Access,Unfinished
- Number of fireplaces: 1
- Fireplace features: Living Room, Wood Burning
Interior area
- Total structure area: 2,265
- Total interior livable area: 2,265 sqft
- Finished area above ground: 2,265
- Finished area below ground: 0
Video & virtual tour
Property
Features
- Levels: Two
- Patio & porch: Porch, Patio, Deck
- Fencing: Wood,Partial,Privacy
Lot
- Size: 3,484 Square Feet
- Dimensions: 101 x 36
- Features: Up to 1/4 Acre., City Lot, Subdivided, Public Sidewalk
Details
- Parcel number: 1235900000
Construction
Type & style
- Home type: SingleFamily
- Architectural style: Victorian
- Property subtype: Single Family Residence
Materials
- Vinyl Siding, Wood Siding, Brick/Other
- Foundation: Brick/Mortar
- Roof: Composition
Condition
- Not New and NOT a Model
- New construction: No
- Year built: 1885
Utilities & green energy
- Sewer: Public Sewer
- Water: Public
- Utilities for property: Electricity Available, Natural Gas Available, Water Available, Sewer Available
Community & HOA
Community
- Subdivision: HANSCOM PLACE
HOA
- Has HOA: No
Location
- Region: Omaha
Financial & listing details
- Price per square foot: $168/sqft
- Tax assessed value: $189,000
- Annual tax amount: $3,160
- Date on market: 8/7/2026
- Listing terms: VA Loan,FHA,Conventional,Cash
- Ownership: Fee Simple
- Electric utility on property: Yes
Estimated market value
$364,300
$346,000 - $383,000
$2,046/mo
Price history
| Date | Event | Price |
|---|---|---|
| 9/10/2026 | Price change | $379,900-2.6%$168/sqft |
Source:  GPRMLS #22622528 Report a problem GPRMLS #22622528 Report a problem | ||
| 8/7/2026 | Price change | $389,950-2.5%$172/sqft |
Source: GPRMLS #22622528 Report a problem | ||
| 6/24/2026 | Price change | $399,950-3.6%$177/sqft |
Source: GPRMLS #22615800 Report a problem | ||
| 6/5/2026 | Listed for sale | $415,000+93.5%$183/sqft |
Source: GPRMLS #22615800 Report a problem | ||
| 11/24/2025 | Sold | $214,500-6.7%$95/sqft |
Source: GPRMLS #22530436 Report a problem | ||
| 10/27/2025 | Pending sale | $229,900$102/sqft |
Source: GPRMLS #22530436 Report a problem | ||
| 10/7/2025 | Listed for sale | $229,900+198.6%$102/sqft |
Source: GPRMLS #22528877 Report a problem | ||
| 7/17/2013 | Sold | $77,000-1.3%$34/sqft |
Source: GPRMLS #21311045 Report a problem | ||
| 6/13/2013 | Listed for sale | $78,000$34/sqft |
Source: Prudential Ambassador Real Estate #21311045 Report a problem | ||
Public tax history
| Year | Property taxes | Tax assessment |
|---|---|---|
| 2025 | $3,160 -0.6% | $189,000 |
| 2024 | $3,179 +2.2% | $189,000 +28.1% |
| 2023 | $3,112 +5% | $147,500 +6.3% |
| 2022 | $2,963 +25.4% | $138,800 +24.4% |
| 2021 | $2,362 -1.1% | $111,600 |
| 2020 | $2,389 +8.6% | $111,600 +8.9% |
| 2019 | $2,201 -0.1% | $102,500 |
| 2018 | $2,204 +57.8% | $102,500 +47.7% |
| 2017 | $1,397 | $69,400 +6.6% |
| 2016 | $1,397 +1.4% | $65,100 |
| 2015 | $1,378 | $65,100 |
| 2014 | -- | $65,100 |
| 2013 | -- | $65,100 -19.7% |
| 2012 | -- | $81,100 |
| 2011 | -- | $81,100 -1.8% |
| 2009 | $1,695 | $82,600 |
| 2008 | -- | $82,600 -4.2% |
| 2005 | -- | $86,200 |
| 2004 | -- | $86,200 |
Find assessor info on the county website
Monthly payment
Est. payment
Payment breakdown
Explore the cost of this home by adjusting the details. Changes won't be saved.Climate risks
Neighborhood: Park Avenue
Nearby schools
Schools provided by the listing agent
- Elementary: Field Club
- Middle: Norris
- High: Central
- District: Omaha
Source: GPRMLS. This data may not be complete. We recommend contacting the local school district to confirm school assignments for this home.
Similar homes
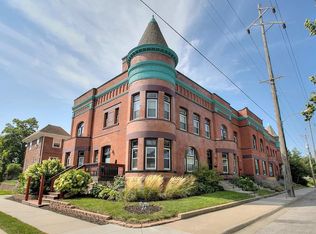
- $315,0003 bd2 ba1.8k sqft1019 S 30th Ave, Omaha, NE 68105For Sale
 MLS ID #22626904, Chad Blythe, Nebraska Realty. GPRMLS
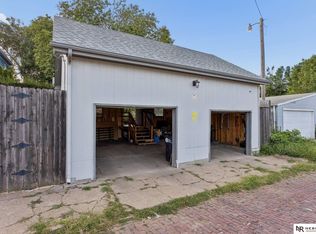
 - $275,0004 bd3 ba2.2k sqft924 S 31st St, Omaha, NE 68105For Sale
 MLS ID #22626867, Kellie Konz Wieczorek, Nebraska Realty. GPRMLS
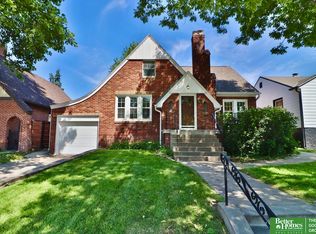
 - $380,0003 bd3 ba2.3k sqft6014 Poppleton Ave, Omaha, NE 68106For Sale
 MLS ID #22625018, Jen Manhart, Better Homes and Gardens R.E.. GPRMLS
 - $305,0004 bd2 ba1.9k sqft4417 Poppleton Ave, Omaha, NE 68105For Sale
 MLS ID #22626480, Wyatt Simon, Realty ONE Group Sterling. GPRMLS
 - $399,0003 bd2 ba2k sqft1934 S 61st St, Omaha, NE 68106For SaleMLS ID #22626731, Melissa Boldt, BHHS Ambassador Real Estate. GPRMLS
- $340,0004 bd2 ba1.7k sqft4811 Pierce St, Omaha, NE 68106For SaleMLS ID #22626847, Heather Tedesco, Better Homes and Gardens R.E.. GPRMLS
- $300,0006 bd3 ba2.9k sqft3521 Jones St, Omaha, NE 68105For SaleMLS ID #22612402, Nick Benner, Better Homes and Gardens R.E.. GPRMLS
- $399,0002 bd3 ba2.6k sqft132 S 68th St, Omaha, NE 68132For SaleMLS ID #22626097, Patrick Favara, Better Homes and Gardens R.E.. GPRMLS
- $195,0002 bd2 ba1.3k sqft4323 Leavenworth St, Omaha, NE 68105For SaleMLS ID #22629111, Troy Trumm, Keller Williams Greater Omaha. GPRMLS
- $385,0002 bd2 ba1.8k sqft2036 N 53rd St, Omaha, NE 68104For SaleMLS ID #22626066, Nicole Garden, BHHS Ambassador Real Estate. GPRMLS
- $410,0004 bd3 ba2.5k sqft115 S 50th St, Omaha, NE 68132For SaleMLS ID #22626278, Leeann Bluske, Exchange Brokers. GPRMLS
- $355,0003 bd2 ba2.8k sqft1801 N 59th St, Omaha, NE 68104For SaleMLS ID #22625526, Angie Reineke, KW Siouxland. GPRMLS
- $329,0002 bd3 ba2k sqft3603 S 49th Ave, Omaha, NE 68106For SaleMLS ID #22628651, Sean Kelly, Kelly Realty LLC. GPRMLS
- $360,0004 bd3 ba2.1k sqft3507 S 117th St, Omaha, NE 68144For SaleMLS ID #22628791, Anne McGargill, BHHS Ambassador Real Estate. GPRMLS
- $449,0004 bd2 ba2.3k sqft102 N 55th St, Omaha, NE 68132For SaleMLS ID #22627492, Sean Petersen, NP Dodge RE Sales Inc 148Dodge. GPRMLS
- $339,9993 bd3 ba2.7k sqft8222 Gold St, Omaha, NE 68124For SaleMLS ID #22628311, April Clark, Woods Bros Realty. GPRMLS
- $415,0004 bd3 ba2.8k sqft11426 Iowa Cir, Omaha, NE 68142For SaleMLS ID #22629356, John Begley, Better Homes and Gardens R.E.. GPRMLS
- $325,0004 bd3 ba1.5k sqft4663 Marcy St, Omaha, NE 68106For SaleMLS ID #22627739, Fred Tichauer, BHHS Ambassador Real Estate. GPRMLS
