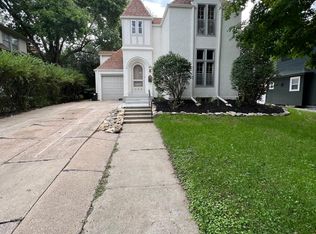
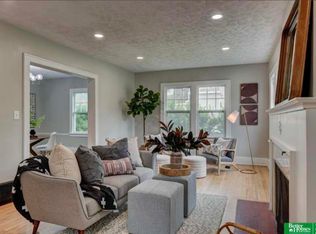
Beautiful 3-story home with convenient access to Dodge Street, Downtown Omaha, Midtown, and surrounding areas. The main level features hardwood floors, conventional ceilings, a fireplace, and half bath. The kitchen offers luxury vinyl plank flooring, quartz countertops, tiled backsplash, stainless steel appliances, and pantry. All appliances stay. The upper level includes a primary bedroom with hardwood floors, conventional ceilings, and fireplace, plus four additional bedrooms and a full bath. The finished lower level provides additional living space, half bath, workout area, storage, and laundry room. Outside, enjoy the treated wood deck, three-season porch, patio, fenced backyard with mature trees and vinyl privacy fence, plus spa/Jacuzzi and scenic views.
For sale
Price cut: $5K (9/26)
$410,000
115 S 50th St, Omaha, NE 68132
4beds
2,571sqft
Single Family Residence
Built in 1922
7,840 Square Feet Lot
$406,400 Zestimate®
$159/sqft
$-- HOA
What's special
- 32 days
- 2,203
- 130
Zillow last checked:
Listing updated:
Listed by:
Leeann Bluske 402-919-6669,
Exchange Brokers
Source: GPRMLS,MLS#: 22626278
Facts & features
Interior
Bedrooms & bathrooms
- Bedrooms: 4
- Bathrooms: 3
- Full bathrooms: 1
- 1/2 bathrooms: 2
- Main level bathrooms: 1
Primary bedroom
- Level: Second
- Area: 177.5
- Dimensions: 15 x 11.83
Bedroom 2
- Level: Second
- Area: 123.76
- Dimensions: 11.17 x 11.08
Bedroom 3
- Level: Second
- Area: 135.1
- Dimensions: 11.42 x 11.83
Bedroom 4
- Level: Second
Kitchen
- Level: Main
- Area: 195.25
- Dimensions: 11.83 x 16.5
Living room
- Level: Main
- Area: 333.25
- Dimensions: 14.33 x 23.25
Basement
- Area: 720
Heating
- Natural Gas, Forced Air
Cooling
- Central Air
Appliances
- Included: Range, Refrigerator, Freezer, Dishwasher, Disposal, Microwave
Features
- Basement: Full,Finished
- Number of fireplaces: 1
- Fireplace features: Wood Burning
Interior area
- Total structure area: 2,571
- Total interior livable area: 2,571 sqft
- Finished area above ground: 1,851
- Finished area below ground: 720
Property
Parking
- Total spaces: 1
- Parking features: Garage
- Garage spaces: 1
Features
- Levels: Tri-Level
- Patio & porch: Enclosed Porch, Covered Patio
- Has spa: Yes
- Spa features: Hot Tub/Spa
- Fencing: Vinyl
Lot
- Size: 7,840 Square Feet
- Dimensions: 60 x 135
- Features: Up to 1/4 Acre.
Details
- Parcel number: 0954360000
Construction
Type & style
- Home type: SingleFamily
- Property subtype: Single Family Residence
Materials
- Wood Siding
- Foundation: Concrete Perimeter
Condition
- Not New and NOT a Model
- New construction: No
- Year built: 1922
Utilities & green energy
- Sewer: Public Sewer
- Water: Public
Community & HOA
Community
- Subdivision: DUNDEE PLACE
HOA
- Has HOA: No
Location
- Region: Omaha
Financial & listing details
- Price per square foot: $159/sqft
- Tax assessed value: $285,100
- Annual tax amount: $4,767
- Date on market: 9/11/2026
- Listing terms: Conventional,Cash
- Ownership: Fee Simple
Estimated market value
$406,400
$386,000 - $427,000
$3,224/mo
Price history
| Date | Event | Price |
|---|---|---|
| 9/26/2026 | Price change | $410,000-1.2%$159/sqft |
Source:  GPRMLS #22626278 Report a problem GPRMLS #22626278 Report a problem | ||
| 9/19/2026 | Price change | $415,000-1.2%$161/sqft |
Source: GPRMLS #22626278 Report a problem | ||
| 9/11/2026 | Price change | $420,000-1.2%$163/sqft |
Source: GPRMLS #22626278 Report a problem | ||
| 7/15/2026 | Price change | $425,000-2.3%$165/sqft |
Source: Owner Report a problem | ||
| 6/22/2026 | Listed for sale | $435,000+52.6%$169/sqft |
Source: Owner Report a problem | ||
| 4/15/2022 | Sold | $285,000$111/sqft |
Source: GPRMLS #22205092 Report a problem | ||
| 3/21/2022 | Pending sale | $285,000$111/sqft |
Source: GPRMLS #22205092 Report a problem | ||
| 3/15/2022 | Listed for sale | $285,000$111/sqft |
Source: GPRMLS #22205092 Report a problem | ||
Public tax history
| Year | Property taxes | Tax assessment |
|---|---|---|
| 2025 | $4,767 +0.5% | $285,100 |
| 2024 | $4,743 -6.5% | $285,100 +18.5% |
| 2023 | $5,074 -1.2% | $240,500 |
| 2022 | $5,134 +6.7% | $240,500 +5.8% |
| 2021 | $4,813 +11.3% | $227,400 +12.6% |
| 2020 | $4,323 -0.3% | $201,900 |
| 2019 | $4,335 -2.7% | $201,900 -2.6% |
| 2018 | $4,455 +2.7% | $207,200 +14.4% |
| 2017 | $4,337 | $181,100 -10.4% |
| 2016 | $4,337 +8.4% | $202,100 +7% |
| 2015 | $3,999 +0.7% | $188,900 |
| 2014 | $3,972 | $188,900 |
| 2013 | -- | $188,900 |
| 2012 | -- | $188,900 |
| 2011 | -- | $188,900 |
| 2009 | $3,876 | $188,900 |
| 2008 | -- | $188,900 +37.3% |
| 2005 | -- | $137,600 |
| 2004 | -- | $137,600 |
Find assessor info on the county website
Monthly payment
Est. payment
Payment breakdown
Explore the cost of this home by adjusting the details. Changes won't be saved.Climate risks
Neighborhood: Dundee
Nearby schools
Schools provided by the listing agent
- Elementary: Dundee
- Middle: Lewis and Clark
- High: Central
- District: Omaha
Source: GPRMLS. This data may not be complete. We recommend contacting the local school district to confirm school assignments for this home.
Similar homes
- $399,0002 bd3 ba2.6k sqft132 S 68th St, Omaha, NE 68132For Sale
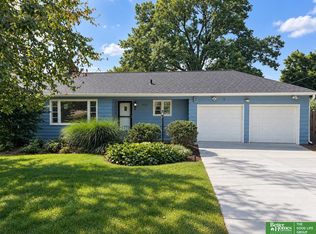
 MLS ID #22626097, Patrick Favara, Better Homes and Gardens R.E.. GPRMLS
 - $465,0005 bd4 ba2.2k sqft1307 N 50th Ave, Omaha, NE 68132For Sale
 MLS ID #22622115, Matt Rasmussen, Campbell Dana Living. GPRMLS
 - $315,0004 bd3 ba1.4k sqft6402 Western Ave, Omaha, NE 68132For Sale
 MLS ID #22628913, Ali Rensch McBride, NP Dodge RE Sales Inc 86Dodge. GPRMLS
 - $435,0004 bd4 ba2.7k sqft8525 Lafayette Ave, Omaha, NE 68114For Sale
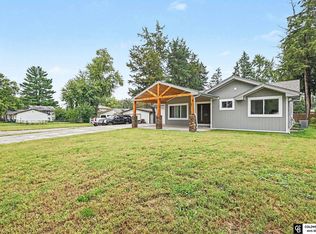 MLS ID #22626908, Melissa Riemer, Coldwell Banker NHS RE. GPRMLS
 - $399,0004 bd3 ba2.5k sqft5265 Tucker St, Omaha, NE 68152For SaleMLS ID #22624585, Diane Hughes, BHHS Ambassador Real Estate. GPRMLS
- $449,0003 bd3 ba2.2k sqft5153 Lake St, Omaha, NE 68104For SaleMLS ID #22627427, Pam Moylan, Nebraska Realty. GPRMLS
- $368,5004 bd3 ba2.8k sqft10320 Hilltop Rd, Omaha, NE 68134For SaleMLS ID #22628539, Scott Anderson, NextHome Signature Real Estate. GPRMLS
- $473,0003 bd5 ba2.4k sqft5136 Dodge St, Omaha, NE 68132For SaleMLS ID #22624790, Ben Smail, Better Homes and Gardens R.E.. GPRMLS
- $399,0003 bd2 ba2k sqft1934 S 61st St, Omaha, NE 68106For SaleMLS ID #22626731, Melissa Boldt, BHHS Ambassador Real Estate. GPRMLS
- $340,0004 bd2 ba1.7k sqft4811 Pierce St, Omaha, NE 68106For SaleMLS ID #22626847, Heather Tedesco, Better Homes and Gardens R.E.. GPRMLS
- $415,0004 bd3 ba3k sqft16557 Elm St, Omaha, NE 68130For SaleMLS ID #22627541, Lori Paul, BHHS Ambassador Real Estate. GPRMLS
- $438,5006 bd2 ba2.4k sqft122 N 38th St, Omaha, NE 68131For SaleMLS ID #22621457, Jessica Marin Bravo, Nebraska Realty. GPRMLS
- $360,0004 bd3 ba2.1k sqft3507 S 117th St, Omaha, NE 68144For SaleMLS ID #22628791, Anne McGargill, BHHS Ambassador Real Estate. GPRMLS
- $355,0003 bd2 ba2.8k sqft1801 N 59th St, Omaha, NE 68104For SaleMLS ID #22625526, Angie Reineke, KW Siouxland. GPRMLS
- $369,8994 bd3 ba2.7k sqft206 Summerset Dr, Papillion, NE 68133For SaleMLS ID #22628981, Corey Burch, Better Homes and Gardens R.E.. GPRMLS
- $379,9003 bd2 ba2.2k sqft3015 Pacific St, Omaha, NE 68105For SaleMLS ID #22622528, John Erickson, Better Homes and Gardens R.E.. GPRMLS
- $305,0004 bd2 ba1.9k sqft4417 Poppleton Ave, Omaha, NE 68105For SaleMLS ID #22626480, Wyatt Simon, Realty ONE Group Sterling. GPRMLS
- $465,0004 bd3 ba2.2k sqft3315 S 104th Ave, Omaha, NE 68124For SaleMLS ID #22627417, Nick Abboud, Real Estate Associates, Inc. GPRMLS
- $290,0004 bd2 ba2.3k sqft2010 N 56th St, Omaha, NE 68104For SaleMLS ID #22627397, Chad Ellison, Better Homes and Gardens R.E.. GPRMLS
