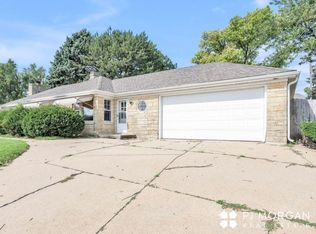
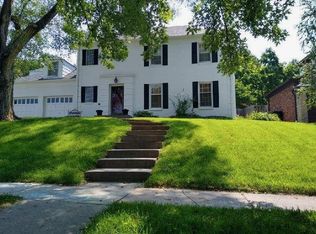
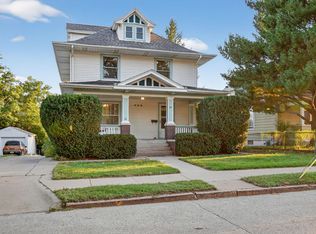
LEASE INCENTIVE: Sign by Oct 20th for a $500 move-in credit! Fall in love with this high-character, historic Dundee American Foursquare home blending vintage soul with upscale modern living. Ideally situated steps from Dundee dining, cafes, and parks, you are under a 5-minute commute to UNMC and Creighton University. This pristine 3-bedroom, 2-bathroom home features a premium updated gourmet kitchen with quartz countertops, stainless steel appliances, refinished original hardwood floors, a detached 2-car garage, and a spacious storage basement. Arriving refreshed with 4 brand-new premium front windows for enhanced curb appeal and energy efficiency, this gem is ready for a seamless move-in on November 1st at $2,600/month with full professional lawn care completely included! To secure this property, household screening requirements include a $2,600 security deposit, a verified combined gross income of at least $7,800/month (3x rent), strong credit with zero past evictions, and no active collections. Well-behaved pets are considered with an approved profile, and all occupying adults must complete the Zillow background check. Schedule your private walkthrough tour today!
Renter is responsible for water, gas, electric. No smoking inside. One to two year lease. Two months of pay stubs required.
House for rent
Single family residence
Available Sun Nov 1 2026
Cats, dogs OK
Air conditioner, central air
In unit laundry
Garage parking
Forced air
What's special
Spacious storage basementEnhanced curb appealQuartz countertopsRefinished original hardwood floorsStainless steel appliancesPremium updated gourmet kitchen
- 47 days |
- -- |
- -- |
Zillow last checked:
Listing updated:
Travel times
Facts & features
Interior
Bedrooms & bathrooms
- Bedrooms: 3
- Bathrooms: 2
- Full bathrooms: 2
Heating
- Forced Air
Cooling
- Air Conditioner, Central Air
Appliances
- Included: Dishwasher, Dryer, Microwave Oven, Oven, Refrigerator, Washer
- Laundry: In Unit
Features
- Flooring: Hardwood, Tile
Interior area
- Total interior livable area: 1,623 sqft
Property
Parking
- Parking features: Detached, Garage
- Has garage: Yes
- Details: Contact manager
Details
- Additional structures: Garage(s)
- Parcel number: 0954380000
Construction
Type & style
- Home type: SingleFamily
- Property subtype: Single Family Residence
Community & HOA
Location
- Region: Omaha
Financial & listing details
- Lease term: 1 Year
Nearby apartments for rent



Price history
| Date | Event | Price |
|---|---|---|
| 10/9/2026 | Price change | $2,600+8.3%$2/sqft |
Source: Zillow Rentals Report a problem | ||
| 9/19/2026 | Price change | $2,400-9.8%$1/sqft |
Source: Zillow Rentals Report a problem | ||
| 8/25/2026 | Listed for rent | $2,660+2.3%$2/sqft |
Source: Zillow Rentals Report a problem | ||
| 8/25/2026 | Listing removed | $359,100$221/sqft |
Source:  GPRMLS #22617857 Report a problem GPRMLS #22617857 Report a problem | ||
| 8/3/2026 | Price change | $359,100-2.7%$221/sqft |
Source: GPRMLS #22617857 Report a problem | ||
| 6/25/2026 | Listed for sale | $369,000+8.5%$227/sqft |
Source: GPRMLS #22617857 Report a problem | ||
| 6/29/2025 | Listing removed | $2,600$2/sqft |
Source: Zillow Rentals Report a problem | ||
| 6/21/2025 | Listed for rent | $2,600+4%$2/sqft |
Source: Zillow Rentals Report a problem | ||
| 10/14/2024 | Listing removed | $2,500$2/sqft |
Source: Zillow Rentals Report a problem | ||
| 7/9/2024 | Listing removed | -- |
Source: Zillow Rentals Report a problem | ||
| 6/25/2024 | Listed for rent | $2,500+8.7%$2/sqft |
Source: Zillow Rentals Report a problem | ||
| 6/24/2023 | Listing removed | -- |
Source: Zillow Rentals Report a problem | ||
| 6/21/2023 | Price change | $2,300-9.8%$1/sqft |
Source: Zillow Rentals Report a problem | ||
| 6/9/2023 | Sold | $340,000$209/sqft |
Source: GPRMLS #22309750 Report a problem | ||
| 6/1/2023 | Listed for rent | $2,550+8.5%$2/sqft |
Source: Zillow Rentals Report a problem | ||
| 5/15/2023 | Pending sale | $340,000$209/sqft |
Source: GPRMLS #22309750 Report a problem | ||
| 5/10/2023 | Listed for sale | $340,000+51.1%$209/sqft |
Source: GPRMLS #22309750 Report a problem | ||
| 2/28/2022 | Listing removed | -- |
Source: Zillow Rental Manager Report a problem | ||
| 2/2/2022 | Listed for rent | $2,350+4.4%$1/sqft |
Source: Zillow Rental Manager Report a problem | ||
| 12/29/2021 | Listing removed | -- |
Source: Zillow Rental Manager Report a problem | ||
| 12/20/2021 | Listed for rent | $2,250$1/sqft |
Source: Zillow Rental Manager Report a problem | ||
| 7/30/2021 | Sold | $225,000$139/sqft |
Source: Public Record Report a problem | ||