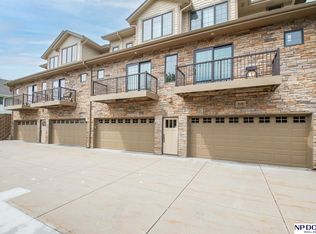
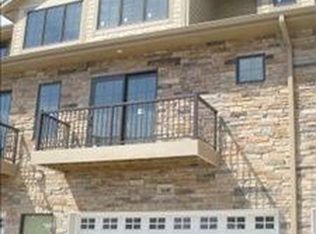
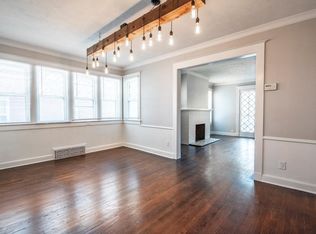
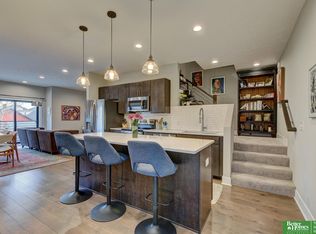
Well-appointed townhome offering a rare combination of modern design, generous space and a low-maintenance lifestyle in desirable Dundee. This 3-bedroom, 5-bath home features a thoughtfully designed floor plan with two potential primary suites. The main-floor bedroom includes a private full bath, walk-in closet and direct access to the composite deck, while the expansive second-floor suite offers additional sitting space, a large walk-in closet and private bath. The open main level is ideal for both everyday living and entertaining, with a spacious kitchen featuring granite countertops, tile backsplash and SS appliances, along with comfortable dining and living areas, a fireplace and convenient main-floor laundry. The fully finished lower level adds more versatility with a large rec room, wet bar and half bath. 2-car attached garage and additional off-street parking. Located within walking distance of Dundee restaurants, coffee shops, parks and neighborhood favorites. New HVAC 2025.
For sale
$473,000
5136 Dodge St, Omaha, NE 68132
3beds
2,408sqft
Townhouse
Built in 2008
1,306 Square Feet Lot
$467,400 Zestimate®
$196/sqft
$150/mo HOA
What's special
Fully finished lower levelConvenient main-floor laundryWet barWalk-in closetAdditional off-street parkingExpansive second-floor suiteLarge rec room
- 81 days
- 382
- 20
Zillow last checked:
Listing updated:
Listed by:
Ben Smail 402-660-1174,
Better Homes and Gardens R.E.
Source: GPRMLS,MLS#: 22624790
Facts & features
Interior
Bedrooms & bathrooms
- Bedrooms: 3
- Bathrooms: 5
- Full bathrooms: 1
- 3/4 bathrooms: 2
- 1/2 bathrooms: 2
- Main level bathrooms: 2
Primary bedroom
- Features: Wall/Wall Carpeting, Window Covering, Walk-In Closet(s)
- Level: Second
- Area: 331.5
- Dimensions: 18 x 18.42
Bedroom 2
- Features: Wall/Wall Carpeting, Window Covering, 9'+ Ceiling, Balcony/Deck, Walk-In Closet(s)
- Level: Main
- Area: 155
- Dimensions: 12 x 12.92
Bedroom 3
- Features: Wall/Wall Carpeting, Window Covering, Walk-In Closet(s)
- Level: Second
- Area: 142
- Dimensions: 11.83 x 12
Primary bathroom
- Features: 3/4, Double Sinks
Dining room
- Features: Wood Floor, 9'+ Ceiling, Exterior Door
- Level: Main
- Area: 83.33
- Dimensions: 8 x 10.42
Family room
- Features: Wall/Wall Carpeting, Wet Bar
- Level: Basement
- Area: 369.39
- Dimensions: 20.33 x 18.17
Kitchen
- Features: Wood Floor, 9'+ Ceiling
- Level: Main
- Area: 135.86
- Dimensions: 11.17 x 12.17
Living room
- Features: Wood Floor, Fireplace, 9'+ Ceiling
- Level: Main
- Area: 242.84
- Dimensions: 15.58 x 15.58
Basement
- Area: 500
Heating
- Natural Gas, Forced Air
Cooling
- Central Air
Appliances
- Included: Range, Refrigerator, Dishwasher, Disposal, Microwave
- Laundry: Ceramic Tile Floor, 9'+ Ceiling
Features
- Windows: Window Coverings
- Basement: Finished
- Number of fireplaces: 1
- Fireplace features: Living Room, Direct-Vent Gas Fire
Interior area
- Total structure area: 2,408
- Total interior livable area: 2,408 sqft
- Finished area above ground: 1,960
- Finished area below ground: 448
Video & virtual tour
Property
Parking
- Total spaces: 2
- Parking features: Garage - Attached, Open
- Attached garage spaces: 2
- Has uncovered spaces: Yes
Features
- Levels: Two
- Patio & porch: Patio
- Fencing: None
Lot
- Size: 1,306 Square Feet
- Dimensions: 121 x 30
- Features: Up to 1/4 Acre., City Lot, Subdivided, Public Sidewalk, Paved
Details
- Parcel number: 0957257016
Construction
Type & style
- Home type: Townhouse
- Property subtype: Townhouse
- Attached to another structure: Yes
Materials
- Brick/Other
- Foundation: Concrete Perimeter
- Roof: Composition
Condition
- Not New and NOT a Model
- New construction: No
- Year built: 2008
Utilities & green energy
- Sewer: Public Sewer
- Water: Public
Community & HOA
Community
- Subdivision: Dundee Villas
HOA
- Has HOA: Yes
- Services included: Maintenance Grounds, Snow Removal, Common Area Maintenance
- HOA fee: $150 monthly
- HOA name: Dundee Villas Townhomes
Location
- Region: Omaha
Financial & listing details
- Price per square foot: $196/sqft
- Tax assessed value: $412,800
- Annual tax amount: $6,902
- Date on market: 8/28/2026
- Listing terms: VA Loan,FHA,Conventional,Cash
- Ownership: Fee Simple
- Road surface type: Paved
Estimated market value
$467,400
$444,000 - $491,000
$3,079/mo
Price history
| Date | Event | Price |
|---|---|---|
| 8/28/2026 | Listed for sale | $473,000-0.4%$196/sqft |
Source:  GPRMLS #22624790 Report a problem | ||
| 4/22/2022 | Sold | $475,000$197/sqft |
Source: GPRMLS #22203472 Report a problem | ||
| 2/23/2022 | Pending sale | $475,000+48.4%$197/sqft |
Source: GPRMLS #22203472 Report a problem | ||
| 6/16/2015 | Sold | $320,000+98361.5%$133/sqft |
Source: GPRMLS #21505674 Report a problem | ||
| 8/15/2013 | Sold | $325-99.9% |
Source: Public Record Report a problem | ||
| 5/16/2013 | Sold | $290,000+5.5%$120/sqft |
Source: Public Record Report a problem | ||
| 6/4/2010 | Sold | $275,000$114/sqft |
Source: Public Record Report a problem | ||
Public tax history
| Year | Property taxes | Tax assessment |
|---|---|---|
| 2025 | $6,902 +2.2% | $412,800 |
| 2024 | $6,754 -17.2% | $412,800 +6.8% |
| 2023 | $8,152 -1.2% | $386,400 |
| 2022 | $8,248 +30% | $386,400 +28.9% |
| 2021 | $6,343 -1.1% | $299,700 |
| 2020 | $6,416 +6.1% | $299,700 +6.4% |
| 2019 | $6,049 -0.1% | $281,700 |
| 2018 | $6,057 +17.2% | $281,700 |
| 2017 | $5,169 | $281,700 +16.9% |
| 2016 | $5,169 +8.4% | $240,900 +7% |
| 2015 | $4,768 | $225,200 |
| 2014 | -- | $225,200 |
| 2013 | -- | $225,200 |
| 2012 | -- | $225,200 |
| 2011 | -- | $225,200 +5.4% |
| 2009 | $4,383 | $213,600 +27.8% |
| 2008 | -- | $167,100 +4297.4% |
| 2005 | -- | $3,800 |
| 2004 | -- | $3,800 |
Find assessor info on the county website
Monthly payment
Est. payment
Payment breakdown
Explore the cost of this home by adjusting the details. Changes won't be saved.Climate risks
Neighborhood: Dundee
Nearby schools
Schools provided by the listing agent
- Elementary: Dundee
- Middle: Lewis and Clark
- High: Central
- District: Omaha
Source: GPRMLS. This data may not be complete. We recommend contacting the local school district to confirm school assignments for this home.

Similar homes
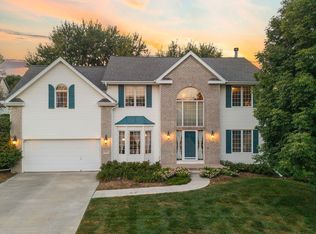
- $450,0004 bd3 ba2.6k sqft5102 N 137th Ave, Omaha, NE 68164For Sale
 MLS ID #22632630, Grace Stanzel, BHHS Ambassador Real Estate. GPRMLS
- $385,0003 bd4 ba1.8k sqft3111 Mayberry Plz, Omaha, NE 68105For Sale
 MLS ID #22625894, Tim Reeder, Better Homes and Gardens R.E.. GPRMLS
- $475,0003 bd3 ba2.5k sqft3005 Rainwood Rd, Omaha, NE 68112For Sale
 MLS ID #22626356, Lyndsey Golden, BHHS Ambassador Real Estate. GPRMLS
- $460,0004 bd4 ba2.8k sqft20151 B St, Omaha, NE 68130For Sale
 MLS ID #22631828, Brittney McAllister, Realty ONE Group Sterling. GPRMLS
- $460,5003 bd4 ba2.6k sqft16216 Parker St, Omaha, NE 68118For SaleMLS ID #22626762, Alexis Gamez, BHHS Ambassador Real Estate. GPRMLS
- $435,0004 bd4 ba2.7k sqft8525 Lafayette Ave, Omaha, NE 68114For SaleMLS ID #22626908, Melissa Riemer, Coldwell Banker NHS RE. GPRMLS
- $437,5004 bd4 ba2.6k sqft7102 S 158th St, Omaha, NE 68136For SaleMLS ID #22631773, Ashley Livengood, Burrows Tracts Real Estate. GPRMLS
- $430,0004 bd3 ba3k sqft5027 S 178th St, Omaha, NE 68135For SaleMLS ID #22632463, Kathy Welch, Nebraska Realty. GPRMLS
- $450,0003 bd2 ba1.6k sqft2702 Annabelle Dr, Bellevue, NE 68123For SaleMLS ID #22632692, Sarah Maier Pavel, Better Homes and Gardens R.E.. GPRMLS
- $455,0005 bd4 ba2.4k sqft1928 S 198th St, Omaha, NE 68130For SaleMLS ID #22630948, Mandy Visty, BHHS Ambassador Real Estate. GPRMLS
- $399,9005 bd3 ba2.6k sqft1411 S 162nd Ave, Omaha, NE 68130For SaleMLS ID #22632249, Brian Michael, Liberty Core Real Estate. GPRMLS
- $440,0005 bd3 ba3.2k sqft4710 S 186th Ave, Omaha, NE 68135For SaleMLS ID #22632235, Sarah Maier Pavel, Better Homes and Gardens R.E.. GPRMLS
- $467,5005 bd4 ba3k sqft1117 Creighton Rd, Papillion, NE 68046For SaleMLS ID #22630408, Katie Huber, BHHS Ambassador Real Estate. GPRMLS
- $425,0003 bd3 ba2.4k sqft8155 S 94th Cir, La Vista, NE 68128For SaleMLS ID #22631243, Scott Anderson, NextHome Signature Real Estate. GPRMLS
- $340,0003 bd3 ba2.2k sqft910 S 153rd St, Omaha, NE 68154For SaleMLS ID #22632673, JJ Johannes, Epique Realty. GPRMLS
- $449,9004 bd3 ba2.8k sqft8059 N 173rd St, Bennington, NE 68007For SaleMLS ID #22632554, Jon Adams, BHHS Ambassador Real Estate. GPRMLS
- $479,9005 bd4 ba3.4k sqft4628 S 193rd St, Omaha, NE 68135For SaleMLS ID #22631298, Farah Altwal, BHHS Ambassador Real Estate. GPRMLS
- $474,0005 bd3 ba3.1k sqft311 Fox Creek Ln, Papillion, NE 68046For SaleMLS ID #22630351, Logan Agosta, BHHS Ambassador Real Estate. GPRMLS
- $460,0005 bd4 ba2.9k sqft5607 S 174th Ave, Omaha, NE 68135For SaleMLS ID #22629929, Michael Stanley, BHHS Ambassador Real Estate. GPRMLS
- $550,0003 bd3 ba3.6k sqft718 S 196th Ave, Elkhorn, NE 68022For SaleMLS ID #22632516, April Bohling, Woods Bros Realty. GPRMLS
