Stunning Custom 2 story in popular Whitehawk. Unique floor plan, designed to impress. Open Concept. Welcoming entry way w/sitting rm/FR combo w/charming accent windows, raised panel wall w/built ins, stone fireplace. Stylish kitchen w/center island, granite counters, tile bkspl, wd flrs, WI pantry, new SS Appl & coffee bar. Dining Area leads to bkyd & patio. Main flr has a private office, guest bath & drop zone w/bench. Hidden U-shaped staircase. Spacious Primary Bedrm w/tiered ceiling, WI closet, private bath w/dual sinks, tile flrs & lg WI tiled shower w/glass doors. Secondary bedrms share Jack & Jill bath & 2 have WI closets. 2nd flr Laundry Room. Fully finished bsmt w/daylight windows & 3/4 bath. Oversized 3 car garage. Picturesque Corner Lot (.35ac) w/lots of trees. Quality built home w/HERS rating & upgraded finished thru out. LP Smart Siding. Anderson Windows. New Refrig. Sprinkler System. Water Softner. Radon System. New Roof '19. Meticulously Maintained in Pristine Condition.
For sale
$545,000
19752 N St, Omaha, NE 68135
4beds
3,310sqft
Single Family Residence
Built in 2014
0.35 Acres Lot
$537,800 Zestimate®
$165/sqft
$-- HOA
What's special
Sprinkler systemGuest bathUnique floor planAnderson windowsOpen conceptStone fireplaceLp smart siding
- 17 days
- 819
- 29
Zillow last checked:
Listing updated:
Listed by:
Lisa McGuire Kelly 402-301-3204,
NP Dodge RE Sales Inc 148Dodge,
Linda McGuire 402-871-9559,
NP Dodge RE Sales Inc 148Dodge
Source: GPRMLS,MLS#: 22628339
Facts & features
Interior
Bedrooms & bathrooms
- Bedrooms: 4
- Bathrooms: 4
- Full bathrooms: 1
- 3/4 bathrooms: 2
- 1/2 bathrooms: 1
- Main level bathrooms: 1
Primary bedroom
- Features: Wall/Wall Carpeting, Cath./Vaulted Ceiling, Ceiling Fan(s), Walk-In Closet(s)
- Level: Second
- Area: 232.65
- Dimensions: 16.5 x 14.1
Bedroom 2
- Features: Wall/Wall Carpeting, Window Covering, 9'+ Ceiling
- Level: Second
- Area: 194.58
- Dimensions: 14.1 x 13.8
Bedroom 3
- Features: Wall/Wall Carpeting, Window Covering, 9'+ Ceiling, Walk-In Closet(s)
- Level: Second
- Area: 113.88
- Dimensions: 12.5 x 9.11
Bedroom 4
- Features: Wall/Wall Carpeting, Window Covering, 9'+ Ceiling, Walk-In Closet(s)
- Level: Second
- Area: 107
- Dimensions: 10.7 x 10
Primary bathroom
- Features: Shower, Double Sinks
Family room
- Features: Wall/Wall Carpeting, Fireplace, 9'+ Ceiling, Ceiling Fan(s)
- Level: Main
- Area: 290.7
- Dimensions: 19 x 15.3
Kitchen
- Features: Wood Floor, 9'+ Ceiling, Dining Area, Pantry, Sliding Glass Door
- Level: Main
- Area: 242
- Dimensions: 22 x 11
Living room
- Features: Wall/Wall Carpeting, Window Covering, 9'+ Ceiling
- Level: Main
- Area: 139.08
- Dimensions: 11.4 x 12.2
Basement
- Area: 986
Office
- Features: Wall/Wall Carpeting, Window Covering, 9'+ Ceiling
- Level: Main
- Area: 56.7
- Dimensions: 9 x 6.3
Heating
- Natural Gas, Forced Air
Cooling
- Central Air
Appliances
- Included: Range, Refrigerator, Water Softener, Washer, Dishwasher, Dryer, Disposal, Microwave
- Laundry: Ceramic Tile Floor, 9'+ Ceiling
Features
- High Ceilings, Ceiling Fan(s), Jack and Jill Bath, Pantry
- Flooring: Carpet, Ceramic Tile
- Doors: Sliding Doors
- Windows: Egress Window, Window Coverings, LL Daylight Windows
- Basement: Daylight,Finished
- Number of fireplaces: 1
- Fireplace features: Family Room, Direct-Vent Gas Fire
Interior area
- Total structure area: 3,310
- Total interior livable area: 3,310 sqft
- Finished area above ground: 2,390
- Finished area below ground: 920
Property
Parking
- Total spaces: 3
- Parking features: Garage - Attached
- Attached garage spaces: 3
Features
- Levels: Two
- Patio & porch: Porch, Patio
- Exterior features: Sprinkler System, Drain Tile
- Fencing: None
Lot
- Size: 0.35 Acres
- Dimensions: 53.34 x 65.24 x 115.85 x 136.53 x 129.3
- Features: Over 1/4 up to 1/2 Acre, Corner Lot, Subdivided, Curb Cut, Level
Details
- Parcel number: 2532251280
Construction
Type & style
- Home type: SingleFamily
- Architectural style: Contemporary
- Property subtype: Single Family Residence
Materials
- Masonite, Brick/Other
- Foundation: Concrete Perimeter
- Roof: Composition
Condition
- Not New and NOT a Model
- New construction: No
- Year built: 2014
Utilities & green energy
- Sewer: Public Sewer
- Water: Public
- Utilities for property: Cable Available, Electricity Available, Natural Gas Available, Water Available, Sewer Available
Green energy
- Green verification: HERS Index Score
Community & HOA
Community
- Subdivision: Whitehawk
HOA
- Has HOA: No
Location
- Region: Omaha
Financial & listing details
- Price per square foot: $165/sqft
- Annual tax amount: $9,569
- Date on market: 10/1/2026
- Listing terms: VA Loan,FHA,Conventional,Cash
- Ownership: Fee Simple
- Electric utility on property: Yes
Estimated market value
$537,800
$511,000 - $565,000
$3,557/mo
Price history
| Date | Event | Price |
|---|---|---|
| 10/1/2026 | Listed for sale | $545,000-1.8%$165/sqft |
Source:  GPRMLS #22628339 Report a problem GPRMLS #22628339 Report a problem | ||
| 10/1/2026 | Listing removed | $555,000$168/sqft |
Source: GPRMLS #22626176 Report a problem | ||
| 9/10/2026 | Listed for sale | $555,000-1.8%$168/sqft |
Source: GPRMLS #22626176 Report a problem | ||
| 9/10/2026 | Listing removed | $565,000$171/sqft |
Source: GPRMLS #22624939 Report a problem | ||
| 8/29/2026 | Listed for sale | $565,000+60.3%$171/sqft |
Source: GPRMLS #22624939 Report a problem | ||
| 6/21/2018 | Sold | $352,500-0.7%$106/sqft |
Source: GPRMLS #21803916 Report a problem | ||
| 4/2/2018 | Price change | $355,000-2.7%$107/sqft |
Source: Better Homes & Gardens Real Estate The Good Life Group #21803916 Report a problem | ||
| 3/16/2018 | Listed for sale | $365,000+12.5%$110/sqft |
Source: Better Homes and Gardens R.E. #21803916 Report a problem | ||
| 6/2/2014 | Sold | $324,389-0.3%$98/sqft |
Source: GPRMLS #21320330 Report a problem | ||
| 4/16/2014 | Price change | $325,389+0.9%$98/sqft |
Source: CBSHOME Real Estate #21320330 Report a problem | ||
| 2/28/2014 | Price change | $322,500+2.4%$97/sqft |
Source: CBSHOME Real Estate #21320330 Report a problem | ||
| 11/8/2013 | Listed for sale | $315,000$95/sqft |
Source: CBSHOME Real Estate #21320330 Report a problem | ||
Public tax history
Tax history is unavailable.
Monthly payment
Est. payment
Payment breakdown
Explore the cost of this home by adjusting the details. Changes won't be saved.Climate risks
Neighborhood: 68135
Nearby schools
Schools provided by the listing agent
- Elementary: Ronald Reagan
- Middle: Beadle
- High: Millard West
- District: Millard
Source: GPRMLS. This data may not be complete. We recommend contacting the local school district to confirm school assignments for this home.
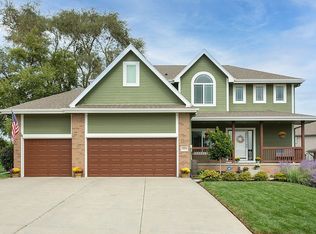
Similar homes
- $550,0005 bd4 ba3.6k sqft5162 S 197th Avenue Cir, Omaha, NE 68135For Sale
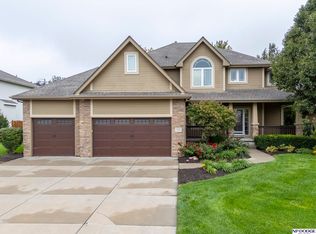
 MLS ID #22628410, Mike Story, NP Dodge RE Sales Inc 86Dodge. GPRMLS
 - $460,0005 bd4 ba2.9k sqft5607 S 174th Ave, Omaha, NE 68135For Sale
 MLS ID #22629929, Michael Stanley, BHHS Ambassador Real Estate. GPRMLS
 - $565,0005 bd4 ba3.9k sqft6123 S 178th St, Omaha, NE 68135For Sale
 MLS ID #22625539, Bre Deacon, Realty ONE Group Sterling. GPRMLS
 - $525,0004 bd3 ba2.4k sqft17643 Prestwick Ave, Omaha, NE 68136For Sale
 MLS ID #22629063, Tim McGee, BHHS Ambassador Real Estate. GPRMLS
 - $550,0004 bd3 ba3.8k sqft16329 Valley St, Omaha, NE 68130For SaleMLS ID #22629000, Jeff Perdue, Nebraska Realty. GPRMLS
- $553,0004 bd4 ba3.7k sqft18812 Jackson St, Elkhorn, NE 68022For SaleMLS ID #22628288, Danni Huston, BHHS Ambassador Real Estate. GPRMLS
- $515,0004 bd4 ba3.5k sqft7402 S 186th St, Omaha, NE 68136For SaleMLS ID #22626071, Karen Wilwerding, BHHS Ambassador Real Estate. GPRMLS
- $610,0005 bd3 ba3.6k sqft10812 S 176th St, Omaha, NE 68136For SaleMLS ID #22629774, Hayley Fleissner, Toast Real Estate. GPRMLS
- $550,0003 bd3 ba3.5k sqft9913 S 176th St, Omaha, NE 68136For SaleMLS ID #22626289, Heather Bullard-Hanika, BHHS Ambassador Real Estate. GPRMLS
- $575,0005 bd4 ba3.6k sqft19527 Bellbrook Blvd, Gretna, NE 68028For SaleMLS ID #22628765, Justin Gomez, Hike Real Estate PC Bellevue. GPRMLS
- $549,9003 bd3 ba4k sqft9901 S 176th St, Omaha, NE 68136For SaleMLS ID #22626917, Cortney Thomas, Realty ONE Group Sterling. GPRMLS
- $575,0004 bd5 ba3.4k sqft21819 G St, Elkhorn, NE 68022For SaleMLS ID #22620380, Anne Conway, Better Homes and Gardens R.E.. GPRMLS
- $649,9004 bd4 ba3.6k sqft3923 S 193rd Cir, Omaha, NE 68130For SaleMLS ID #22618633, Carey Wilcox, Nebraska Realty. GPRMLS
- $424,9004 bd3 ba2.4k sqft16318 R St, Omaha, NE 68135For SaleMLS ID #22625936, Doug Evans, NP Dodge RE Sales Inc Sarpy. GPRMLS
- $443,0004 bd3 ba3.4k sqft7810 S 184th Ave, Omaha, NE 68136For SaleMLS ID #22629092, Ashley Cerveny, Toast Real Estate. GPRMLS
- $475,0004 bd3 ba3.1k sqft1368 S 196th St, Omaha, NE 68130For SaleMLS ID #22625934, Shari Grimes, BHHS Ambassador Real Estate. GPRMLS
- $585,0004 bd3 ba2.5k sqft6411 S 207th Avenue Cir, Elkhorn, NE 68022For SaleMLS ID #22626740, Chris Egan, BHHS Ambassador Real Estate. GPRMLS
- $469,0004 bd3 ba2.4k sqft4309 S 214th St, Elkhorn, NE 68022For SaleMLS ID #22628939, Diane Hughes, BHHS Ambassador Real Estate. GPRMLS
- $600,0004 bd5 ba4.6k sqft1519 S 192nd Avenue Cir, Omaha, NE 68130For SaleMLS ID #22623154, Brittney McAllister, Realty ONE Group Sterling. GPRMLS
- $550,0004 bd4 ba3.1k sqft1208 N 181st St, Elkhorn, NE 68022For SaleMLS ID #22618094, Sebastian Chavez-Shirley, Better Homes and Gardens R.E.. GPRMLS
