Welcome to this beautifully cared for 4 bed, 3 bath home in the Millard School District! Step inside to a bright, quiet, and inviting layout thanks to upgraded windows that keep the interior peaceful and comfortable. Spacious bedrooms, a finished basement, and immaculate upkeep make everyday living easy. Outside, enjoy a manicured yard, full privacy fencing, and no backyard neighbors—a rare bonus that adds both space and seclusion. The extended two car garage includes a valuable 3’0 x 15’8 storage area for tools, bikes, or seasonal items. Pre inspected and move in ready, this home offers convenience with nearby schools, parks, shopping, and is less than 30 minutes from Offutt Air Force Base. Experience how calm and welcoming this home feels the moment you walk through the door.
For sale
Price cut: $8K (7/20)
$458,990
16318 R St, Omaha, NE 68135
4beds
2,444sqft
:
Get pre-qualified$3,251/mo
Single Family Residence
Built in 2014
8,276 Square Feet Lot
$455,200 Zestimate®
$188/sqft
$-- HOA
What's special
Finished basementManicured yardFull privacy fencingSpacious bedroomsUpgraded windowsExtended two car garage
- 54 days |
- 1,870 |
- 40 |
Zillow last checked:
Listing updated:
Listed by:
Doug Evans 402-672-3684,
NP Dodge RE Sales Inc Sarpy
Source: GPRMLS,MLS#: 22615639
Facts & features
Interior
Bedrooms & bathrooms
- Bedrooms: 4
- Bathrooms: 3
- Full bathrooms: 2
- 3/4 bathrooms: 1
- Main level bathrooms: 2
Primary bedroom
- Level: Main
- Area: 206.87
- Dimensions: 15.1 x 13.7
Bedroom 2
- Level: Main
- Area: 126.25
- Dimensions: 10.1 x 12.5
Bedroom 3
- Level: Main
- Area: 116.15
- Dimensions: 10.1 x 11.5
Bedroom 4
- Level: Basement
- Area: 163.2
- Dimensions: 12 x 13.6
Primary bathroom
- Features: Full
Dining room
- Level: Main
- Area: 130.8
- Dimensions: 10.9 x 12
Great room
- Features: Wall/Wall Carpeting
- Level: Main
Kitchen
- Level: Main
- Area: 111.6
- Dimensions: 9.3 x 12
Basement
- Area: 1364
Heating
- Electric, Forced Air
Cooling
- Central Air
Appliances
- Included: Range, Dishwasher, Disposal, Microwave
Features
- High Ceilings, Ceiling Fan(s), Pantry
- Flooring: Carpet, Ceramic Tile
- Basement: Egress
- Number of fireplaces: 1
- Fireplace features: Direct-Vent Gas Fire
Interior area
- Total structure area: 2,444
- Total interior livable area: 2,444 sqft
- Finished area above ground: 1,610
- Finished area below ground: 834
Video & virtual tour
Property
Parking
- Total spaces: 2
- Parking features: Attached, Garage Door Opener
- Attached garage spaces: 2
Features
- Exterior features: None
- Spa features: Whirlpool
- Fencing: Full,Vinyl
Lot
- Size: 8,276 Square Feet
- Dimensions: 65 x 127.02 x 70.27 x 131.76
- Features: Up to 1/4 Acre., City Lot, Subdivided
Details
- Parcel number: 2033500668
Construction
Type & style
- Home type: SingleFamily
- Architectural style: Ranch
- Property subtype: Single Family Residence
Materials
- Stone, Masonite
- Foundation: Concrete Perimeter
- Roof: Composition
Condition
- Not New and NOT a Model
- New construction: No
- Year built: 2014
Utilities & green energy
- Sewer: Public Sewer
- Water: Public
- Utilities for property: Cable Available, Electricity Available, Natural Gas Available, Water Available, Sewer Available
Community & HOA
Community
- Subdivision: Quail Hollow
HOA
- Has HOA: No
Location
- Region: Omaha
Financial & listing details
- Price per square foot: $188/sqft
- Tax assessed value: $403,300
- Annual tax amount: $931
- Date on market: 6/4/2026
- Listing terms: Private Financing Available,Conventional,Cash
- Ownership: Fee Simple
- Electric utility on property: Yes
Estimated market value
$455,200
$432,000 - $478,000
$2,768/mo
Price history
| Date | Event | Price |
|---|---|---|
| 7/20/2026 | Price change | $458,990-1.7%$188/sqft |
Source:  GPRMLS #22615639 Report a problem GPRMLS #22615639 Report a problem | ||
| 7/6/2026 | Price change | $466,990-1.7%$191/sqft |
Source: GPRMLS #22615639 Report a problem | ||
| 6/4/2026 | Listed for sale | $474,990+102.1%$194/sqft |
Source: GPRMLS #22615639 Report a problem | ||
| 6/13/2014 | Sold | $235,000$96/sqft |
Source: Public Record Report a problem | ||
Public tax history
| Year | Property taxes | Tax assessment |
|---|---|---|
| 2025 | $931 -83% | $403,300 +20.9% |
| 2024 | $5,492 -17.3% | $333,500 |
| 2023 | $6,640 +0.6% | $333,500 +6.8% |
| 2022 | $6,603 +9.5% | $312,400 +9% |
| 2021 | $6,028 -0.8% | $286,700 |
| 2020 | $6,079 +7.2% | $286,700 +7.5% |
| 2019 | $5,672 -1.4% | $266,700 |
| 2018 | $5,750 -4.2% | $266,700 |
| 2017 | $6,004 | $266,700 +13.5% |
| 2016 | $6,004 +539.6% | $235,000 -6.1% |
| 2015 | $939 | $250,300 +595.3% |
| 2014 | -- | $36,000 +38.5% |
| 2013 | -- | $26,000 |
| 2012 | -- | $26,000 |
| 2011 | -- | $26,000 |
| 2009 | $656 | $26,000 |
| 2008 | -- | $26,000 +62.5% |
| 2005 | -- | $16,000 |
| 2004 | -- | $16,000 |
Find assessor info on the county website
Monthly payment
Est. payment
Payment breakdown
Explore the cost of this home by adjusting the details. Changes won't be saved.Climate risks
Neighborhood: 68135
Nearby schools
GreatSchools rating
- 9/10Ackerman Elementary SchoolGrades: PK-5Distance: 0.5 mi
- 8/10Russell Middle SchoolGrades: 6-8Distance: 0.8 mi
- 9/10Millard West High SchoolGrades: 9-12Distance: 1.3 mi
Schools provided by the listing agent
- Elementary: Ackerman
- Middle: Russell
- High: Millard West
- District: Millard
Source: GPRMLS. This data may not be complete. We recommend contacting the local school district to confirm school assignments for this home.
- $462,2004 bd3 ba2.7k sqft16354 R St, Omaha, NE 68135Off Market
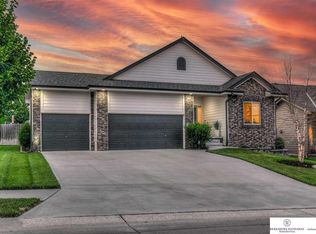
- $449,0005 bd4 ba2.9k sqft16360 R St, Omaha, NE 68135Sold
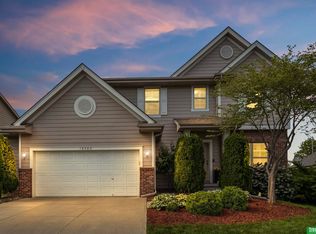
- $367,7003 bd2 ba1.7k sqft16306 R St, Omaha, NE 68135Off Market
- $442,4003 bd2 ba1.7k sqft5303 S 163rd Ave, Omaha, NE 68135Off Market
- $445,9004 bd3 ba1.7k sqft5302 S 163rd Ave, Omaha, NE 68135Off Market
- $395,0003 bd2 ba1.5k sqft16366 R St, Omaha, NE 68135Off Market
- $298,4003 bd2 ba1.3k sqft16311 Weir St, Omaha, NE 68135Off Market
- $295,1003 bd2 ba1.5k sqft16315 Weir St, Omaha, NE 68135Off Market
A local agent can set up tours, give advice and negotiate with sellers.
A local lender can help you make sure your offer is ready when you are.
Similar homes
- $424,5004 bd3 ba2.7k sqft16102 Adams St, Omaha, NE 68135For Sale

 MLS ID #22619387, Anoop Manikya, Flatwater Realty. GPRMLS
 - $410,0004 bd4 ba2.9k sqft16914 Patterson Dr, Omaha, NE 68135For Sale
 MLS ID #22620055, Margaret VonTersch, BHHS Ambassador Real Estate. GPRMLS
 - $495,0004 bd4 ba3.5k sqft4816 S 167th St, Omaha, NE 68135For Sale
 MLS ID #22618111, Erik Hoffman, Nebraska Realty. GPRMLS
 - $484,9004 bd3 ba3k sqft5027 S 178th St, Omaha, NE 68135For Sale
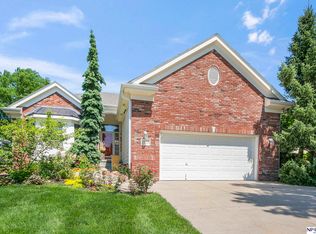 MLS ID #22617678, Kalee Hergert, NP Dodge RE Sales Inc 86Dodge. GPRMLS
 - $475,0004 bd3 ba3.1k sqft3941 S 183rd Ave, Omaha, NE 68130For SaleMLS ID #22620299, Trish Thompson, BHHS Ambassador Real Estate. GPRMLS
- $430,0005 bd3 ba2.8k sqft8502 S 169th St, Omaha, NE 68136For SaleMLS ID #22620886, Tiffany Johnson, BHHS Ambassador Real Estate. GPRMLS
- $475,0005 bd4 ba3.5k sqft17019 Chandler St, Omaha, NE 68136For SaleMLS ID #22620052, Kelly Pargett, Nebraska Realty. GPRMLS
- $449,0005 bd4 ba2.9k sqft14812 H St, Omaha, NE 68137For SaleMLS ID #22620412, Jackson Armitage, Realty ONE Group Sterling. GPRMLS
- $439,9003 bd3 ba2.8k sqft16605 Timberlane Dr, Omaha, NE 68136For SaleMLS ID #22613100, Brad Fricke, RE/MAX Results. GPRMLS
- $349,9004 bd4 ba2.4k sqft5716 S 158th St, Omaha, NE 68135For SaleMLS ID #22616010, Amanda Martin, BHHS Ambassador Real Estate. GPRMLS
- $429,0004 bd3 ba2.2k sqft10015 S 170th Cir, Omaha, NE 68136For SaleBHHS broker feed
- $410,0004 bd3 ba2.5k sqft16507 Briar St, Omaha, NE 68136For SaleMLS ID #22617913, JoAnne Pugh, Midlands Real Estate. GPRMLS
- $340,0004 bd4 ba2.5k sqft16410 Jefferson St, Omaha, NE 68135For SaleMLS ID #22618746, Lisa Richardson, BHHS Ambassador Real Estate. GPRMLS
- $435,0004 bd3 ba2.6k sqft9920 S 172nd Cir, Omaha, NE 68136For SaleMLS ID #22619804, Camilla Knapp, Keller Williams Greater Omaha. GPRMLS
- $485,0004 bd3 ba2.4k sqft10058 Shannon Rd, La Vista, NE 68128For SaleMLS ID #22620923, Tammy English, BHHS Ambassador Real Estate. GPRMLS
- $399,0003 bd3 ba2.1k sqft4604 S 154th Avenue Cir, Omaha, NE 68137For SaleMLS ID #22618228, Moe Hernandez, Better Homes and Gardens R.E.. GPRMLS
- $545,0004 bd3 ba3.3k sqft9504 S 179th St, Omaha, NE 68136For SaleMLS ID #22620872, Rachel Skradski Luhrs, BHHS Ambassador Real Estate. GPRMLS
- $399,9004 bd3 ba2.5k sqft8112 S 166th St, Omaha, NE 68136For SaleBHHS broker feed
- $480,0004 bd4 ba3k sqft18602 Leavenworth St, Elkhorn, NE 68022For SaleMLS ID #22616031, Brenda DeVries, BHHS Ambassador Real Estate. GPRMLS
- $449,0004 bd3 ba2.9k sqft21052 Monroe St, Elkhorn, NE 68022For SaleMLS ID #22619250, Katy Hackworth, BHHS Ambassador Real Estate. GPRMLS
