Welcome home to this spacious 1½-story gem situated on a desirable corner lot in Gretna! Offering 5 bedrooms, 4 bathrooms, and a 3-car garage, this home provides the perfect blend of space, comfort, and functionality. The main level and finished basement feature durable luxury vinyl plank flooring, while the living room boasts brand-new carpet for a warm, inviting feel. The thoughtfully designed layout offers plenty of room for everyday living and entertaining. Step outside to enjoy the fully fenced backyard, complete with a cozy outdoor fireplace—perfect for relaxing evenings or gathering with family and friends. Conveniently located near schools, parks, shopping, and more, this home is ready for its next owners. Schedule your showing today!
For sale
Price cut: $10K (8/28)
$490,000
17314 Soldier St, Gretna, NE 68136
5beds
3,319sqft
Single Family Residence
Built in 2016
10,497 Square Feet Lot
$485,500 Zestimate®
$148/sqft
$13/mo HOA
What's special
Fully fenced backyardDesirable corner lotThoughtfully designed layoutCozy outdoor fireplace
- 79 days
- 632
- 44
Zillow last checked:
Listing updated:
Listed by:
Tawni Whisler 402-670-3463,
BHHS Ambassador Real Estate
Source: GPRMLS,MLS#: 22621317
Facts & features
Interior
Bedrooms & bathrooms
- Bedrooms: 5
- Bathrooms: 4
- Full bathrooms: 3
- 1/2 bathrooms: 1
- Main level bathrooms: 2
Primary bedroom
- Features: Wall/Wall Carpeting, Window Covering, Ceiling Fan(s), Walk-In Closet(s)
- Level: Main
- Area: 205.11
- Dimensions: 15.9 x 12.9
Bedroom 2
- Features: Wall/Wall Carpeting, Window Covering, Ceiling Fan(s)
- Level: Main
- Area: 112.21
- Dimensions: 10.1 x 11.11
Bedroom 3
- Features: Wall/Wall Carpeting, Window Covering, Ceiling Fan(s)
- Level: Main
- Area: 110.23
- Dimensions: 12.1 x 9.11
Bedroom 4
- Features: Wall/Wall Carpeting, Window Covering, Ceiling Fan(s)
- Level: Second
- Area: 160.59
- Dimensions: 15.9 x 10.1
Bedroom 5
- Features: Wall/Wall Carpeting, Window Covering, Ceiling Fan(s)
- Level: Second
- Area: 182.21
- Dimensions: 13.3 x 13.7
Primary bathroom
- Features: Full, Shower, Whirlpool, Double Sinks
Kitchen
- Features: Pantry, Luxury Vinyl Plank
- Level: Main
- Area: 101.38
- Dimensions: 8.11 x 12.5
Living room
- Features: Wall/Wall Carpeting, Fireplace, Ceiling Fan(s)
- Level: Main
- Area: 400.06
- Dimensions: 16.6 x 24.1
Basement
- Area: 1823
Heating
- Natural Gas, Forced Air
Cooling
- Central Air
Appliances
- Included: Range, Refrigerator, Washer, Dishwasher, Dryer, Disposal, Microwave
- Laundry: Luxury Vinyl Plank
Features
- High Ceilings, Ceiling Fan(s), Pantry
- Flooring: Carpet, Luxury Vinyl, Plank
- Doors: Sliding Doors
- Windows: Window Coverings
- Basement: Walk-Out Access
- Number of fireplaces: 1
- Fireplace features: Living Room, Direct-Vent Gas Fire
Interior area
- Total structure area: 3,319
- Total interior livable area: 3,319 sqft
- Finished area above ground: 2,519
- Finished area below ground: 800
Property
Parking
- Total spaces: 3
- Parking features: Garage - Attached
- Attached garage spaces: 3
Features
- Levels: One and One Half
- Patio & porch: Porch, Patio, Covered Deck, Deck
- Exterior features: Sprinkler System
- Fencing: Full,Iron
Lot
- Size: 10,497 Square Feet
- Dimensions: 125 x 84
- Features: Up to 1/4 Acre., City Lot, Corner Lot, Subdivided, Public Sidewalk, Curb Cut, Curb and Gutter
Details
- Parcel number: 011583647
- Other equipment: Sump Pump
Construction
Type & style
- Home type: SingleFamily
- Property subtype: Single Family Residence
Materials
- Masonite
- Foundation: Concrete Perimeter
- Roof: Composition
Condition
- Not New and NOT a Model
- New construction: No
- Year built: 2016
Details
- Builder name: Charleston
Utilities & green energy
- Sewer: Public Sewer
- Water: Public
- Utilities for property: Cable Available
Community & HOA
Community
- Subdivision: Palisades
HOA
- Has HOA: Yes
- Services included: Lake, Common Area Maintenance, Other, Trash
- HOA fee: $155 annually
Location
- Region: Gretna
Financial & listing details
- Price per square foot: $148/sqft
- Tax assessed value: $428,658
- Annual tax amount: $7,977
- Date on market: 7/26/2026
- Listing terms: VA Loan,FHA,Conventional,Cash
- Ownership: Fee Simple
Estimated market value
$485,500
$461,000 - $510,000
$3,600/mo
Price history
| Date | Event | Price |
|---|---|---|
| 8/28/2026 | Price change | $490,000-2%$148/sqft |
Source:  GPRMLS #22621317 Report a problem GPRMLS #22621317 Report a problem | ||
| 7/26/2026 | Listed for sale | $500,000+44.9%$151/sqft |
Source: GPRMLS #22621317 Report a problem | ||
| 4/3/2020 | Sold | $345,000-1.4%$104/sqft |
Source: GPRMLS #22003281 Report a problem | ||
| 2/13/2020 | Listed for sale | $350,000+22.4%$105/sqft |
Source: Nebraska Realty Burt St #22003281 Report a problem | ||
| 5/27/2016 | Sold | $286,000$86/sqft |
Source: Public Record Report a problem | ||
Public tax history
| Year | Property taxes | Tax assessment |
|---|---|---|
| 2025 | $7,977 +1.5% | $428,658 +4.5% |
| 2024 | $7,859 -13.6% | $410,256 |
| 2023 | $9,096 +14.8% | $410,256 +21.7% |
| 2022 | $7,922 +5% | $337,120 |
| 2021 | $7,542 +2.9% | $337,120 +5.8% |
| 2020 | $7,332 +2.1% | $318,624 +7.1% |
| 2019 | $7,181 +5.8% | $297,562 +5.8% |
| 2018 | $6,786 -3.7% | $281,182 +0.5% |
| 2017 | $7,048 +481.8% | $279,900 +495.5% |
| 2016 | $1,211 | $47,000 |
| 2015 | $1,211 +113.7% | $47,000 +117.6% |
| 2014 | $567 | $21,600 +14.9% |
| 2012 | $567 +15.7% | $18,800 |
| 2011 | $490 -6.1% | $18,800 |
| 2010 | $522 -20.4% | $18,800 -6.7% |
| 2009 | $656 -0.4% | $20,160 -21.3% |
| 2008 | $659 -3.9% | $25,620 |
| 2007 | $686 +179.1% | $25,620 |
| 2006 | $246 | $25,620 +173.3% |
| 2005 | -- | $9,375 +278.8% |
| 2004 | -- | $2,475 |
Find assessor info on the county website
Monthly payment
Est. payment
Payment breakdown
Explore the cost of this home by adjusting the details. Changes won't be saved.Climate risks
Neighborhood: 68136
Nearby schools
Schools provided by the listing agent
- Elementary: Palisades
- Middle: Aspen Creek
- High: Gretna East
- District: Gretna
Source: GPRMLS. This data may not be complete. We recommend contacting the local school district to confirm school assignments for this home.


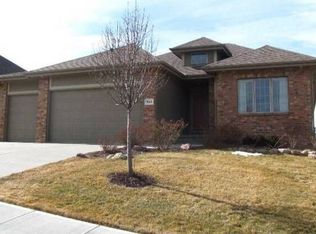
Similar homes
- $580,0006 bd4 ba3.8k sqft9511 S 172nd St, Omaha, NE 68136For Sale

 MLS ID #22629206, Tina Sempeck, eXp Realty LLC. GPRMLS
 - $549,9504 bd4 ba3.2k sqft10113 S 176th St, Omaha, NE 68136For Sale
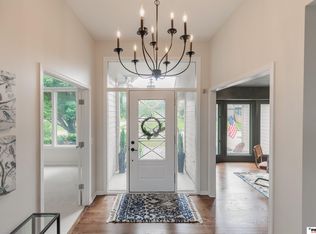 MLS ID #22622686, Jenna Ferris, REMAX Concepts. GPRMLS
 - $477,0005 bd3 ba2.7k sqft9605 S 184th Ter, Omaha, NE 68136For Sale
 MLS ID #22606563, Diane Hughes, BHHS Ambassador Real Estate. GPRMLS
 - $465,0004 bd4 ba2.9k sqft17511 Virginia St, Omaha, NE 68136For Sale
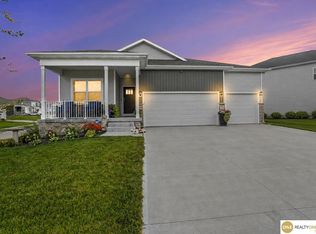 MLS ID #22628351, Lisa Schraeder, Realty ONE Group Sterling. GPRMLS
 - $650,0004 bd3 ba4k sqft10326 S 179th St, Omaha, NE 68136For SaleMLS ID #22629252, Johnathan O'Gorman, Better Homes and Gardens R.E.. GPRMLS
- $440,0004 bd3 ba2.4k sqft18406 Emiline St, Omaha, NE 68136For SaleMLS ID #22628717, Lyn Echter, BHHS Ambassador Real Estate. GPRMLS
- $440,0004 bd4 ba2.6k sqft7102 S 158th St, Omaha, NE 68136For SaleMLS ID #22626055, Ashley Livengood, Burrows Tracts Real Estate. GPRMLS
- $620,0005 bd3 ba3.6k sqft10812 S 176th St, Omaha, NE 68136For SaleMLS ID #22627613, Hayley Fleissner, Toast Real Estate. GPRMLS
- $385,0003 bd3 ba1.8k sqft9403 S 176th Ave, Omaha, NE 68136For SaleMLS ID #22626792, Megan Owens, BHHS Ambassador Real Estate. GPRMLS
- $365,0003 bd3 ba1.8k sqft9517 S 181st St, Omaha, NE 68136For SaleMLS ID #22629147, Heather Dembinski, Better Homes and Gardens R.E.. GPRMLS
- $550,0005 bd4 ba3.6k sqft5162 S 197th Avenue Cir, Omaha, NE 68135For SaleMLS ID #22628410, Mike Story, NP Dodge RE Sales Inc 86Dodge. GPRMLS
- $428,5005 bd4 ba2.8k sqft15430 Briar St, Omaha, NE 68138For SaleMLS ID #22620520, Anton Yost, Yost Real Estate. GPRMLS
- $390,0004 bd4 ba3k sqft8123 S 190th Ave, Omaha, NE 68136For SaleMLS ID #22628446, Rick Lebeda, eXp Realty LLC. GPRMLS
- $550,0005 bd4 ba3.5k sqft6013 S 193rd Ave, Omaha, NE 68135For SaleMLS ID #22626892, Megan Owens, BHHS Ambassador Real Estate. GPRMLS
- $386,9003 bd2 ba1.8k sqft17601 Palisades Dr, Omaha, NE 68136For SaleMLS ID #22622689, Bart Mruz, Nebraska Realty. GPRMLS
- $390,0003 bd3 ba2.8k sqft18803 Greenleaf St, Omaha, NE 68136For SaleMLS ID #22628910, Nicki Headen, eXp Realty LLC. GPRMLS
- $545,0004 bd4 ba3.3k sqft19752 N St, Omaha, NE 68135For SaleMLS ID #22628339, Lisa McGuire Kelly, NP Dodge RE Sales Inc 148Dodge. GPRMLS
- $475,0004 bd3 ba3.1k sqft1368 S 196th St, Omaha, NE 68130For SaleMLS ID #22625934, Shari Grimes, BHHS Ambassador Real Estate. GPRMLS
- $475,0004 bd3 ba2.6k sqft7804 S 195th St, Gretna, NE 68028For SaleMLS ID #22617255, Jake Romero, Better Homes and Gardens R.E.. GPRMLS
- $409,9004 bd3 ba3k sqft17029 Colleen Ln, Gretna, NE 68028For SaleMLS ID #22627231, Karen Jennings, BHHS Ambassador Real Estate. GPRMLS
