If the movie 'How Stella Got Her Groove Back' was a house - this would be it! This house got a MAJOR FACELIFT, has never looked better, sits on arguably the best lot of Tiburon Golf Course with views you don't want to miss. *3 Car Garage*. 3200+ SF of living space with a thoughtful layout and striking design features. Some of the highlights: formal office, double-sided fireplace, informal and formal dining, kitchen with ample counter/cabinet space, main floor laundry. Past the kitchen is a composite deck that spans nearly the entire width of the house and overlooks the1/3 acre flat lot! You'll be impressed by all 4 BD dimensions and closets. The primary suite and ensuite pass through to a large walk-in closet. Walkout basement that has plenty of room for activities. Soaring ceilings. Space to breathe. Quiet corners to connect. Windows for dreaming. Curb appeal that's sure to impress. A home that creates memories to last a lifetime. Come home in time for the holidays!
For sale
Price cut: $12.6K (10/7)
$549,950
10113 S 176th St, Omaha, NE 68136
4beds
3,227sqft
Single Family Residence
Built in 1994
0.35 Acres Lot
$-- Zestimate®
$170/sqft
$-- HOA
What's special
Striking design featuresQuiet corners to connectFormal officeThoughtful layoutMain floor laundryDouble-sided fireplaceSoaring ceilings
- 67 days
- 957
- 63
Zillow last checked:
Listing updated:
Listed by:
Jenna Ferris 402-802-1156,
REMAX Concepts
Source: GPRMLS,MLS#: 22622686
Facts & features
Interior
Bedrooms & bathrooms
- Bedrooms: 4
- Bathrooms: 4
- Full bathrooms: 2
- 3/4 bathrooms: 1
- 1/2 bathrooms: 1
- Main level bathrooms: 1
Primary bedroom
- Features: Wall/Wall Carpeting, 9'+ Ceiling, Ceiling Fan(s), Walk-In Closet(s), Whirlpool
- Level: Second
- Area: 216
- Dimensions: 13.5 x 16
Bedroom 2
- Features: Wall/Wall Carpeting, Ceiling Fan(s)
- Level: Second
- Area: 132.25
- Dimensions: 11.5 x 11.5
Bedroom 3
- Features: Wall/Wall Carpeting, Ceiling Fan(s)
- Level: Second
- Area: 120
- Dimensions: 12 x 10
Bedroom 4
- Features: Wall/Wall Carpeting, Ceiling Fan(s)
- Level: Second
- Area: 120
- Dimensions: 12 x 10
Primary bathroom
- Features: Full, Shower, Whirlpool, Double Sinks
Dining room
- Features: Wood Floor, Bay/Bow Windows
- Level: Main
- Area: 162.5
- Dimensions: 12.5 x 13
Family room
- Features: Wall/Wall Carpeting
- Level: Basement
- Area: 181.5
- Dimensions: 16.5 x 11
Kitchen
- Features: Wood Floor
- Level: Main
- Area: 112.5
- Dimensions: 9 x 12.5
Living room
- Features: Wood Floor, Fireplace, 9'+ Ceiling, Ceiling Fan(s)
- Level: Main
- Area: 312
- Dimensions: 16 x 19.5
Basement
- Area: 1197
Office
- Features: Wall/Wall Carpeting, Fireplace, 9'+ Ceiling, Ceiling Fan(s)
- Level: Main
- Area: 162
- Dimensions: 12 x 13.5
Heating
- Natural Gas, Forced Air
Cooling
- Central Air
Appliances
- Included: Range, Refrigerator, Dishwasher, Disposal, Microwave
Features
- High Ceilings, Ceiling Fan(s), Formal Dining Room
- Flooring: Carpet, Ceramic Tile
- Windows: LL Daylight Windows
- Basement: Daylight,Walk-Out Access,Full,Partially Finished
- Number of fireplaces: 1
- Fireplace features: Office, Living Room
Interior area
- Total structure area: 3,227
- Total interior livable area: 3,227 sqft
- Finished area above ground: 2,302
- Finished area below ground: 925
Property
Parking
- Total spaces: 3
- Parking features: Garage - Attached
- Attached garage spaces: 3
Features
- Levels: Two
- Patio & porch: Patio, Deck
- Exterior features: Sprinkler System
- Spa features: Whirlpool
- Fencing: None
- Frontage type: Golf Course
Lot
- Size: 0.35 Acres
- Dimensions: 110 x 148 x 84 x 161
- Features: Over 1/4 up to 1/2 Acre, City Lot, On Golf Course, Subdivided, Public Sidewalk, Curb Cut, Curb and Gutter, Level, Paved
Details
- Parcel number: 010333223
Construction
Type & style
- Home type: SingleFamily
- Architectural style: Traditional
- Property subtype: Single Family Residence
Materials
- Masonite, Brick/Other
- Foundation: Block
- Roof: Composition
Condition
- Not New and NOT a Model
- New construction: No
- Year built: 1994
Utilities & green energy
- Sewer: Public Sewer
- Water: Public
- Utilities for property: Cable Available, Electricity Available
Community & HOA
Community
- Subdivision: Tiburon
HOA
- Has HOA: No
Location
- Region: Omaha
Financial & listing details
- Price per square foot: $170/sqft
- Tax assessed value: $445,503
- Annual tax amount: $8,736
- Date on market: 8/7/2026
- Listing terms: VA Loan,FHA,Conventional,Cash
- Ownership: Fee Simple
- Electric utility on property: Yes
- Road surface type: Paved
Estimated market value
Not available
Estimated sales range
Not available
Not available
Price history
| Date | Event | Price |
|---|---|---|
| 10/7/2026 | Price change | $549,950-2.2%$170/sqft |
Source:  GPRMLS #22622686 Report a problem GPRMLS #22622686 Report a problem | ||
| 9/3/2026 | Price change | $562,500-0.9%$174/sqft |
Source: GPRMLS #22622686 Report a problem | ||
| 8/7/2026 | Listed for sale | $567,500+13.7%$176/sqft |
Source: GPRMLS #22622686 Report a problem | ||
| 1/31/2026 | Listing removed | $499,000$155/sqft |
Source: GPRMLS #22535069 Report a problem | ||
| 12/17/2025 | Listed for sale | $499,000+13.4%$155/sqft |
Source: GPRMLS #22535069 Report a problem | ||
| 1/16/2022 | Listing removed | -- |
Source: Owner Report a problem | ||
| 10/18/2021 | Listed for sale | $440,000+3.5%$136/sqft |
Source: Owner Report a problem | ||
| 10/7/2021 | Listing removed | -- |
Source: GPRMLS #22118497 Report a problem | ||
| 8/6/2021 | Listed for sale | $425,000+25.4%$132/sqft |
Source: GPRMLS #22118497 Report a problem | ||
| 6/29/2018 | Sold | $339,000+0.7%$105/sqft |
Source: GPRMLS #21805036 Report a problem | ||
| 6/2/2018 | Listed for sale | $336,500$104/sqft |
Source: BHHS Ambassador Real Estate #21805036 Report a problem | ||
| 6/2/2018 | Pending sale | $336,500$104/sqft |
Source: BHHS Ambassador Real Estate #21805036 Report a problem | ||
| 5/25/2018 | Listed for sale | $336,500$104/sqft |
Source: BHHS Ambassador Real Estate #10145015 Report a problem | ||
| 5/11/2018 | Pending sale | $336,500$104/sqft |
Source: Berkshire Hathaway HomeServices Ambassador Real Estate #10145015 Report a problem | ||
| 4/24/2018 | Price change | $336,500-0.9%$104/sqft |
Source: Berkshire Hathaway HomeServices Ambassador Real Estate #10145015 Report a problem | ||
| 3/1/2018 | Listed for sale | $339,500-2.2%$105/sqft |
Source: BHHS Ambassador Real Estate #21802895 Report a problem | ||
| 1/21/2018 | Listing removed | $347,000$108/sqft |
Source: Owner Report a problem | ||
| 1/15/2018 | Price change | $347,000-0.7%$108/sqft |
Source: Owner Report a problem | ||
| 10/6/2017 | Price change | $349,500-2.1%$108/sqft |
Source: Berkshire Hathaway HomeServices Ambassador Real Estate #21719196 Report a problem | ||
| 9/22/2017 | Price change | $356,900-0.8%$111/sqft |
Source: BHHS Ambassador Real Estate #21719196 Report a problem | ||
| 9/15/2017 | Listed for sale | $359,900$112/sqft |
Source: BHHS Ambassador Real Estate #21717057 Report a problem | ||
Public tax history
| Year | Property taxes | Tax assessment |
|---|---|---|
| 2025 | $8,736 +1.3% | $445,503 +7.8% |
| 2024 | $8,626 -10.9% | $413,252 |
| 2023 | $9,687 +4.7% | $413,252 +15.7% |
| 2022 | $9,253 +6.3% | $357,262 |
| 2021 | $8,702 +5% | $357,262 +9.6% |
| 2020 | $8,286 +1% | $326,089 +0.3% |
| 2019 | $8,202 +3.2% | $325,053 +3.2% |
| 2018 | $7,949 +13.6% | $315,014 +13.9% |
| 2017 | $6,994 +6% | $276,687 +5.5% |
| 2016 | $6,600 | $262,163 +1% |
| 2015 | $6,600 +3.2% | $259,499 +0.8% |
| 2014 | $6,393 | $257,355 +0.4% |
| 2012 | $6,393 +2.9% | $256,430 -2.4% |
| 2011 | $6,214 +2% | $262,731 +0.1% |
| 2010 | $6,095 -1.9% | $262,537 +1.2% |
| 2009 | $6,214 -1.8% | $259,337 -3.1% |
| 2008 | $6,330 -1.7% | $267,756 -0.5% |
| 2007 | $6,440 +6.6% | $269,139 +2.6% |
| 2006 | $6,041 -1.2% | $262,203 +4.2% |
| 2005 | $6,117 | $251,656 -0.4% |
| 2004 | $6,117 +5.1% | $252,688 +4.4% |
| 2003 | $5,819 +13% | $242,075 +0.9% |
| 2002 | $5,151 +0.6% | $239,990 +2.2% |
| 2001 | $5,119 +5.2% | $234,916 +5.1% |
| 2000 | $4,868 | $223,475 |
| 1999 | -- | $223,475 |
Find assessor info on the county website
Monthly payment
Est. payment
Payment breakdown
Explore the cost of this home by adjusting the details. Changes won't be saved.Climate risks
Neighborhood: 68136
Nearby schools
Schools provided by the listing agent
- Elementary: Aspen Creek
- Middle: Aspen Creek
- High: Gretna East
- District: Gretna
Source: GPRMLS. This data may not be complete. We recommend contacting the local school district to confirm school assignments for this home.
Similar homes
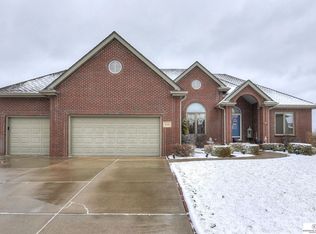
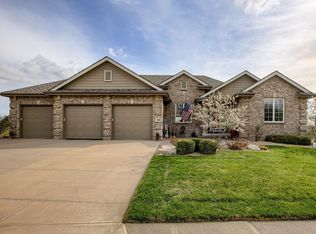
- $550,0003 bd3 ba3.5k sqft9913 S 176th St, Omaha, NE 68136For Sale
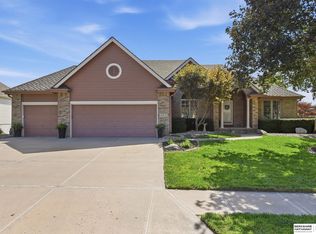
 MLS ID #22626289, Heather Bullard-Hanika, BHHS Ambassador Real Estate. GPRMLS
 - $549,9003 bd3 ba4k sqft9901 S 176th St, Omaha, NE 68136For Sale
 MLS ID #22626917, Cortney Thomas, Realty ONE Group Sterling. GPRMLS
 - $580,0006 bd4 ba3.8k sqft9511 S 172nd St, Omaha, NE 68136For Sale
 MLS ID #22629206, Tina Sempeck, eXp Realty LLC. GPRMLS
 - $490,0005 bd4 ba3.3k sqft17314 Soldier St, Gretna, NE 68136For Sale
 MLS ID #22621317, Tawni Whisler, BHHS Ambassador Real Estate. GPRMLS
 - $550,0005 bd4 ba3.6k sqft5162 S 197th Avenue Cir, Omaha, NE 68135For SaleMLS ID #22628410, Mike Story, NP Dodge RE Sales Inc 86Dodge. GPRMLS
- $550,0005 bd4 ba3.5k sqft6013 S 193rd Ave, Omaha, NE 68135For SaleMLS ID #22626892, Megan Owens, BHHS Ambassador Real Estate. GPRMLS
- $440,0004 bd4 ba2.6k sqft7102 S 158th St, Omaha, NE 68136For SaleMLS ID #22626055, Ashley Livengood, Burrows Tracts Real Estate. GPRMLS
- $553,0004 bd4 ba3.7k sqft18812 Jackson St, Elkhorn, NE 68022For SaleMLS ID #22628288, Danni Huston, BHHS Ambassador Real Estate. GPRMLS
- $440,0004 bd3 ba2.4k sqft18406 Emiline St, Omaha, NE 68136For SaleMLS ID #22628717, Lyn Echter, BHHS Ambassador Real Estate. GPRMLS
- $555,0005 bd4 ba3.8k sqft15935 Newport Ave, Omaha, NE 68116For SaleMLS ID #22628888, Kim Bills, Better Homes and Gardens R.E.. GPRMLS
- $385,0003 bd3 ba1.8k sqft9403 S 176th Ave, Omaha, NE 68136For SaleMLS ID #22626792, Megan Owens, BHHS Ambassador Real Estate. GPRMLS
- $510,0004 bd4 ba3.1k sqft310 S 160th St, Omaha, NE 68118For SaleMLS ID #22628183, Marie Otis, BHHS Ambassador Real Estate. GPRMLS
- $600,0004 bd5 ba4.6k sqft1519 S 192nd Avenue Cir, Omaha, NE 68130For SaleMLS ID #22623154, Brittney McAllister, Realty ONE Group Sterling. GPRMLS
- $517,5005 bd4 ba2.4k sqft1928 S 198th St, Omaha, NE 68130For SaleMLS ID #22629008, Mandy Visty, BHHS Ambassador Real Estate. GPRMLS
- $390,0003 bd3 ba2.8k sqft18803 Greenleaf St, Omaha, NE 68136For SaleMLS ID #22628910, Nicki Headen, eXp Realty LLC. GPRMLS
- $649,9004 bd4 ba3.6k sqft3923 S 193rd Cir, Omaha, NE 68130For SaleMLS ID #22618633, Carey Wilcox, Nebraska Realty. GPRMLS
- $529,9004 bd3 ba2.5k sqft12922 Reynolds St, Omaha, NE 68142For SaleMLS ID #22629145, James Doebelin, BHHS Ambassador Real Estate. GPRMLS
- $409,9004 bd3 ba3k sqft17029 Colleen Ln, Gretna, NE 68028For SaleMLS ID #22627231, Karen Jennings, BHHS Ambassador Real Estate. GPRMLS
- $524,0003 bd3 ba3.1k sqft17002 Grant St, Omaha, NE 68116For SaleMLS ID #22624381, Steve Minino, Realty ONE Group Sterling. GPRMLS
- $599,9004 bd5 ba4.1k sqft2611 N 159th St, Omaha, NE 68116For SaleMLS ID #22626247, Skylar Lybarger, Better Homes and Gardens R.E.. GPRMLS
