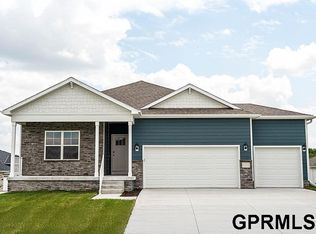
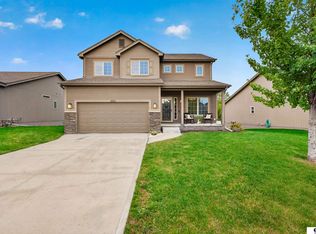
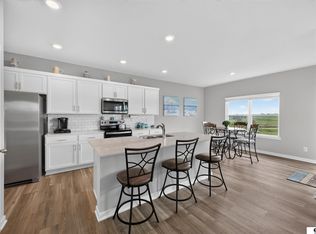
BETTER THAN NEW! Without the wait, added expense or post-closing project list! This nearly new Mirabel home is complete with a full fence, sprinklers, landscaping, covered deck, expanded patio AND extended driveway. Inside, nearly 3,000 FINISHED sq ft offers 4 bedrooms, 4 baths, a 3-car garage and room to grow. The open main level features a quartz kitchen with oversized island and spacious pantry flowing into the great room with fireplace. The private primary suite offers dual vanities, walk-in shower and customized closet. Two additional main-floor bedrooms are thoughtfully separated, including one with its own 3/4 bath, ideal for guests, multigenerational living or a private office. Downstairs, a HUGE finished second living area, 4th bedroom and bath provide even more room to spread out, plus abundant storage AND egress space ready for a future 5th bedroom. Skip the construction process and the expense of finishing the extras, this one is DONE and ready NOW! AMA.
For sale
$465,000
17511 Virginia St, Omaha, NE 68136
4beds
2,965sqft
Single Family Residence
Built in 2024
8,494 Square Feet Lot
$463,800 Zestimate®
$157/sqft
$10/mo HOA
What's special
Covered deckCustomized closetFull fenceExtended drivewayWalk-in showerQuartz kitchenAbundant storage
- 4 days
- 308
- 11
Zillow last checked:
Listing updated:
Listed by:
Lisa Schraeder 402-319-4255,
Realty ONE Group Sterling
Source: GPRMLS,MLS#: 22628351
Facts & features
Interior
Bedrooms & bathrooms
- Bedrooms: 4
- Bathrooms: 4
- Full bathrooms: 2
- 3/4 bathrooms: 2
- Main level bathrooms: 3
Primary bedroom
- Features: Wall/Wall Carpeting, Walk-In Closet(s)
- Level: Main
- Dimensions: 163 x 129
Bedroom 2
- Features: Wall/Wall Carpeting
- Level: Main
- Dimensions: 145 x 137
Bedroom 3
- Features: Wall/Wall Carpeting
- Level: Main
- Dimensions: 104 x 1010
Bedroom 4
- Features: Wall/Wall Carpeting
- Level: Main
- Dimensions: 104 x 133
Bedroom 5
- Features: Wall/Wall Carpeting, Walk-In Closet(s)
- Level: Basement
- Dimensions: 99 x 1311
Primary bathroom
- Features: 3/4, Double Sinks
Family room
- Features: Wall/Wall Carpeting
Great room
- Features: Fireplace
- Level: Main
Kitchen
- Features: Pantry, Luxury Vinyl Plank
- Level: Main
- Dimensions: 105 x 145
Basement
- Area: 1962
Heating
- Natural Gas, Forced Air
Cooling
- Central Air
Appliances
- Included: Range, Refrigerator, Water Softener, Dishwasher, Disposal, Microwave
- Laundry: Vinyl Floor
Features
- High Ceilings, Ceiling Fan(s), Pantry
- Flooring: Carpet, Luxury Vinyl, Plank
- Doors: Sliding Doors
- Basement: Egress,Finished
- Number of fireplaces: 1
- Fireplace features: Electric
Interior area
- Total structure area: 2,965
- Total interior livable area: 2,965 sqft
- Finished area above ground: 1,962
- Finished area below ground: 1,003
Property
Parking
- Total spaces: 3
- Parking features: Garage - Attached
- Attached garage spaces: 3
Features
- Patio & porch: Porch, Patio
- Exterior features: Sprinkler System
- Fencing: Full
Lot
- Size: 8,494 Square Feet
- Dimensions: 53 x 17 x 74 x 43 x 70 x 130
- Features: Up to 1/4 Acre., City Lot, Corner Lot, Subdivided, Public Sidewalk, Curb and Gutter, Level
Details
- Parcel number: 011613579
Construction
Type & style
- Home type: SingleFamily
- Architectural style: Ranch,Traditional
- Property subtype: Single Family Residence
Materials
- Vinyl Siding
- Foundation: Concrete Perimeter
- Roof: Composition
Condition
- Not New and NOT a Model
- New construction: No
- Year built: 2024
Details
- Builder name: DRHorton
Utilities & green energy
- Sewer: Public Sewer
- Water: Public
- Utilities for property: Electricity Available, Natural Gas Available, Water Available, Sewer Available, Storm Sewer, Phone Available, Fiber Optic, Cable Available
Community & HOA
Community
- Subdivision: MIRABEL
HOA
- Has HOA: Yes
- Services included: Common Area Maintenance
- HOA fee: $125 annually
Location
- Region: Omaha
Financial & listing details
- Price per square foot: $157/sqft
- Tax assessed value: $465,763
- Annual tax amount: $10,949
- Date on market: 10/1/2026
- Listing terms: Private Financing Available,VA Loan,FHA,Conventional
- Ownership: Fee Simple
- Electric utility on property: Yes
Estimated market value
$463,800
$441,000 - $487,000
$3,690/mo
Price history
| Date | Event | Price |
|---|---|---|
| 10/1/2026 | Listed for sale | $465,000-2.1%$157/sqft |
Source:  GPRMLS #22628351 Report a problem GPRMLS #22628351 Report a problem | ||
| 9/29/2026 | Listing removed | $475,000$160/sqft |
Source: GPRMLS #22621404 Report a problem | ||
| 9/4/2026 | Price change | $475,000-2.1%$160/sqft |
Source: GPRMLS #22621404 Report a problem | ||
| 8/17/2026 | Price change | $485,000-2%$164/sqft |
Source: GPRMLS #22621404 Report a problem | ||
| 8/5/2026 | Price change | $495,000-1%$167/sqft |
Source: GPRMLS #22621404 Report a problem | ||
| 7/28/2026 | Listed for sale | $500,000+5%$169/sqft |
Source: GPRMLS #22621404 Report a problem | ||
| 4/17/2024 | Listing removed | $475,990$161/sqft |
Source:  DR Horton Report a problem DR Horton Report a problem | ||
| 3/8/2024 | Listed for sale | $475,990$161/sqft |
Source: DR Horton Report a problem | ||
Public tax history
| Year | Property taxes | Tax assessment |
|---|---|---|
| 2025 | $10,950 +533.8% | $465,763 +565.4% |
| 2024 | $1,728 +57.5% | $70,000 +1.4% |
| 2023 | $1,097 +3231.9% | $69,000 +5708.1% |
| 2022 | $33 | $1,188 |
Find assessor info on the county website
Monthly payment
Est. payment
Payment breakdown
Explore the cost of this home by adjusting the details. Changes won't be saved.Climate risks
Neighborhood: 68136
Nearby schools
Schools provided by the listing agent
- Elementary: Cedar Hollow School
- Middle: Aspen Creek
- High: Gretna East
- District: Gretna
Source: GPRMLS. This data may not be complete. We recommend contacting the local school district to confirm school assignments for this home.
Similar homes
- $489,0004 bd3 ba3.4k sqft7806 S 184th Ter, Omaha, NE 68136For Sale
 MLS ID #22628485, Matthew Corbitt, BHHS Ambassador Real Estate. GPRMLS
 - $465,0005 bd4 ba3.5k sqft17019 Chandler St, Omaha, NE 68136For Sale
 MLS ID #22626812, Kelly Pargett, Nebraska Realty. GPRMLS
 - $390,0004 bd4 ba3k sqft8123 S 190th Ave, Omaha, NE 68136For Sale
 MLS ID #22628446, Rick Lebeda, eXp Realty LLC. GPRMLS
 - $422,5004 bd3 ba2.4k sqft17675 Rose Lane Rd, Omaha, NE 68136For Sale
 MLS ID #22625901, Nicki Headen, eXp Realty LLC. GPRMLS
 - $490,0005 bd4 ba3.3k sqft17314 Soldier St, Gretna, NE 68136For SaleMLS ID #22621317, Tawni Whisler, BHHS Ambassador Real Estate. GPRMLS
- $477,0005 bd3 ba2.7k sqft9605 S 184th Ter, Omaha, NE 68136For SaleMLS ID #22606563, Diane Hughes, BHHS Ambassador Real Estate. GPRMLS
- $475,0004 bd3 ba3k sqft17567 Wirt St, Omaha, NE 68116For SaleMLS ID #22628632, Lisa Harbin, Better Homes and Gardens R.E.. GPRMLS
- $420,0003 bd3 ba2.2k sqft17538 Robin Dr, Omaha, NE 68136New ConstructionMLS ID #22606317, Tina Sempeck, eXp Realty LLC. GPRMLS
- $385,0003 bd3 ba1.8k sqft9403 S 176th Ave, Omaha, NE 68136For SaleMLS ID #22626792, Megan Owens, BHHS Ambassador Real Estate. GPRMLS
- $400,0003 bd3 ba2.8k sqft18803 Greenleaf St, Omaha, NE 68136For SaleMLS ID #22626784, Nicki Headen, eXp Realty LLC. GPRMLS
- $463,0004 bd3 ba2.5k sqft19320 Blaine St, Omaha, NE 68135For SaleMLS ID #22625675, Mike & Jody Briley, BHHS Ambassador Real Estate. GPRMLS
- $460,0004 bd3 ba2.5k sqft6303 Clear Creek St, Papillion, NE 68157For SaleMLS ID #22628591, Gary Gernhart, BHHS Ambassador Real Estate. GPRMLS
- $475,0004 bd3 ba3.1k sqft1368 S 196th St, Omaha, NE 68130For SaleMLS ID #22625934, Shari Grimes, BHHS Ambassador Real Estate. GPRMLS
- $355,0004 bd3 ba2.1k sqft7312 S 182nd St, Omaha, NE 68136For SaleMLS ID #22626498, Joel Dizona, NP Dodge RE Sales Inc 148Dodge. GPRMLS
- $474,0004 bd3 ba2.2k sqft11952 S 107th Ave, Papillion, NE 68046For SaleMLS ID #22628560, Martha Barrera, Nebraska Realty. GPRMLS
- $475,0004 bd3 ba2.6k sqft8127 S 196th St, Gretna, NE 68028For SaleMLS ID #22621018, Brooke Ayoub, RE/MAX Results. GPRMLS
- $375,0003 bd4 ba2.4k sqft7507 S 189th St, Omaha, NE 68136For SaleMLS ID #22626239, Aaron Bloemer, Coldwell Banker NHS RE. GPRMLS
- $465,0005 bd3 ba3k sqft21101 Butler Ave, Elkhorn, NE 68022For SaleMLS ID #22628397, AJ Kendall, NP Dodge RE Sales Inc Sarpy. GPRMLS
- $479,9004 bd3 ba2.4k sqft4309 S 214th St, Elkhorn, NE 68022For SaleMLS ID #22626911, Diane Hughes, BHHS Ambassador Real Estate. GPRMLS
- $490,0004 bd4 ba2.9k sqft12319 S 207th St, Gretna, NE 68028For SaleMLS ID #22628473, Angela May, Better Homes and Gardens R.E.. GPRMLS
