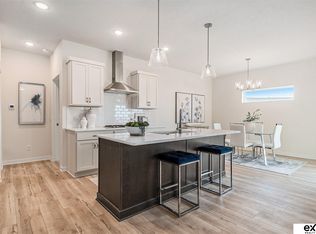
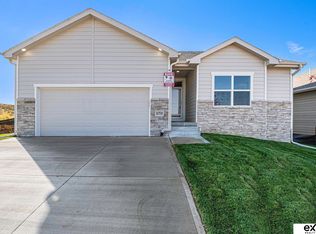
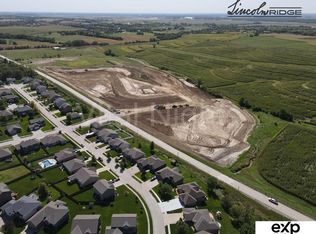
Discover low-maintenance luxury living in Lincoln Ridge Villas by Story Homes! The Lennox Villa offers 3 bedrooms, 3 bathrooms, a versatile flex room, and an open-concept design perfect for everyday living and entertaining. The spacious kitchen features a Silgranit single-bowl sink, abundant cabinetry, walk-in pantry, and large dining area that flows seamlessly into the great room. The private primary suite includes dual vanities, a tiled walk-in shower, comfort-height toilet, and spacious walk-in closet. A convenient drop zone and laundry room with upper cabinet, shelf, and hanging rod add everyday functionality. The finished lower level expands your living space with an additional bedroom, bathroom, and future bar rough-in. Enjoy outdoor living on the covered 12x10 deck. Lawn care, snow removal, and trash service are included. Conveniently located near shopping, dining, entertainment, and easy access to Omaha and Lincoln. AMA. Agent has equity.
New construction
$481,000
21707 McClellan Dr, Gretna, NE 68028
3beds
2,779sqft
Villa/Patio Home
Built in 2026
7,535 Square Feet Lot
$480,700 Zestimate®
$173/sqft
$175/mo HOA
What's special
Versatile flex roomComfort-height toiletSpacious kitchenSilgranit single-bowl sinkPrivate primary suiteDual vanitiesTiled walk-in shower
- 131 days
- 49
- 2
Zillow last checked:
Listing updated:
Listed by:
Kristina Philbin 402-305-4031,
eXp Realty LLC
Source: GPRMLS,MLS#: 22616286
Facts & features
Interior
Bedrooms & bathrooms
- Bedrooms: 3
- Bathrooms: 3
- Full bathrooms: 1
- 3/4 bathrooms: 2
- Main level bathrooms: 2
Primary bedroom
- Features: Wall/Wall Carpeting, Ceiling Fan(s), Walk-In Closet(s)
- Level: Main
- Area: 182
- Dimensions: 13 x 14
Bedroom 2
- Features: Wall/Wall Carpeting, Walk-In Closet(s)
- Level: Main
- Area: 120
- Dimensions: 10 x 12
Bedroom 3
- Features: Wall/Wall Carpeting
- Level: Basement
- Area: 132
- Dimensions: 11 x 12
Primary bathroom
- Features: 3/4, Shower, Double Sinks
Great room
- Features: Wall/Wall Carpeting, Fireplace, 9'+ Ceiling, Ceiling Fans
- Level: Main
Kitchen
- Features: 9'+ Ceiling, Pantry, Luxury Vinyl Plank
- Level: Main
- Area: 195
- Dimensions: 15 x 13
Basement
- Area: 1588
Heating
- Natural Gas, Forced Air
Cooling
- Central Air
Appliances
- Included: Humidifier, Range, Dishwasher, Disposal, Microwave
- Laundry: 9'+ Ceiling, Luxury Vinyl Plank
Features
- High Ceilings, Ceiling Fan(s), Pantry
- Flooring: Carpet, Ceramic Tile, Luxury Vinyl, Plank
- Doors: Sliding Doors
- Basement: Egress,Finished
- Number of fireplaces: 1
- Fireplace features: Electric
Interior area
- Total structure area: 2,779
- Total interior livable area: 2,779 sqft
- Finished area above ground: 1,684
- Finished area below ground: 1,095
Video & virtual tour
Property
Parking
- Total spaces: 2
- Parking features: Attached, Garage Door Opener
- Attached garage spaces: 2
Features
- Patio & porch: Porch, Covered Patio
- Exterior features: Sprinkler System
- Fencing: Partial,Vinyl
Lot
- Size: 7,535 Square Feet
- Dimensions: 58 x 130
- Features: Up to 1/4 Acre., Subdivided, Curb Cut, Curb and Gutter
Details
- Parcel number: 011612525
- Other equipment: Sump Pump
Construction
Type & style
- Home type: SingleFamily
- Architectural style: Ranch,Traditional
- Property subtype: Villa/Patio Home
Materials
- Stone, Masonite
- Foundation: Concrete Perimeter
- Roof: Composition
Condition
- Under Construction
- New construction: Yes
- Year built: 2026
Details
- Builder name: Story Homes, LLC
Utilities & green energy
- Sewer: Public Sewer
- Water: Public
- Utilities for property: Cable Available, Electricity Available, Natural Gas Available, Water Available, Sewer Available, Storm Sewer, Phone Available
Community & HOA
Community
- Subdivision: Lincoln Ridge
HOA
- Has HOA: Yes
- Services included: Maintenance Grounds, Snow Removal, Common Area Maintenance, Trash
- HOA fee: $175 monthly
- HOA name: Lincoln Ridge HOA
Location
- Region: Gretna
Financial & listing details
- Price per square foot: $173/sqft
- Tax assessed value: $26,675
- Annual tax amount: $627
- Date on market: 6/10/2026
- Listing terms: Private Financing Available,VA Loan,FHA,Conventional,Cash
- Ownership: Fee Simple
- Electric utility on property: Yes
Estimated market value
$480,700
$457,000 - $505,000
$3,267/mo
Price history
| Date | Event | Price |
|---|---|---|
| 6/10/2026 | Listed for sale | $481,000+701.7%$173/sqft |
Source:  GPRMLS #22616286 Report a problem GPRMLS #22616286 Report a problem | ||
| 4/28/2026 | Sold | $60,000$22/sqft |
Source: Public Record Report a problem | ||
| 12/10/2024 | Price change | $60,000+9.1%$22/sqft |
Source: GPRMLS #22328709 Report a problem | ||
| 11/14/2024 | Price change | $55,000+2.9%$20/sqft |
Source: GPRMLS #22328709 Report a problem | ||
| 12/14/2023 | Price change | $53,450+10.3%$19/sqft |
Source: GPRMLS #22328709 Report a problem | ||
| 6/4/2022 | Listed for sale | $48,450-39.4%$17/sqft |
Source: GPRMLS #22212839 Report a problem | ||
| 6/2/2022 | Sold | $80,000$29/sqft |
Source: Public Record Report a problem | ||
Public tax history
| Year | Property taxes | Tax assessment |
|---|---|---|
| 2025 | $627 +0.4% | $26,675 |
| 2024 | $624 -19% | $26,675 |
| 2023 | $771 +1133.6% | $26,675 +1082.4% |
| 2022 | $63 | $2,256 |
| 2021 | -- | $2,256 |
Find assessor info on the county website
Monthly payment
Est. payment
Payment breakdown
Explore the cost of this home by adjusting the details. Changes won't be saved.Climate risks
Neighborhood: 68028
Nearby schools
Schools provided by the listing agent
- Elementary: Gretna
- Middle: Gretna
- High: Gretna
- District: Gretna
Source: GPRMLS. This data may not be complete. We recommend contacting the local school district to confirm school assignments for this home.
Similar homes
- $462,0003 bd3 ba2.3k sqft21703 McClellan Dr, Gretna, NE 68028New Construction
 MLS ID #22616270, Kristina Philbin, eXp Realty LLC. GPRMLS
 - $480,0004 bd4 ba2.9k sqft12319 S 207th St, Gretna, NE 68028For Sale
 MLS ID #22628473, Angela May, Better Homes and Gardens R.E.. GPRMLS
 - $475,0004 bd3 ba2.6k sqft8127 S 196th St, Gretna, NE 68028For Sale
 MLS ID #22621018, Brooke Ayoub, RE/MAX Results. GPRMLS
 - $440,0004 bd3 ba2.4k sqft10415 S 209th St, Gretna, NE 68028For Sale
 MLS ID #22622254, Justin Lorimer, RE/MAX Results. GPRMLS
 - $601,8045 bd3 ba3.3k sqft21854 Amber Cir, Gretna, NE 68028New ConstructionMLS ID #22619125, Marie Otis, BHHS Ambassador Real Estate. GPRMLS
- $555,0004 bd3 ba2.5k sqft21706 Hampton Dr, Gretna, NE 68028New ConstructionMLS ID #22534392, Kristina Philbin, eXp Realty LLC. GPRMLS
- $444,5904 bd3 ba2.1k sqft8111 S 200th St, Gretna, NE 68028New ConstructionGPRMLS
- $623,9564 bd4 ba2.6k sqft21801 Parkview Dr, Gretna, NE 68028New ConstructionMLS ID #22610972, Marie Otis, BHHS Ambassador Real Estate. GPRMLS
- $434,5904 bd3 ba2.1k sqft8119 S 200th St, Gretna, NE 68028New ConstructionGPRMLS
- $425,0004 bd3 ba2.3k sqft19128 Murray Trl, Gretna, NE 68028For SaleMLS ID #22628495, Wendy Welch, BHHS Ambassador Real Estate. GPRMLS
- $624,6864 bd3 ba3.3k sqft10711 S 220th St, Gretna, NE 68028New ConstructionMLS ID #22624554, Marie Otis, BHHS Ambassador Real Estate. GPRMLS
- $419,9904 bd4 ba2.4k sqft12274 S 206th St, Gretna, NE 68028New ConstructionMLS ID #22614359, Aaron Moulton, DRH Realty Nebraska LLC. GPRMLS
- $404,9904 bd4 ba2.4k sqft20554 Westridge Dr, Gretna, NE 68028New ConstructionGPRMLS
- $469,0004 bd3 ba2.4k sqft4309 S 214th St, Elkhorn, NE 68022For SaleMLS ID #22628939, Diane Hughes, BHHS Ambassador Real Estate. GPRMLS
- $404,9904 bd4 ba2.4k sqft20558 Westridge Dr, Gretna, NE 68028New ConstructionGPRMLS
- $414,9904 bd4 ba2.4k sqft12412 S 205th Ave, Gretna, NE 68028New ConstructionGPRMLS
- $414,9904 bd4 ba2.4k sqft12409 S 205th Ave, Gretna, NE 68028New ConstructionGPRMLS
- $389,9003 bd3 ba1.9k sqft8101 S 199th St, Gretna, NE 68028For SaleMLS ID #22627802, Brian Schamp, Schamp Real Estate Co.. GPRMLS
- $482,2403 bd3 ba2.2k sqft12003 S 114th Ave, Papillion, NE 68046New ConstructionMLS ID #22630018, Tina Sempeck, eXp Realty LLC. GPRMLS
- $683,2005 bd3 ba2.9k sqft21413 Upland St, Gretna, NE 68028New ConstructionMLS ID #22625511, Ben Proctor, BHHS Ambassador Real Estate. GPRMLS
