*Sellers offering up to 10K towards rate reduction/closing costs with acceptable offer!* Finally, a lot with room to breathe! Unlike most homes in the subdivision, this Fairfield ranch sits on an exceptionally spacious corner lot with no neighbors to the south or west. Premium Kentucky Bluegrass sports turf and a sprinkler system are already in place! Just in time for the holidays, switch on the permanent app-controlled exterior lighting wrapping around the home! Inside, enjoy nearly 3,000 sq. ft., 4 bedrooms, 4 baths, an office with French doors, 9’ ceilings and open kitchen with quartz counters, oversized island and walk-in pantry. The finished lower level offers a rec room, theater/flex space, 4th bedroom, full bath and generous storage. Over $10,000 in updates since purchase including: Smart dimmable/color change lighting, upgraded fans, garage shelving and all appliances, including new LG fridge and KitchenAid dishwasher, stay! Close to Gretna Crossing Park, schools and amenities!
For sale
$475,000
12319 S 207th St, Gretna, NE 68028
4beds
2,964sqft
Single Family Residence
Built in 2024
9,931 Square Feet Lot
$473,100 Zestimate®
$160/sqft
$-- HOA
What's special
Rec roomSprinkler systemFinished lower levelExceptionally spacious corner lotGenerous storageGarage shelvingOffice with french doors
- 4 days
- 190
- 4
Zillow last checked:
Listing updated:
Listed by:
Angela May 402-709-4908,
Better Homes and Gardens R.E.
Source: GPRMLS,MLS#: 22631844
Facts & features
Interior
Bedrooms & bathrooms
- Bedrooms: 4
- Bathrooms: 4
- Full bathrooms: 2
- 3/4 bathrooms: 2
- Main level bathrooms: 3
Primary bedroom
- Features: Wall/Wall Carpeting, Window Covering, 9'+ Ceiling, Ceiling Fan(s), Walk-In Closet(s)
- Level: Main
- Area: 210.27
- Dimensions: 16.3 x 12.9
Bedroom 2
- Features: Wall/Wall Carpeting, Window Covering, 9'+ Ceiling
- Level: Main
- Area: 198.65
- Dimensions: 14.5 x 13.7
Bedroom 3
- Features: Wall/Wall Carpeting, Window Covering, 9'+ Ceiling, Ceiling Fan(s)
- Level: Main
- Area: 105.04
- Dimensions: 10.4 x 10.1
Bedroom 4
- Features: Wall/Wall Carpeting, Window Covering, Ceiling Fan(s), Walk-In Closet(s)
- Level: Basement
- Area: 129.79
- Dimensions: 13.11 x 9.9
Primary bathroom
- Features: 3/4, Shower, Double Sinks
Dining room
- Features: Window Covering, 9'+ Ceiling, Luxury Vinyl Plank
- Level: Main
- Area: 121.08
- Dimensions: 12 x 10.09
Family room
- Features: Wall/Wall Carpeting
- Level: Basement
- Area: 368.95
- Dimensions: 23.5 x 15.7
Great room
- Features: Window Covering, Fireplace, 9'+ Ceiling, Luxury Vinyl Plank
- Level: Main
Kitchen
- Features: 9'+ Ceiling, Pantry, Luxury Vinyl Plank
- Level: Main
- Area: 155.76
- Dimensions: 14.02 x 11.11
Basement
- Area: 1961
Office
- Features: Window Covering, 9'+ Ceiling, Luxury Vinyl Plank
- Level: Main
- Area: 138.32
- Dimensions: 10.4 x 13.3
Heating
- Natural Gas, Electric, Forced Air
Cooling
- Central Air
Appliances
- Included: Range, Dishwasher, Disposal, Microwave
- Laundry: 9'+ Ceiling
Features
- High Ceilings, Ceiling Fan(s), Formal Dining Room, Pantry
- Flooring: Carpet, Luxury Vinyl, Plank
- Windows: Window Coverings
- Basement: Egress,Finished
- Number of fireplaces: 1
- Fireplace features: Electric
Interior area
- Total structure area: 2,964
- Total interior livable area: 2,964 sqft
- Finished area above ground: 1,961
- Finished area below ground: 1,003
Property
Parking
- Total spaces: 3
- Parking features: Garage - Attached
- Attached garage spaces: 3
Features
- Patio & porch: Porch, Patio, Covered Patio
- Exterior features: Sprinkler System
- Fencing: None
Lot
- Size: 9,931 Square Feet
- Dimensions: 141 x 114 x 116 x 12
- Features: Up to 1/4 Acre., Corner Lot, Subdivided, Public Sidewalk, Level
Details
- Parcel number: 011615037
- Other equipment: Sump Pump
Construction
Type & style
- Home type: SingleFamily
- Architectural style: Ranch
- Property subtype: Single Family Residence
Materials
- Foundation: Concrete Perimeter
- Roof: Composition
Condition
- Not New and NOT a Model
- New construction: No
- Year built: 2024
Utilities & green energy
- Sewer: Public Sewer
- Water: Public
- Utilities for property: Electricity Available, Natural Gas Available, Water Available, Sewer Available
Community & HOA
Community
- Security: Security System
- Subdivision: Parkview
HOA
- Has HOA: Yes
- HOA name: Parkview
Location
- Region: Gretna
Financial & listing details
- Price per square foot: $160/sqft
- Tax assessed value: $305,137
- Annual tax amount: $7,174
- Date on market: 11/6/2026
- Listing terms: VA Loan,FHA,Conventional,Cash
- Ownership: Fee Simple
- Electric utility on property: Yes
Estimated market value
$473,100
$449,000 - $497,000
$3,401/mo
Price history
| Date | Event | Price |
|---|---|---|
| 11/6/2026 | Listed for sale | $475,000-1%$160/sqft |
Source:  GPRMLS #22631844 Report a problem | ||
| 11/6/2026 | Listing removed | $480,000$162/sqft |
Source: GPRMLS #22628473 Report a problem | ||
| 10/16/2026 | Price change | $480,000-2%$162/sqft |
Source: GPRMLS #22628473 Report a problem | ||
| 10/2/2026 | Listed for sale | $490,000+4.3%$165/sqft |
Source: GPRMLS #22628473 Report a problem | ||
| 4/28/2025 | Sold | $469,990$159/sqft |
Source: GPRMLS #22427714 Report a problem | ||
| 2/19/2025 | Price change | $469,990-2.1%$159/sqft |
Source: GPRMLS #22427714 Report a problem | ||
| 1/28/2025 | Price change | $479,990-2%$162/sqft |
Source:  DR Horton Report a problem | ||
| 12/24/2024 | Price change | $489,990-2%$165/sqft |
Source: GPRMLS #22427714 Report a problem | ||
| 11/19/2024 | Price change | $499,990+0.6%$169/sqft |
Source: GPRMLS #22427714 Report a problem | ||
| 10/30/2024 | Listed for sale | $496,990$168/sqft |
Source: GPRMLS #22427714 Report a problem | ||
Public tax history
| Year | Property taxes | Tax assessment |
|---|---|---|
| 2025 | $7,174 +6632.6% | $305,137 +6027.2% |
| 2024 | $107 -57.1% | $4,980 -45% |
| 2023 | $248 | $9,054 |
Find assessor info on the county website
Monthly payment
Est. payment
Payment breakdown
Explore the cost of this home by adjusting the details. Changes won't be saved.Climate risks
Neighborhood: 68028
Nearby schools
Schools provided by the listing agent
- Elementary: Thomas
- Middle: Gretna
- High: Gretna
- District: Gretna
Source: GPRMLS. This data may not be complete. We recommend contacting the local school district to confirm school assignments for this home.

Similar homes
- $--3 bd2 ba2.8k sqft21719 McClellan Dr, Gretna, NE 68028Auction
 Auction.com 2
- $409,9904 bd4 ba2.4k sqft12274 S 206th St, Gretna, NE 68028New Construction
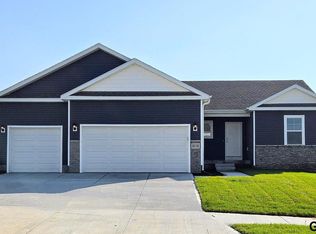
 MLS ID #22614359, Aaron Moulton, DRH Realty Nebraska LLC. GPRMLS
- $475,0004 bd3 ba2.6k sqft8127 S 196th St, Gretna, NE 68028For Sale
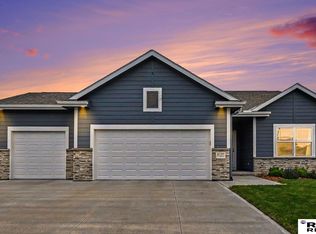 MLS ID #22621018, Brooke Ayoub, RE/MAX Results. GPRMLS
- $539,9005 bd3 ba3k sqft19005 Devonshire Dr, Gretna, NE 68028For Sale
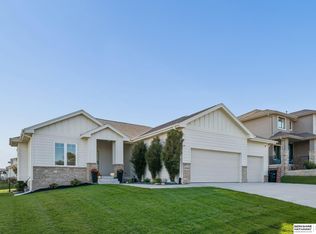 MLS ID #22630476, Roberto Villegas, BHHS Ambassador Real Estate. GPRMLS
- $500,0004 bd3 ba2.7k sqft10703 S 218th St, Gretna, NE 68028New ConstructionMLS ID #22626183, AJ Chedel, NextHome Signature Real Estate. GPRMLS
- $459,9004 bd3 ba2.6k sqft21907 McClellan Dr, Gretna, NE 68028New ConstructionMLS ID #22626192, Chris Wilson, NextHome Signature Real Estate. GPRMLS
- $399,9005 bd3 ba2.4k sqft12650 S 205th St, Gretna, NE 68028For SaleMLS ID #22623630, AJ Johnson, CENTURY 21 Century Real Estate. GPRMLS
- $440,0004 bd3 ba2.4k sqft10415 S 209th St, Gretna, NE 68028For SaleMLS ID #22622254, Justin Lorimer, RE/MAX Results. GPRMLS
- $481,0003 bd3 ba2.7k sqft21707 McClellan Dr, Gretna, NE 68028New ConstructionMLS ID #22616286, Kristina Philbin, eXp Realty LLC. GPRMLS
- $462,0003 bd3 ba2.3k sqft21703 McClellan Dr, Gretna, NE 68028New ConstructionMLS ID #22616270, Kristina Philbin, eXp Realty LLC. GPRMLS
- $429,9003 bd2 ba1.5k sqft18306 Prestwick Cir, Omaha, NE 68136For SaleMLS ID #22631815, Chrissy Sakkas, Better Homes and Gardens R.E.. GPRMLS
- $490,0005 bd4 ba3.3k sqft17314 Soldier St, Gretna, NE 68136For SaleMLS ID #22630192, Tawni Whisler, BHHS Ambassador Real Estate. GPRMLS
- $449,0004 bd3 ba2.2k sqft11952 S 107th Ave, Papillion, NE 68046For SaleMLS ID #22631775, Martha Barrera, Nebraska Realty. GPRMLS
- $375,0004 bd3 ba2.8k sqft21214 Polk St, Elkhorn, NE 68022For SaleMLS ID #22631522, Chris Beaton, BHHS Ambassador Real Estate. GPRMLS
- $429,0004 bd3 ba2.4k sqft18406 Emiline St, Omaha, NE 68136For SaleMLS ID #22631150, Lyn Echter, BHHS Ambassador Real Estate. GPRMLS
- $499,9003 bd2 ba1.8k sqft11904 S 118th St, Papillion, NE 68046For SaleMLS ID #22631767, Mike George, BHHS Ambassador Real Estate. GPRMLS
- $679,9005 bd3 ba3.7k sqft10809 S 219th Ave, Gretna, NE 68028New ConstructionMLS ID #22631130, Nicole Hilderbrand, Better Homes and Gardens R.E.. GPRMLS
- $498,9004 bd3 ba2.2k sqft12510 Carpenter St, Papillion, NE 68046New ConstructionMLS ID #22631045, Tasha Moss, Real Broker NE, LLC. GPRMLS
- $477,0005 bd3 ba2.7k sqft9605 S 184th Ter, Omaha, NE 68136For SaleMLS ID #22606563, Diane Hughes, BHHS Ambassador Real Estate. GPRMLS
- $580,0006 bd4 ba3.8k sqft9511 S 172nd St, Omaha, NE 68136For SaleMLS ID #22631984, Tina Sempeck, eXp Realty LLC. GPRMLS
