COMING SOON – THIS PROPERTY NOT AVAILABLE FOR SHOWINGS.Check out this immaculate Gretna ranch home that provides 5 bedrooms, 3 bathrooms and is located on a corner lot with a full vinyl privacy fence! This home offers a Finished Basement providing nearly 2500 square feet of total living space! In the main living area, you'll find a large kitchen island overlooking the spacious dining area and living room. The beautiful gourmet Kitchen includes quartz countertops and a spacious Pantry. The Primary bedroom is located at the back of the home and offers a large walk-In closet as well as an ensuite bathroom with dual vanity sink and walk-in shower. Two more bedrooms and the second Bathroom split from the Primary while the private 4th bedroom can be found tucked away beyond the Laundry Room. Heading into the Finished Lower Level, you'll find an additional living area & the 5th bedroom and 3rd bath! This home also features a MASSIVE storage area in the basement!! Do not miss this one!! Buy
Coming soon 08/11
$405,000
12650 S 205th St, Gretna, NE 68028
5beds
2,483sqft
:
Get pre-qualified$2,887/mo
Single Family Residence
Built in 2025
6,969 Square Feet Lot
$392,500 Zestimate®
$163/sqft
$-- HOA
What's special
- 3 days |
- 103 |
- 11 |
Zillow last checked:
Listing updated:
Listed by:
AJ Johnson 402-206-3816,
CENTURY 21 Century Real Estate
Source: GPRMLS,MLS#: 22622464
Facts & features
Interior
Bedrooms & bathrooms
- Bedrooms: 5
- Bathrooms: 3
- Full bathrooms: 2
- 3/4 bathrooms: 1
- Main level bathrooms: 2
Primary bedroom
- Level: Main
Bedroom 2
- Level: Main
Bedroom 3
- Level: Main
Bedroom 4
- Level: Main
Bedroom 5
- Level: Basement
Primary bathroom
- Features: 3/4
Great room
- Level: Basement
Kitchen
- Level: Main
Living room
- Level: Main
Basement
- Area: 1606
Heating
- Natural Gas, Forced Air
Cooling
- Central Air
Appliances
- Included: Range, Oven, Refrigerator, Dishwasher, Disposal, Microwave
Features
- Basement: Daylight,Egress
- Number of fireplaces: 1
- Fireplace features: Direct-Vent Gas Fire
Interior area
- Total structure area: 2,483
- Total interior livable area: 2,483 sqft
- Finished area above ground: 1,606
- Finished area below ground: 877
Property
Parking
- Total spaces: 2
- Parking features: Garage - Attached
- Attached garage spaces: 2
Features
- Patio & porch: Porch, Patio
- Fencing: Full,Privacy
Lot
- Size: 6,969 Square Feet
- Dimensions: 55 x 121.5 x 12 x 46.5 x 120
- Features: Up to 1/4 Acre., City Lot, Corner Lot, Subdivided
Details
- Parcel number: 011611066
Construction
Type & style
- Home type: SingleFamily
- Architectural style: Ranch
- Property subtype: Single Family Residence
Materials
- Foundation: Concrete Perimeter
- Roof: Composition
Condition
- Not New and NOT a Model
- New construction: No
- Year built: 2025
Utilities & green energy
- Sewer: Public Sewer
- Water: Public
Community & HOA
Community
- Security: Security System
- Subdivision: Parkview
HOA
- Has HOA: No
Location
- Region: Gretna
Financial & listing details
- Price per square foot: $163/sqft
- Tax assessed value: $33,550
- Annual tax amount: $788
- Date on market: 8/11/2026
- Listing terms: VA Loan,FHA,Conventional,Cash
- Ownership: Fee Simple
Estimated market value
$392,500
$369,000 - $416,000
$3,431/mo
Price history
| Date | Event | Price |
|---|---|---|
| 7/29/2025 | Sold | $385,990-1%$155/sqft |
Source:  GPRMLS #22510939 Report a problem GPRMLS #22510939 Report a problem | ||
| 7/9/2025 | Pending sale | $389,990+1%$157/sqft |
Source: GPRMLS #22510939 Report a problem | ||
| 7/8/2025 | Price change | $385,990-1%$155/sqft |
Source:  DR Horton Report a problem DR Horton Report a problem | ||
| 5/22/2025 | Price change | $389,990-2.5%$157/sqft |
Source: DR Horton Report a problem | ||
| 5/3/2025 | Price change | $399,990-1.2%$161/sqft |
Source: DR Horton Report a problem | ||
| 4/25/2025 | Listed for sale | $404,990$163/sqft |
Source: DR Horton Report a problem | ||
Public tax history
| Year | Property taxes | Tax assessment |
|---|---|---|
| 2025 | $789 +0.4% | $33,550 |
| 2024 | $785 -19% | $33,550 |
| 2023 | $970 +236% | $33,550 +222% |
| 2022 | $289 | $10,420 |
| 2021 | -- | $10,420 |
Find assessor info on the county website
Monthly payment
Est. payment
Payment breakdown
Explore the cost of this home by adjusting the details. Changes won't be saved.Climate risks
Neighborhood: 68028
Nearby schools
GreatSchools rating
- 9/10HARVEST HILLS ELEMENTARY SCHOOLGrades: PK-5Distance: 1.5 mi
- 7/10Gretna Middle SchoolGrades: 6-8Distance: 1.3 mi
- 9/10Gretna High SchoolGrades: 9-12Distance: 1.6 mi
Schools provided by the listing agent
- Elementary: Gretna
- Middle: Gretna
- High: Gretna
- District: Gretna
Source: GPRMLS. This data may not be complete. We recommend contacting the local school district to confirm school assignments for this home.
- $372,9904 bd3 ba2.1k sqft12654 S 205th St, Gretna, NE 68028Sold

- $374,9904 bd3 ba2.1k sqft12610 S 205th St, Gretna, NE 68028Sold

- $359,9904 bd3 ba2.1k sqft12658 S 205th St, Gretna, NE 68028Sold
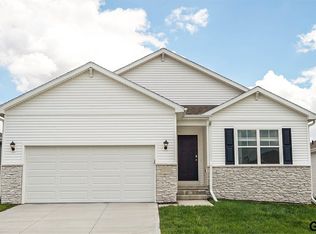
- $382,9903 bd2 ba2.1k sqft12657 S 205th Ave, Gretna, NE 68028Pending
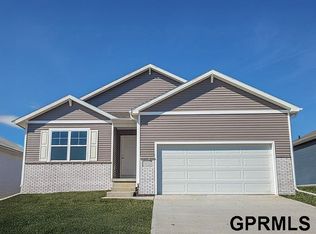
- $383,9904 bd3 ba2k sqft12653 S 205th Ave, Gretna, NE 68028New Construction
- $374,9904 bd3 ba2k sqft12662 S 205th St, Gretna, NE 68028Sold
- $375,9905 bd3 ba2.4k sqft12651 S 205th St, Gretna, NE 68028Sold
- $356,2153 bd2 ba1.4k sqft12606 S 205th St, Gretna, NE 68028Sold
A local agent can set up tours, give advice and negotiate with sellers.
A local lender can help you make sure your offer is ready when you are.
Similar homes
- $435,0004 bd3 ba2.2k sqft8008 S 200th St, Gretna, NE 68028For Sale
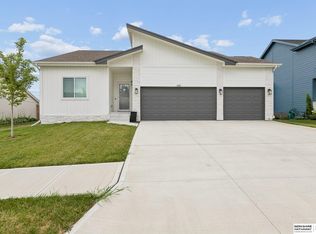
 MLS ID #22622042, Michael Maley, BHHS Ambassador Real Estate. GPRMLS
 - $435,0004 bd3 ba3k sqft17029 Colleen Ln, Gretna, NE 68028For Sale
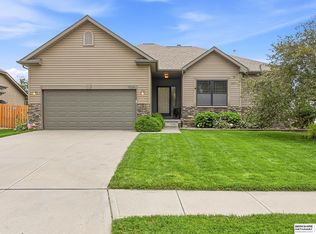 MLS ID #22621894, Karen Jennings, BHHS Ambassador Real Estate. GPRMLS
 - $469,9004 bd3 ba2.7k sqft12121 S 209th Ave, Gretna, NE 68028For Sale
 MLS ID #22618405, Tyson Compton, BHHS Ambassador Real Estate. GPRMLS
 - $435,0004 bd3 ba2.5k sqft4213 S 213th St, Elkhorn, NE 68022For Sale
 MLS ID #22622537, Carla Vigness, BHHS Ambassador Real Estate. GPRMLS
 - $429,9984 bd3 ba2.9k sqft21052 Monroe St, Elkhorn, NE 68022For SaleMLS ID #22622066, Katy Hackworth, BHHS Ambassador Real Estate. GPRMLS
- $475,0004 bd3 ba3.1k sqft7860 S 190th St, Omaha, NE 68136For SaleMLS ID #22622618, Chad Blythe, Nebraska Realty. GPRMLS
- $475,0004 bd3 ba2.6k sqft8127 S 196th St, Gretna, NE 68028For SaleMLS ID #22621018, Brooke Ayoub, RE/MAX Results. GPRMLS
- $395,0003 bd2 ba1.8k sqft17601 Palisades Dr, Omaha, NE 68136For SaleMLS ID #22622689, Bart Mruz, Nebraska Realty. GPRMLS
- $450,0004 bd3 ba2.5k sqft20882 Camelback Ave, Gretna, NE 68028For SaleMLS ID #22620018, Sarah Pierce, eXp Realty LLC. GPRMLS
- $540,0006 bd4 ba3.6k sqft19821 Briar St, Gretna, NE 68028For SaleMLS ID #22622136, Mark Allgood, BHHS Ambassador Real Estate. GPRMLS
- $485,0004 bd3 ba2.6k sqft7804 S 195th St, Gretna, NE 68028For SaleMLS ID #22617255, Jake Romero, Better Homes and Gardens R.E.. GPRMLS
- $470,0003 bd3 ba2.9k sqft19479 Willow Cir, Gretna, NE 68028For SaleMLS ID #22616835, Justin Pogge, NP Dodge RE Sales Inc 148Dodge. GPRMLS
- $354,0003 bd2 ba1.6k sqft21053 Madison St, Elkhorn, NE 68022For SaleMLS ID #22622420, Lavinia Harris, Nebraska Realty. GPRMLS
- $485,0004 bd3 ba2.6k sqft21907 McClellan Dr, Gretna, NE 68028New ConstructionMLS ID #22607484, Chris Wilson, NextHome Signature Real Estate. GPRMLS
- $430,0005 bd3 ba2.8k sqft8502 S 169th St, Omaha, NE 68136For SaleMLS ID #22620886, Tiffany Johnson, BHHS Ambassador Real Estate. GPRMLS
- $425,0004 bd3 ba2.3k sqft17675 Rose Lane Rd, Omaha, NE 68136For SaleMLS ID #22621673, Susan Jensen, Evolve Realty. GPRMLS
- $369,9004 bd3 ba2.1k sqft7312 S 182nd St, Omaha, NE 68136For SaleMLS ID #22621901, Joel Dizona, NP Dodge RE Sales Inc 148Dodge. GPRMLS
- $525,0004 bd3 ba2.5k sqft12615 Schirra St, Omaha, NE 68138For SaleMLS ID #22622538, Will Hagel, BHHS Ambassador Real Estate. GPRMLS
- $419,5005 bd4 ba3k sqft1104 Valleyview Dr, Papillion, NE 68046For SaleMLS ID #22621523, Maria Polinsky, NP Dodge RE Sales Inc Sarpy. GPRMLS
- $460,0004 bd4 ba2.2k sqft23419 Agee Ln, Waterloo, NE 68069For SaleMLS ID #22622378, Lindsay Bieker, BHHS Ambassador Real Estate. GPRMLS
