Only 1 year young and located in the Gretna School District (Gretna East), this home checks all the boxes! Enjoy open space with NO backyard neighbors, views of the planned future lake, and Sgt. Mad Bear Lake & Recreation Area just a short walk away. The open-concept main floor features a welcoming living room with electric fireplace, stylish kitchen with island seating, and dining area overlooking the BRAND NEW COMPOSITE DECKING! Upstairs, the spacious primary suite offers a private 3/4 bath with double sinks, walk-in shower, and walk-in closet, plus three additional bedrooms and a full bath. The finished walkout basement adds even more living space with an office nook and large family room with direct access to the covered patio. America's Smart Home technology adds convenience throughout. And don’t miss the ASSUMABLE 5.5% LOAN, subject to lender approval and buyer qualification! Schedule your showing today!
For sale
$422,500
17675 Rose Lane Rd, Omaha, NE 68136
4beds
2,453sqft
Single Family Residence
Built in 2025
8,712 Square Feet Lot
$-- Zestimate®
$172/sqft
$-- HOA
What's special
Covered patioWalk-in closetFinished walkout basementThree additional bedroomsWalk-in showerOffice nookSpacious primary suite
- 10 days
- 1,118
- 36
Likely to sell faster than
Zillow last checked:
Listing updated:
Listed by:
Nicki Headen 402-990-7423,
eXp Realty LLC,
Rick Lebeda 504-417-3221,
eXp Realty LLC
Source: GPRMLS,MLS#: 22625901
Facts & features
Interior
Bedrooms & bathrooms
- Bedrooms: 4
- Bathrooms: 3
- Full bathrooms: 1
- 3/4 bathrooms: 1
- 1/2 bathrooms: 1
- Main level bathrooms: 1
Primary bedroom
- Features: Wall/Wall Carpeting, Walk-In Closet(s)
- Level: Second
- Area: 169.12
- Dimensions: 13.11 x 12.9
Bedroom 2
- Features: Wall/Wall Carpeting
- Level: Second
- Area: 116.55
- Dimensions: 10.5 x 11.1
Bedroom 3
- Features: Wall/Wall Carpeting
- Level: Second
- Area: 104.65
- Dimensions: 9.1 x 11.5
Bedroom 4
- Features: Wall/Wall Carpeting
- Level: Second
- Area: 127.4
- Dimensions: 9.1 x 14
Primary bathroom
- Features: 3/4, Shower, Double Sinks
Dining room
- Area: 108.23
- Dimensions: 13.7 x 7.9
Family room
- Features: Wall/Wall Carpeting, Sliding Glass Door
- Level: Basement
- Area: 438.19
- Dimensions: 27.2 x 16.11
Kitchen
- Features: 9'+ Ceiling, Dining Area, Pantry, Sliding Glass Door, Luxury Vinyl Plank
- Level: Main
- Area: 230.16
- Dimensions: 13.7 x 16.8
Living room
- Features: Fireplace, 9'+ Ceiling, Luxury Vinyl Plank
- Level: Main
- Area: 244.02
- Dimensions: 14.7 x 16.6
Basement
- Area: 780
Heating
- Natural Gas, Forced Air
Cooling
- Central Air
Appliances
- Included: Range, Refrigerator, Washer, Dishwasher, Dryer, Disposal, Microwave
Features
- Doors: Sliding Doors
- Basement: Walk-Out Access,Full
- Number of fireplaces: 1
- Fireplace features: Living Room
Interior area
- Total structure area: 2,453
- Total interior livable area: 2,453 sqft
- Finished area above ground: 1,901
- Finished area below ground: 552
Property
Parking
- Total spaces: 2
- Parking features: Garage - Attached
- Attached garage spaces: 2
Features
- Levels: Two
- Patio & porch: Porch, Deck, Covered Patio
- Fencing: None
Lot
- Size: 8,712 Square Feet
- Dimensions: Appro x 57.5 x 115 x 107.2 x 115.4
- Features: Up to 1/4 Acre.
Details
- Parcel number: 011613559
Construction
Type & style
- Home type: SingleFamily
- Property subtype: Single Family Residence
Materials
- Foundation: Concrete Perimeter
- Roof: Composition
Condition
- Not New and NOT a Model
- New construction: No
- Year built: 2025
Utilities & green energy
- Sewer: Public Sewer
Community & HOA
Community
- Subdivision: MIRABEL
HOA
- Has HOA: Yes
Location
- Region: Omaha
Financial & listing details
- Price per square foot: $172/sqft
- Tax assessed value: $98,799
- Annual tax amount: $2,702
- Date on market: 9/9/2026
- Listing terms: VA Loan,FHA,Conventional,Assumable,Cash
- Ownership: Fee Simple
Estimated market value
Not available
Estimated sales range
Not available
Not available
Price history
| Date | Event | Price |
|---|---|---|
| 9/9/2026 | Listed for sale | $422,500-0.6%$172/sqft |
Source:  GPRMLS #22625901 Report a problem GPRMLS #22625901 Report a problem | ||
| 9/1/2026 | Listing removed | $425,000$173/sqft |
Source: GPRMLS #22621673 Report a problem | ||
| 7/30/2026 | Price change | $425,000-2.3%$173/sqft |
Source: GPRMLS #22621673 Report a problem | ||
| 7/23/2026 | Listed for sale | $435,000+7.4%$177/sqft |
Source: GPRMLS #22621017 Report a problem | ||
| 5/6/2025 | Sold | $404,990$165/sqft |
Source: GPRMLS #22501372 Report a problem | ||
| 1/14/2025 | Price change | $404,990+1.3%$165/sqft |
Source:  DR Horton Report a problem DR Horton Report a problem | ||
| 12/25/2024 | Listed for sale | $399,990$163/sqft |
Source: DR Horton Report a problem | ||
Public tax history
| Year | Property taxes | Tax assessment |
|---|---|---|
| 2025 | -- | $98,799 +156.6% |
| 2024 | $903 -17.7% | $38,500 -44.2% |
| 2023 | $1,097 +3235.9% | $69,000 +5713% |
| 2022 | $33 | $1,187 |
Find assessor info on the county website
Monthly payment
Est. payment
Payment breakdown
Explore the cost of this home by adjusting the details. Changes won't be saved.Climate risks
Neighborhood: 68136
Nearby schools
Schools provided by the listing agent
- Elementary: Cedar Hollow School
- Middle: Aspen Creek
- High: Gretna East
- District: Gretna
Source: GPRMLS. This data may not be complete. We recommend contacting the local school district to confirm school assignments for this home.
Similar homes

- $420,0003 bd3 ba2.2k sqft17538 Robin Dr, Omaha, NE 68136New Construction
 MLS ID #22606317, Tina Sempeck, eXp Realty LLC. GPRMLS
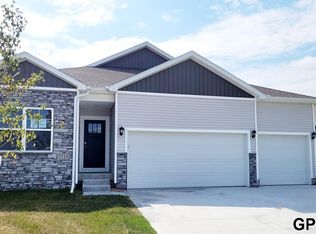
 - $429,9003 bd3 ba2.3k sqft17510 Robin Dr, Omaha, NE 68136For Sale
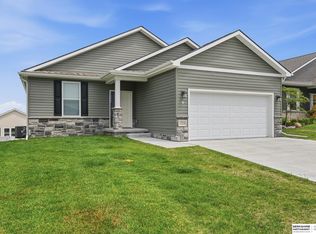 MLS ID #22621479, Karen Jennings, BHHS Ambassador Real Estate. GPRMLS
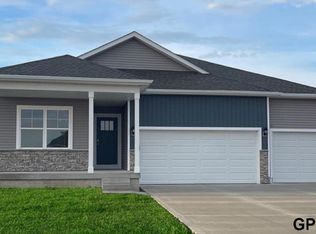
 - $475,0004 bd4 ba2.9k sqft17511 Virginia St, Omaha, NE 68136For Sale
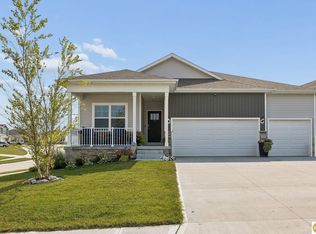 MLS ID #22621404, Lisa Schraeder, Realty ONE Group Sterling. GPRMLS
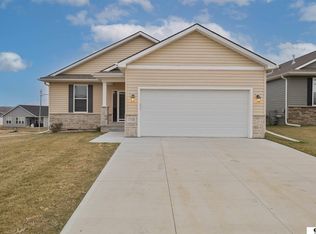
 - $379,9003 bd3 ba1.8k sqft9517 S 181st St, Omaha, NE 68136For Sale
 MLS ID #22625507, Heather Dembinski, Better Homes and Gardens R.E.. GPRMLS
 - $540,0004 bd3 ba2.5k sqft18710 Pinehurst Ave, Omaha, NE 68136New ConstructionMLS ID #22626621, Kristina Philbin, eXp Realty LLC. GPRMLS
- $477,0005 bd3 ba2.7k sqft9605 S 184th Ter, Omaha, NE 68136For SaleMLS ID #22606563, Diane Hughes, BHHS Ambassador Real Estate. GPRMLS
- $440,0004 bd3 ba2.8k sqft5124 N 180th Ave, Elkhorn, NE 68022For SaleMLS ID #22626610, Drew Halvorson, BHHS Ambassador Real Estate. GPRMLS
- $435,0004 bd4 ba2.9k sqft10605 Hillcrest Dr, La Vista, NE 68128For SaleMLS ID #22626987, Vickie Taylor, Nebraska Realty. GPRMLS
- $595,0004 bd3 ba3.6k sqft10624 S 189th St, Omaha, NE 68136For SaleMLS ID #22626720, Lori Havens, BHHS Ambassador Real Estate. GPRMLS
- $399,9004 bd3 ba2.9k sqft21052 Monroe St, Elkhorn, NE 68022For SaleMLS ID #22625842, Katy Hackworth, BHHS Ambassador Real Estate. GPRMLS
- $425,0004 bd3 ba2.9k sqft6327 S 208th Ave, Elkhorn, NE 68022For SaleMLS ID #22620356, Michael Maley, BHHS Ambassador Real Estate. GPRMLS
- $429,5004 bd3 ba3k sqft17029 Colleen Ln, Gretna, NE 68028For SaleMLS ID #22621894, Karen Jennings, BHHS Ambassador Real Estate. GPRMLS
- $449,0005 bd3 ba2.6k sqft18892 Leavenworth St, Elkhorn, NE 68022For SaleMLS ID #22625910, Maren Lakers, NP Dodge RE Sales Inc 86Dodge. GPRMLS
- $435,0004 bd3 ba2.1k sqft11705 S 113th St, Papillion, NE 68046For SaleMLS ID #22626070, Caleb Lanphear, Nebraska Realty. GPRMLS
- $420,0004 bd3 ba2.4k sqft9806 Osprey Ln, Omaha, NE 68046For SaleMLS ID #22624329, Jocelyn Sheldon, Better Homes and Gardens R.E.. GPRMLS
- $555,0004 bd4 ba3.3k sqft19752 N St, Omaha, NE 68135For SaleMLS ID #22626176, Lisa McGuire Kelly, NP Dodge RE Sales Inc 148Dodge. GPRMLS
- $390,0003 bd2 ba1.5k sqft11408 S 173rd Ave, Gretna, NE 68028For SaleMLS ID #22624851, Lynnette Roxburgh, BHHS Ambassador Real Estate. GPRMLS
- $475,0004 bd3 ba2.6k sqft8127 S 196th St, Gretna, NE 68028For SaleMLS ID #22621018, Brooke Ayoub, RE/MAX Results. GPRMLS
- $419,0003 bd3 ba2.5k sqft11260 Portage Dr, Papillion, NE 68046New ConstructionMLS ID #22626548, Doyle Ollis, Nebraska Realty. GPRMLS
- $450,0004 bd3 ba2.4k sqft10415 S 209th St, Gretna, NE 68028For SaleMLS ID #22622254, Justin Lorimer, RE/MAX Results. GPRMLS
