Welcome home to this beautifully designed, light-filled home featuring a smart, open floor plan perfect for today's lifestyle. The spacious family room with a cozy fireplace flows into the stylish kitchen with granite countertops, stainless steel appliances, a walk-in pantry and a convenient drop zone area off the garage. Upstairs you will find the laundry room, Fantastic Primary Suite with FULL BATH, dual sinks and 2 WALK-IN CLOSETS ! Step outside to a deck overlooking the level backyard, ideal for play, entertaining or relaxing. The finished lower level offers exceptional additional living space, complete with a 5th BEDROOM AND FULL BATH, providing flexibility for guests, a home office or multi generational living! Just 2 years old, this home also includes a SPRINKLER SYSTEM, WATER SOFTENER, PARTIAL FENCE and an assumable 5.5% VA loan for qualified buyers. WASHER, DRYER, REFRIGERATOR, CURTAINS & RODS will stay!
For sale
Price cut: $9K (8/5)
$410,000
11612 Port Royal Dr, Papillion, NE 68046
5beds
2,731sqft
:
Get pre-qualified$2,980/mo
Single Family Residence
Built in 2024
7,840 Square Feet Lot
$409,400 Zestimate®
$150/sqft
$58/mo HOA
What's special
Partial fenceLight-filled homeSprinkler systemSmart open floor planStylish kitchenSpacious family roomCozy fireplace
- 25 days |
- 857 |
- 46 |
Zillow last checked:
Listing updated:
Listed by:
Leanne Sotak 402-210-5598,
BHHS Ambassador Real Estate
Source: GPRMLS,MLS#: 22620177
Facts & features
Interior
Bedrooms & bathrooms
- Bedrooms: 5
- Bathrooms: 4
- Full bathrooms: 3
- 1/2 bathrooms: 1
- Main level bathrooms: 1
Primary bedroom
- Features: Wall/Wall Carpeting, Window Covering, Ceiling Fan(s), Walk-In Closet(s)
- Level: Second
Bedroom 2
- Features: Wall/Wall Carpeting, Window Covering
- Level: Second
Bedroom 3
- Features: Wall/Wall Carpeting, Window Covering
- Level: Second
Bedroom 4
- Features: Wall/Wall Carpeting, Window Covering
- Level: Second
Bedroom 5
- Features: Wall/Wall Carpeting, Window Covering
- Level: Basement
Primary bathroom
- Features: Full, Double Sinks
Family room
- Features: Wall/Wall Carpeting, Window Covering
- Level: Basement
Kitchen
- Features: Window Covering, Dining Area, Pantry, Balcony/Deck, Sliding Glass Door, Luxury Vinyl Tile
- Level: Main
Living room
- Features: Wall/Wall Carpeting, Window Covering, Fireplace, Luxury Vinyl Tile
- Level: Main
Basement
- Area: 861
Office
- Features: Luxury Vinyl Tile
- Level: Main
Heating
- Natural Gas, Forced Air
Cooling
- Central Air
Appliances
- Included: Range, Refrigerator, Water Softener, Washer, Dishwasher, Dryer, Disposal, Microwave
Features
- High Ceilings, Ceiling Fan(s), Pantry
- Flooring: Carpet, Luxury Vinyl
- Doors: Sliding Doors
- Windows: Window Coverings
- Basement: Egress,Finished
- Number of fireplaces: 1
- Fireplace features: Living Room, Direct-Vent Gas Fire
Interior area
- Total structure area: 2,731
- Total interior livable area: 2,731 sqft
- Finished area above ground: 2,053
- Finished area below ground: 678
Property
Parking
- Total spaces: 2
- Parking features: Attached, Garage Door Opener
- Attached garage spaces: 2
Features
- Levels: Two
- Patio & porch: Porch, Deck
- Exterior features: Sprinkler System
- Fencing: Partial,Privacy
Lot
- Size: 7,840 Square Feet
- Dimensions: 60 x 130.7
- Features: Up to 1/4 Acre., Subdivided, Public Sidewalk
Details
- Parcel number: 011608307
- Other equipment: Sump Pump
Construction
Type & style
- Home type: SingleFamily
- Architectural style: Traditional
- Property subtype: Single Family Residence
Materials
- Stone, Vinyl Siding
- Foundation: Concrete Perimeter
- Roof: Composition
Condition
- Not New and NOT a Model
- New construction: No
- Year built: 2024
Utilities & green energy
- Sewer: Public Sewer
- Water: Public
- Utilities for property: Electricity Available, Natural Gas Available, Water Available, Sewer Available, Fiber Optic
Community & HOA
Community
- Subdivision: Belterra
HOA
- Has HOA: Yes
- Services included: Common Area Maintenance
- HOA fee: $700 annually
- HOA name: Belterra
Location
- Region: Papillion
Financial & listing details
- Price per square foot: $150/sqft
- Tax assessed value: $384,182
- Annual tax amount: $8,074
- Date on market: 7/16/2026
- Listing terms: VA Loan,FHA,Conventional,Cash
- Ownership: Fee Simple
- Electric utility on property: Yes
Estimated market value
$409,400
$389,000 - $430,000
$3,142/mo
Price history
| Date | Event | Price |
|---|---|---|
| 8/5/2026 | Price change | $410,000-2.1%$150/sqft |
Source:  GPRMLS #22620177 Report a problem GPRMLS #22620177 Report a problem | ||
| 7/16/2026 | Listed for sale | $419,000+5.4%$153/sqft |
Source: GPRMLS #22620177 Report a problem | ||
| 5/2/2024 | Sold | $397,490+0.6%$146/sqft |
Source: GPRMLS #22328238 Report a problem | ||
| 2/13/2024 | Pending sale | $394,990$145/sqft |
Source: GPRMLS #22328238 Report a problem | ||
| 1/24/2024 | Price change | $394,990+0.8%$145/sqft |
Source: GPRMLS #22328238 Report a problem | ||
| 1/9/2024 | Pending sale | $391,990$144/sqft |
Source:  DR Horton Report a problem DR Horton Report a problem | ||
| 1/8/2024 | Price change | $391,990+6.5%$144/sqft |
Source: GPRMLS #22328238 Report a problem | ||
| 12/20/2023 | Price change | $367,990+0.8%$135/sqft |
Source: GPRMLS #22328238 Report a problem | ||
| 12/6/2023 | Listed for sale | $364,990$134/sqft |
Source: GPRMLS #22328238 Report a problem | ||
Public tax history
| Year | Property taxes | Tax assessment |
|---|---|---|
| 2025 | $8,075 +521.8% | $384,182 +540.3% |
| 2024 | $1,299 +17.2% | $60,000 -22.1% |
| 2023 | $1,108 +407.1% | $77,000 +780% |
| 2022 | $219 -1.8% | $8,750 |
| 2021 | $223 +1420.1% | $8,750 +800.2% |
| 2020 | $15 | $972 |
Find assessor info on the county website
Monthly payment
Est. payment
Payment breakdown
Explore the cost of this home by adjusting the details. Changes won't be saved.Climate risks
Neighborhood: 68046
Nearby schools
GreatSchools rating
- 6/10ASHBURY ELEMENTARY SCHOOLGrades: PK-6Distance: 0.4 mi
- 8/10Liberty Middle SchoolGrades: 7-8Distance: 1.6 mi
- 9/10Papillion-La Vista South High SchoolGrades: 9-12Distance: 1 mi
Schools provided by the listing agent
- Elementary: Ashbury
- Middle: Liberty
- High: Papillion-La Vista South
- District: Papillion-La Vista
Source: GPRMLS. This data may not be complete. We recommend contacting the local school district to confirm school assignments for this home.
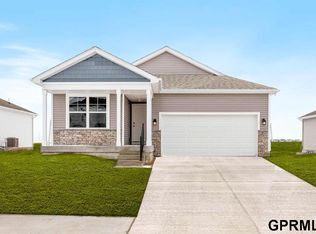
- $384,4903 bd2 ba1.4k sqft11608 Port Royal Dr, Papillion, NE 68046Sold
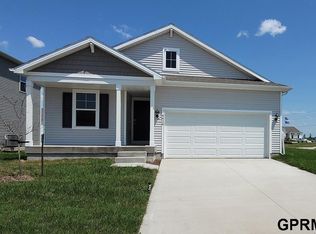
- $373,3003 bd2 ba1.4k sqft11608 Port Royal Dr, Papillion, NE 68046Off Market
- $398,9905 bd3 ba1.6k sqft11616 Port Royal Dr, Papillion, NE 68046Sold
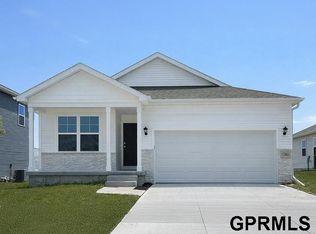
- $401,9905 bd3 ba2.7k sqft11607 Port Royal Dr, Papillion, NE 68046Sold

- $377,0903 bd2 ba1.4k sqft11604 Port Royal Dr, Papillion, NE 68046Sold
- $372,5003 bd2 ba1.4k sqft11604 Port Royal Dr, Papillion, NE 68046Off Market
- $392,5904 bd3 ba2.2k sqft11620 Port Royal Dr, Papillion, NE 68046Sold
- $369,9904 bd3 ba2k sqft11624 Port Royal Dr, Papillion, NE 68046Sold
A local agent can set up tours, give advice and negotiate with sellers.
A local lender can help you make sure your offer is ready when you are.
Similar homes
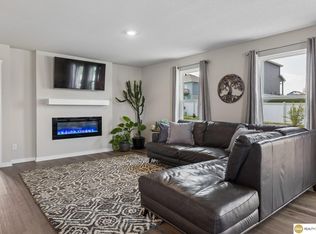
- $409,9905 bd3 ba2.4k sqft11977 S 114th Ave, Papillion, NE 68046New Construction
 GPRMLS
 - $425,0004 bd3 ba2.6k sqft11452 Sunburst Dr, Papillion, NE 68046Pending
 MLS ID #22619083, Aaron Aulner, Realty ONE Group Sterling. GPRMLS
 - $395,9904 bd3 ba2k sqft11989 S 114th Ave, Papillion, NE 68046New Construction
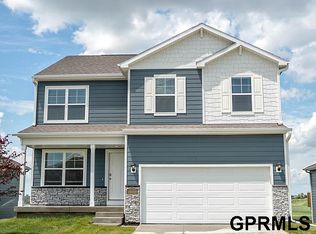 GPRMLS
 - $430,0004 bd3 ba2.6k sqft11503 Shepard St, Omaha, NE 68046Pending
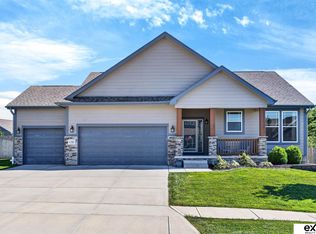 MLS ID #22619912, Sarah Pierce, eXp Realty LLC. GPRMLS
 - $394,9904 bd3 ba2.2k sqft11631 Port Royal Dr, Papillion, NE 68046New ConstructionMLS ID #22534551, Aaron Moulton, DRH Realty Nebraska LLC. GPRMLS
- $467,0004 bd3 ba2.3k sqft11016 Bearcreek Dr, Papillion, NE 68046New ConstructionMLS ID #22622346, John Gell, BHHS Ambassador Real Estate. GPRMLS
- $466,9904 bd3 ba2.5k sqft10615 Bearcreek Dr, Papillion, NE 68046New ConstructionMLS ID #22622491, Aaron Moulton, DRH Realty Nebraska LLC. GPRMLS
- $430,0003 bd3 ba3.1k sqft10817 S 111th St, Papillion, NE 68046PendingMLS ID #22620795, Gina Tejral, Toast Real Estate. GPRMLS
- $388,9904 bd3 ba2k sqft11964 S 114th Ave, Papillion, NE 68046New ConstructionMLS ID #22613650, Aaron Moulton, DRH Realty Nebraska LLC. GPRMLS
- $436,9903 bd2 ba2.1k sqft10611 Bearcreek Dr, Papillion, NE 68046New ConstructionMLS ID #22622494, Aaron Moulton, DRH Realty Nebraska LLC. GPRMLS
- $404,9903 bd2 ba1.4k sqft10614 Bearcreek Dr, Papillion, NE 68046New ConstructionMLS ID #22622151, Aaron Moulton, DRH Realty Nebraska LLC. GPRMLS
- $450,0004 bd3 ba2.2k sqft12004 S 107th Ave, Papillion, NE 68046PendingMLS ID #22620316, Laura Osborn, Better Homes and Gardens R.E.. GPRMLS
- $436,9904 bd2 ba2.1k sqft11852 S 107th St, Papillion, NE 68046New ConstructionMLS ID #22617428, Aaron Moulton, DRH Realty Nebraska LLC. GPRMLS
- $425,0004 bd3 ba3k sqft11755 S 125th St, Papillion, NE 68046New ConstructionMLS ID #22622326, Jessica Dembinski, BHHS Ambassador Real Estate. GPRMLS
- $459,9904 bd3 ba2.5k sqft10618 Bearcreek Dr, Papillion, NE 68046New ConstructionGPRMLS
- $450,9904 bd3 ba2.1k sqft11904 S 107th Ave, Papillion, NE 68046New ConstructionGPRMLS
- from $381,9904 bd3 ba2k sqftBellhaven Plan, Belterra, Papillion, NE 68046New ConstructionDR Horton
- $469,9905 bd4 ba2.5k sqft11903 S 107th Ave, Papillion, NE 68046New ConstructionGPRMLS
- $394,9904 bd3 ba2k sqft11968 S 114th Ave, Papillion, NE 68046New ConstructionMLS ID #22615801, Aaron Moulton, DRH Realty Nebraska LLC. GPRMLS
- $500,0004 bd3 ba3.3k sqft12009 Windsor Dr, Papillion, NE 68046For SaleMLS ID #22617332, Chad Blythe, Nebraska Realty. GPRMLS
