*Open House Sun 8/2 1-3PM* Don't miss this 3 year old, better than new, 4 bed 3 bath, 3 car garage Ranch home on a large corner lot in Papillion! This home boasts a floorplan with the kitchen, dining and living spaces all open to each other. The kitchen features all Stainless Steel appliances to include a Natural Gas Range with Convection Oven. Primary bedroom is spacious and en-suite has a double sink vanity. Soft water fixture has been installed at Primary Bath ensuring soft water to enjoy. Brand new custom vinyl fence offers lots of privacy and stairs have been added to deck for convenience. Beautiful landscaping both front and back with trees being professionally planted and strategic for privacy. There are also 2 raised garden beds for growing your favorite fresh veggies. In the garage you will find lots of shelving making full use of the garage storage space. The basement has a spacious bedroom, bathroom, family room and a huge storage space. Hardiboard siding and stone exterior.
For sale
Price cut: $15K (7/30)
$425,000
11452 Sunburst Dr, Papillion, NE 68046
4beds
2,650sqft
:
Get pre-qualified$3,112/mo
Single Family Residence
Built in 2023
0.26 Acres Lot
$424,200 Zestimate®
$160/sqft
$56/mo HOA
What's special
Large corner lot
- 25 days |
- 1,203 |
- 63 |
Likely to sell faster than
Zillow last checked:
Listing updated:
Listed by:
Aaron Aulner 402-657-1229,
Realty ONE Group Sterling
Source: GPRMLS,MLS#: 22619083
Facts & features
Interior
Bedrooms & bathrooms
- Bedrooms: 4
- Bathrooms: 3
- Full bathrooms: 2
- Partial bathrooms: 1
- Main level bathrooms: 2
Primary bedroom
- Features: Wall/Wall Carpeting, Walk-In Closet(s)
- Level: Main
- Area: 185.42
- Dimensions: 12.7 x 14.6
Bedroom 2
- Features: Wall/Wall Carpeting
- Level: Main
- Area: 107.06
- Dimensions: 10.6 x 10.1
Bedroom 3
- Features: Wall/Wall Carpeting
- Level: Main
- Area: 115.54
- Dimensions: 10.6 x 10.9
Bedroom 4
- Features: Wall/Wall Carpeting, Walk-In Closet(s)
- Level: Basement
- Area: 107.06
- Dimensions: 10.6 x 10.1
Dining room
- Features: Luxury Vinyl Plank
- Level: Main
- Area: 102.19
- Dimensions: 12.6 x 8.11
Kitchen
- Features: Pantry, Luxury Vinyl Plank
- Level: Main
- Area: 139.36
- Dimensions: 13.4 x 10.4
Living room
- Features: Fireplace, Luxury Vinyl Plank
- Level: Main
- Area: 233.72
- Dimensions: 12.11 x 19.3
Basement
- Area: 1652
Heating
- Natural Gas, Forced Air
Cooling
- Central Air
Appliances
- Included: Range, Refrigerator, Washer, Dishwasher, Dryer, Disposal, Microwave
- Laundry: Luxury Vinyl Plank
Features
- Basement: Egress
- Number of fireplaces: 1
- Fireplace features: Living Room
Interior area
- Total structure area: 2,650
- Total interior livable area: 2,650 sqft
- Finished area above ground: 1,652
- Finished area below ground: 998
Video & virtual tour
Property
Parking
- Total spaces: 3
- Parking features: Attached
- Attached garage spaces: 3
Features
- Patio & porch: Deck
- Fencing: Vinyl
Lot
- Size: 0.26 Acres
- Dimensions: 74.5 x 18 x 118 x 87 x 131
- Features: Over 1/4 up to 1/2 Acre, Corner Lot
Details
- Parcel number: 011607717
Construction
Type & style
- Home type: SingleFamily
- Architectural style: Ranch
- Property subtype: Single Family Residence
Materials
- Stone, Cement Siding
- Foundation: Block
- Roof: Composition
Condition
- Not New and NOT a Model
- New construction: No
- Year built: 2023
Utilities & green energy
- Sewer: Public Sewer
- Water: Public
Community & HOA
Community
- Subdivision: Belterra
HOA
- Has HOA: Yes
- HOA fee: $675 annually
Location
- Region: Papillion
Financial & listing details
- Price per square foot: $160/sqft
- Tax assessed value: $399,969
- Annual tax amount: $8,406
- Date on market: 7/8/2026
- Listing terms: VA Loan,FHA,Conventional,Cash
- Ownership: Fee Simple
Estimated market value
$424,200
$403,000 - $445,000
$3,019/mo
Price history
| Date | Event | Price |
|---|---|---|
| 7/30/2026 | Price change | $425,000-3.4%$160/sqft |
Source:  GPRMLS #22619083 Report a problem GPRMLS #22619083 Report a problem | ||
| 7/8/2026 | Listed for sale | $440,000+1.1%$166/sqft |
Source: GPRMLS #22619083 Report a problem | ||
| 6/23/2026 | Listing removed | $435,000$164/sqft |
Source: GPRMLS #22611947 Report a problem | ||
| 5/22/2026 | Price change | $435,000-0.9%$164/sqft |
Source: GPRMLS #22611947 Report a problem | ||
| 5/14/2026 | Price change | $439,000-0.7%$166/sqft |
Source: GPRMLS #22611947 Report a problem | ||
| 5/1/2026 | Listed for sale | $442,000-0.7%$167/sqft |
Source: GPRMLS #22611947 Report a problem | ||
| 4/30/2026 | Listing removed | $445,000$168/sqft |
Source: GPRMLS #22609406 Report a problem | ||
| 4/9/2026 | Price change | $445,000-1.1%$168/sqft |
Source: GPRMLS #22609406 Report a problem | ||
| 3/20/2026 | Listed for sale | $450,000$170/sqft |
Source: GPRMLS #22607320 Report a problem | ||
Public tax history
| Year | Property taxes | Tax assessment |
|---|---|---|
| 2025 | $8,407 -8.7% | $399,969 +0.4% |
| 2024 | $9,210 +382.1% | $398,321 +17.9% |
| 2023 | $1,910 +9.3% | $337,963 +382.8% |
| 2022 | $1,748 +342.9% | $70,000 |
| 2021 | $395 +937.5% | $70,000 +4327.6% |
| 2020 | $38 | $1,581 |
Find assessor info on the county website
Monthly payment
Est. payment
Payment breakdown
Explore the cost of this home by adjusting the details. Changes won't be saved.Climate risks
Neighborhood: 68046
Nearby schools
GreatSchools rating
- 6/10ASHBURY ELEMENTARY SCHOOLGrades: PK-6Distance: 0.7 mi
- 8/10Liberty Middle SchoolGrades: 7-8Distance: 1.8 mi
- 9/10Papillion-La Vista South High SchoolGrades: 9-12Distance: 1.1 mi
Schools provided by the listing agent
- Elementary: Ashbury
- Middle: Liberty
- High: Papillion-La Vista South
- District: Papillion-La Vista
Source: GPRMLS. This data may not be complete. We recommend contacting the local school district to confirm school assignments for this home.
- $411,0904 bd3 ba2.5k sqft11456 Sunburst Dr, Papillion, NE 68046Sold

- $350,0004 bd4 ba2.3k sqft11455 Stony Point Dr, Papillion, NE 68046Sold

- $395,9904 bd3 ba2k sqft11989 S 114th Ave, Papillion, NE 68046New Construction
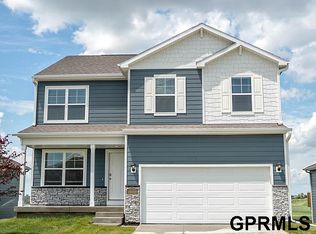
- $374,9903 bd2 ba1.4k sqft11985 S 114th Ave, Papillion, NE 68046New Construction

- $376,9903 bd2 ba1.6k sqft11460 Sunburst Dr, Papillion, NE 68046Sold
- $391,3004 bd4 ba1.9k sqft11459 Stony Point Dr, Papillion, NE 68046Off Market
- $364,9903 bd2 ba1.4k sqft11981 S 114th Ave, Papillion, NE 68046New Construction
- $468,0003 bd3 ba2.2k sqft12003 S 114th Ave, Papillion, NE 68046New Construction
A local agent can set up tours, give advice and negotiate with sellers.
A local lender can help you make sure your offer is ready when you are.
Similar homes
- $430,0003 bd3 ba3.1k sqft10817 S 111th St, Papillion, NE 68046For Sale

 MLS ID #22620795, Gina Tejral, Toast Real Estate. GPRMLS
 - $435,0004 bd3 ba2.4k sqft9806 Osprey Ln, Omaha, NE 68046For Sale
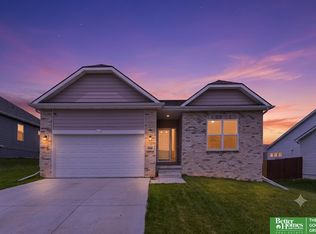 MLS ID #22618288, Jocelyn Sheldon, Better Homes and Gardens R.E.. GPRMLS
 - $463,9004 bd3 ba2.4k sqft12104 S 107th Ave, Papillion, NE 68046For Sale
 MLS ID #22619031, Tyler Vitosh, REMAX Concepts. GPRMLS
 - $510,0005 bd4 ba3.2k sqft11012 Superior Dr, Papillion, NE 68046For Sale
 MLS ID #22621849, Carissa Ostdiek, BHHS Ambassador Real Estate. GPRMLS
 - $500,0004 bd3 ba3.3k sqft12009 Windsor Dr, Papillion, NE 68046For SaleMLS ID #22617332, Chad Blythe, Nebraska Realty. GPRMLS
- $435,0004 bd3 ba3k sqft17029 Colleen Ln, Gretna, NE 68028For SaleMLS ID #22621894, Karen Jennings, BHHS Ambassador Real Estate. GPRMLS
- $480,0004 bd4 ba3.3k sqft10515 S 110th St, Papillion, NE 68046For SaleMLS ID #22616191, Monica Loveland, Nebraska Realty. GPRMLS
- $534,9004 bd4 ba3k sqft10218 Superior Dr, Papillion, NE 68046For SaleMLS ID #22620982, Ryan Hines, BHHS Ambassador Real Estate. GPRMLS
- $439,9004 bd4 ba2.8k sqft680 N 11th Cir, Springfield, NE 68059For SaleMLS ID #26-1448, Susan Noland - Hunter, Heartland Properties. SWIAR
- $459,9004 bd3 ba2.3k sqft8519 S 63rd St, Papillion, NE 68157For SaleMLS ID #22620824, AJ Johnson, CENTURY 21 Century Real Estate. GPRMLS
- $533,5004 bd3 ba3k sqft9716 Osprey Ln, Omaha, NE 68046For SaleMLS ID #22614951, Sue Kuhl, BHHS Ambassador Real Estate. GPRMLS
- $425,0004 bd3 ba2.3k sqft17675 Rose Lane Rd, Omaha, NE 68136For SaleMLS ID #22621673, Susan Jensen, Evolve Realty. GPRMLS
- from $366,9903 bd2 ba1.4k sqftHamilton Plan, Belterra, Papillion, NE 68046New ConstructionDR Horton
- $430,0005 bd3 ba2.8k sqft8502 S 169th St, Omaha, NE 68136For SaleMLS ID #22620886, Tiffany Johnson, BHHS Ambassador Real Estate. GPRMLS
- $450,0004 bd4 ba3k sqft17706 Rampart St, Omaha, NE 68136For SaleMLS ID #22620833, Michael Shekhtman, BHHS Ambassador Real Estate. GPRMLS
- $435,0004 bd3 ba2.2k sqft8008 S 200th St, Gretna, NE 68028For SaleMLS ID #22621352, Michael Maley, BHHS Ambassador Real Estate. GPRMLS
- $599,9005 bd4 ba3.2k sqft11511 Cooper St, Papillion, NE 68046For SaleMLS ID #22620950, Rachel Skradski Luhrs, BHHS Ambassador Real Estate. GPRMLS
- from $389,9903 bd2 ba1.4k sqftHamilton Plan, Schram 108, Papillion, NE 68046New ConstructionDR Horton
- $559,9004 bd3 ba2.8k sqft12359 Windsor Dr, Papillion, NE 68046New ConstructionMLS ID #22611735, Landon Hilderbrand, Better Homes and Gardens R.E.. GPRMLS
- $402,9904 bd3 ba2.1k sqft12911 S 67th St, Papillion, NE 68133New ConstructionDR Horton
