Welcome home to this beautifully maintained, 4-years-young walkout in Granite Lake! This spacious 4-bedroom, 4-bathroom home blends modern finishes with functional living. The main floor features luxury vinyl plank flooring, a dedicated office with double pocket doors, custom cabinetry, a huge custom hidden walk-in pantry, upgraded appliances with a gas range, and a spacious drop zone. The primary suite offers tray ceilings, his-and-her walk-in closets, and a tiled walk-in shower. The professionally finished walkout basement includes an expansive family room, full bath, and rough-in for a future wet bar. Enjoy the professionally landscaped yard, extended poured concrete patio, custom built-ins, WiFi thermostat, attic storage above the extended third-stall garage, and much more. Move-in ready!
For sale
$534,900
10218 Superior Dr, Papillion, NE 68046
4beds
3,010sqft
:
Get pre-qualified$3,773/mo
Single Family Residence
Built in 2021
10,018 Square Feet Lot
$530,700 Zestimate®
$178/sqft
$-- HOA
What's special
Custom built-insProfessionally landscaped yardWifi thermostatProfessionally finished walkout basementHis-and-her walk-in closetsExpansive family roomLuxury vinyl plank flooring
- 21 days |
- 920 |
- 44 |
Likely to sell faster than
Zillow last checked:
Listing updated:
Listed by:
Ryan Hines 402-630-8916,
BHHS Ambassador Real Estate,
Troy Benes 402-658-6522,
BHHS Ambassador Real Estate
Source: GPRMLS,MLS#: 22620982
Facts & features
Interior
Bedrooms & bathrooms
- Bedrooms: 4
- Bathrooms: 4
- Full bathrooms: 2
- 3/4 bathrooms: 1
- 1/2 bathrooms: 1
- Main level bathrooms: 1
Primary bedroom
- Features: Wall/Wall Carpeting, Ceiling Fan(s), Walk-In Closet(s)
- Level: Second
- Area: 218.88
- Dimensions: 15.2 x 14.4
Bedroom 2
- Features: Wall/Wall Carpeting, Walk-In Closet(s)
- Level: Second
- Area: 125.73
- Dimensions: 12.7 x 9.9
Bedroom 3
- Features: Wall/Wall Carpeting
- Level: Second
- Area: 133
- Dimensions: 13.3 x 10
Bedroom 4
- Features: Wall/Wall Carpeting, Walk-In Closet(s)
- Level: Second
- Area: 153.18
- Dimensions: 13.8 x 11.1
Primary bathroom
- Features: Double Sinks
Great room
- Features: Fireplace, 9'+ Ceiling, Luxury Vinyl Tile
- Level: Main
Kitchen
- Features: 9'+ Ceiling, Pantry, Luxury Vinyl Tile
- Level: Main
- Area: 154.29
- Dimensions: 13.9 x 11.1
Basement
- Area: 700
Office
- Features: Luxury Vinyl Tile
- Level: Main
- Area: 127.2
- Dimensions: 12 x 10.6
Heating
- Natural Gas, Forced Air
Cooling
- Central Air
Appliances
- Included: Range, Oven, Refrigerator, Dishwasher, Disposal, Microwave, Cooktop
- Laundry: Luxury Vinyl Tile
Features
- High Ceilings, Ceiling Fan(s), Pantry
- Flooring: Carpet, Other
- Basement: Walk-Out Access
- Number of fireplaces: 1
- Fireplace features: Direct-Vent Gas Fire
Interior area
- Total structure area: 3,010
- Total interior livable area: 3,010 sqft
- Finished area above ground: 2,310
- Finished area below ground: 700
Property
Parking
- Total spaces: 3
- Parking features: Garage - Attached
- Attached garage spaces: 3
Features
- Levels: Two
- Patio & porch: Deck
- Exterior features: Sprinkler System
- Fencing: None
Lot
- Size: 10,018 Square Feet
- Dimensions: 129.50 x 76.40
- Features: Up to 1/4 Acre., City Lot, Subdivided
Details
- Parcel number: 011603444
- Other equipment: Sump Pump
Construction
Type & style
- Home type: SingleFamily
- Property subtype: Single Family Residence
Materials
- Masonite
- Foundation: Concrete Perimeter
- Roof: Composition
Condition
- Not New and NOT a Model
- New construction: No
- Year built: 2021
Details
- Builder name: Sherwood Homes
Utilities & green energy
- Sewer: Public Sewer
- Water: Public
- Utilities for property: Cable Available, Electricity Available, Natural Gas Available, Water Available, Sewer Available, Phone Available
Community & HOA
Community
- Subdivision: Granite Lake
HOA
- Has HOA: Yes
- HOA name: Granite Lake
Location
- Region: Papillion
Financial & listing details
- Price per square foot: $178/sqft
- Tax assessed value: $520,079
- Annual tax amount: $4,869
- Date on market: 7/23/2026
- Listing terms: VA Loan,Conventional,Cash
- Ownership: Fee Simple
- Electric utility on property: Yes
Estimated market value
$530,700
$504,000 - $557,000
$3,264/mo
Price history
| Date | Event | Price |
|---|---|---|
| 7/23/2026 | Listed for sale | $534,900+14.1%$178/sqft |
Source:  GPRMLS #22620982 Report a problem GPRMLS #22620982 Report a problem | ||
| 3/9/2022 | Sold | $468,783$156/sqft |
Source: GPRMLS #22112737 Report a problem | ||
| 9/14/2021 | Pending sale | $468,783$156/sqft |
Source: GPRMLS #22112737 Report a problem | ||
| 6/22/2021 | Price change | $468,783+0.6%$156/sqft |
Source: GPRMLS #22112737 Report a problem | ||
| 6/10/2021 | Price change | $466,136+12.6%$155/sqft |
Source: GPRMLS #22112737 Report a problem | ||
| 11/13/2020 | Pending sale | $414,019$138/sqft |
Source: Ambassador Real Estate #22028152 Report a problem | ||
| 11/13/2020 | Listed for sale | $414,019$138/sqft |
Source: Ambassador Real Estate #22028152 Report a problem | ||
| 11/12/2020 | Pending sale | $414,019+557.7%$138/sqft |
Source: GPRMLS #22028152 Report a problem | ||
| 12/16/2019 | Listed for sale | $62,950$21/sqft |
Source: BHHS Ambassador Real Estate #21928974 Report a problem | ||
Public tax history
| Year | Property taxes | Tax assessment |
|---|---|---|
| 2025 | $9,739 +1.6% | $520,079 +7.3% |
| 2024 | $9,582 -11.8% | $484,627 +12% |
| 2023 | $10,862 +115.2% | $432,524 +125.1% |
| 2022 | $5,047 +200.6% | $192,131 |
| 2021 | $1,679 +60.8% | $192,131 +391.9% |
| 2020 | $1,044 +964.9% | $39,060 +974.8% |
| 2019 | $98 | $3,634 |
| 2018 | $98 | $3,634 |
Find assessor info on the county website
Monthly payment
Est. payment
Payment breakdown
Explore the cost of this home by adjusting the details. Changes won't be saved.Climate risks
Neighborhood: 68046
Nearby schools
GreatSchools rating
- 9/10PRAIRIE QUEEN ELEMENTARYGrades: PK-6Distance: 1.7 mi
- 8/10Liberty Middle SchoolGrades: 7-8Distance: 0.5 mi
- 7/10Papillion-La Vista Senior High SchoolGrades: 9-12Distance: 1.9 mi
Schools provided by the listing agent
- Elementary: Walnut Creek
- Middle: Papillion
- High: Papillion-La Vista
- District: Papillion-La Vista
Source: GPRMLS. This data may not be complete. We recommend contacting the local school district to confirm school assignments for this home.
- $588,5005 bd3 ba3.4k sqft10222 Superior Dr, Papillion, NE 68046Off Market
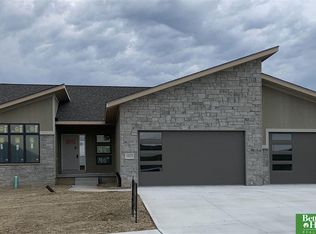
- $586,0004 bd3 ba3.1k sqft10214 Superior Dr, Papillion, NE 68046Off Market
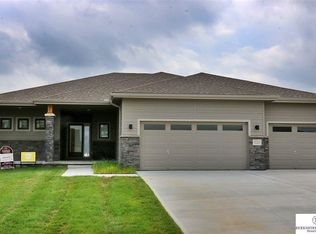
- $512,2004 bd3 ba2.7k sqft10226 Superior St, Papillion, NE 68046Off Market
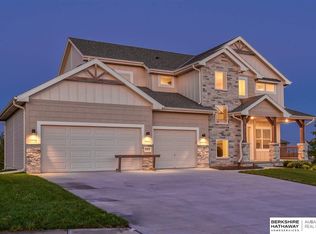
- $575,0005 bd4 ba3.3k sqft10215 Pintail Dr, Papillion, NE 68046For Sale

- $519,7004 bd3 ba2.7k sqft10226 Superior Dr, Papillion, NE 68046Off Market
- $561,3004 bd3 ba2.3k sqft10210 Superior Dr, Papillion, NE 68046Off Market
- $564,8003 bd2 ba1.9k sqft10215 Superior Dr, Papillion, NE 68046Off Market
- $548,9005 bd3 ba3.4k sqft10211 Pintail Dr, Papillion, NE 68046Off Market
A local agent can set up tours, give advice and negotiate with sellers.
A local lender can help you make sure your offer is ready when you are.
Similar homes
- $529,0004 bd3 ba3k sqft9716 Osprey Ln, Omaha, NE 68046For Sale

 MLS ID #22623103, Sue Kuhl, BHHS Ambassador Real Estate. GPRMLS
 - $510,0005 bd4 ba3.2k sqft11012 Superior Dr, Papillion, NE 68046For Sale
 MLS ID #22621849, Carissa Ostdiek, BHHS Ambassador Real Estate. GPRMLS
 - $532,5004 bd4 ba3.4k sqft1410 Hardwood Dr, Papillion, NE 68046For Sale
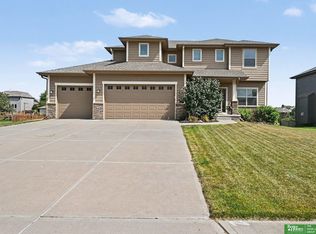 MLS ID #22622555, Silvia Poutre, Better Homes and Gardens R.E.. GPRMLS
 - $575,0005 bd4 ba3.3k sqft10215 Pintail Dr, Papillion, NE 68046For SaleMLS ID #22620270, Jack Harvey, Meraki Realty Group. GPRMLS
- $525,0004 bd3 ba2.5k sqft12615 Schirra St, Omaha, NE 68138For SaleMLS ID #22622538, Will Hagel, BHHS Ambassador Real Estate. GPRMLS
- $500,0004 bd3 ba3.3k sqft12009 Windsor Dr, Papillion, NE 68046For SaleMLS ID #22617332, Chad Blythe, Nebraska Realty. GPRMLS
- $579,9005 bd3 ba3.4k sqft12359 Lake Vista Dr, Papillion, NE 68046New ConstructionMLS ID #22622131, Nicole Hilderbrand, Better Homes and Gardens R.E.. GPRMLS
- $559,9004 bd3 ba2.8k sqft12359 Windsor Dr, Papillion, NE 68046New ConstructionMLS ID #22611735, Landon Hilderbrand, Better Homes and Gardens R.E.. GPRMLS
- $599,9005 bd4 ba3.2k sqft11511 Cooper St, Papillion, NE 68046For SaleMLS ID #22620950, Rachel Skradski Luhrs, BHHS Ambassador Real Estate. GPRMLS
- $604,9005 bd3 ba3.5k sqft12368 Windsor Dr, Papillion, NE 68046For SaleMLS ID #22621423, Landon Hilderbrand, Better Homes and Gardens R.E.. GPRMLS
- $463,9004 bd3 ba2.4k sqft12104 S 107th Ave, Papillion, NE 68046For SaleMLS ID #22619031, Tyler Vitosh, REMAX Concepts. GPRMLS
- $545,0004 bd3 ba3.3k sqft9504 S 179th St, Omaha, NE 68136For SaleMLS ID #22620872, Rachel Skradski Luhrs, BHHS Ambassador Real Estate. GPRMLS
- $590,1685 bd3 ba3k sqft12104 S 109th St, Papillion, NE 68046New ConstructionMLS ID #22610681, Doyle Ollis, Nebraska Realty. GPRMLS
- $485,0002 bd2 ba1.7k sqft12388 Horizon St, Papillion, NE 68046For SaleMLS ID #22616623, Tiffany Gray, NP Dodge RE Sales Inc 148Dodge. GPRMLS
- $589,9505 bd3 ba3.1k sqft12619 Carpenter St, Omaha, NE 68138For SaleMLS ID #22620692, Summer Hollingsworth, BHHS Ambassador Real Estate. GPRMLS
- $515,0004 bd4 ba3.5k sqft17305 Welch Cir, Omaha, NE 68135For SaleMLS ID #22622364, Scott Bergmann, Realty ONE Group Authentic. GPRMLS
- $525,0004 bd3 ba2.3k sqft18525 Patrick Ave, Elkhorn, NE 68022For SaleMLS ID #22622974, Brian Michael, Liberty Core Real Estate. GPRMLS
- $489,9005 bd3 ba2.3k sqft12638 Carpenter St, Omaha, NE 68138For SaleMLS ID #22615198, Rachel Skradski Luhrs, BHHS Ambassador Real Estate. GPRMLS
- $599,9005 bd3 ba2.9k sqft12606 Glenn St, Omaha, NE 68138New ConstructionGPRMLS
- $555,6005 bd3 ba3.1k sqft1720 S 177th Cir, Omaha, NE 68130For SaleMLS ID #22622609, Lyndel Spurgeon, BHHS Ambassador Real Estate. GPRMLS
