**Open House Sat 8/1 from 1-3pm!** Welcome home to this beautifully crafted, custom 5-bedroom, 4-bathroom, 3+ Car ranch offering the perfect blend of luxury and functionality. The open-concept main level boasts soaring ceilings, abundant natural light, and upscale finishes. A stunning kitchen features granite countertops, custom cabinetry, and a large island perfect for entertaining. Retreat to the spacious primary suite, complete with a spa-like bath, oversized walk-in closet, and convenient pass-through laundry room access.The fully finished lower level provides 2 bedrooms, a 3/4 bath, extra living space and a wet bar rough-in. Premium upgrades include EV-ready 220V service, hot tub-ready electrical, and professional landscaping. Enjoy walking trails to the lake, nearby parks, shopping, dining, and an easy commute to Offutt AFB. Schedule your tour today!
For sale
Price cut: $24K (7/30)
$575,000
10215 Pintail Dr, Papillion, NE 68046
5beds
3,300sqft
:
Get pre-qualified$4,064/mo
Single Family Residence
Built in 2023
0.3 Acres Lot
$572,900 Zestimate®
$174/sqft
$8/mo HOA
What's special
Professional landscapingFully finished lower levelExtra living spaceUpscale finishesWet bar rough-inStunning kitchenSpacious primary suite
- 19 days |
- 659 |
- 31 |
Zillow last checked:
Listing updated:
Listed by:
Jack Harvey 402-681-1716,
Meraki Realty Group,
Eric Carraher 402-312-3301,
Meraki Realty Group
Source: GPRMLS,MLS#: 22620270
Facts & features
Interior
Bedrooms & bathrooms
- Bedrooms: 5
- Bathrooms: 4
- Full bathrooms: 2
- 3/4 bathrooms: 1
- 1/2 bathrooms: 1
- Main level bathrooms: 3
Primary bedroom
- Level: Main
- Area: 195
- Dimensions: 13 x 15
Bedroom 2
- Level: Main
- Area: 122.1
- Dimensions: 11.1 x 11
Bedroom 3
- Level: Main
- Area: 125.4
- Dimensions: 11 x 11.4
Bedroom 4
- Level: Basement
- Area: 102.11
- Dimensions: 10.11 x 10.1
Bedroom 5
- Level: Basement
- Area: 139.08
- Dimensions: 12.2 x 11.4
Kitchen
- Level: Main
- Area: 149.34
- Dimensions: 11.4 x 13.1
Basement
- Area: 1416
Heating
- No Fuel, Forced Air
Cooling
- Central Air
Appliances
- Included: Range, Refrigerator, Dishwasher, Disposal
Features
- Basement: Finished
- Number of fireplaces: 1
Interior area
- Total structure area: 3,300
- Total interior livable area: 3,300 sqft
- Finished area above ground: 1,884
- Finished area below ground: 1,416
Property
Parking
- Total spaces: 4
- Parking features: Built-In, Garage
- Attached garage spaces: 4
Features
- Patio & porch: Porch, Covered Patio
- Has spa: Yes
- Spa features: Hot Tub/Spa
- Fencing: Full
Lot
- Size: 0.3 Acres
- Dimensions: 84.19 x 138.10 x 116.99 x 130.44
- Features: Over 1/4 up to 1/2 Acre
Details
- Parcel number: 011603448
Construction
Type & style
- Home type: SingleFamily
- Architectural style: Ranch
- Property subtype: Single Family Residence
Materials
- Foundation: Concrete Perimeter
Condition
- Not New and NOT a Model
- New construction: No
- Year built: 2023
Utilities & green energy
- Sewer: Public Sewer
- Water: Public
- Utilities for property: Electricity Available
Community & HOA
Community
- Subdivision: Granite Lake
HOA
- Has HOA: Yes
- HOA fee: $100 annually
- HOA name: Granite Lake
Location
- Region: Papillion
Financial & listing details
- Price per square foot: $174/sqft
- Tax assessed value: $468,498
- Annual tax amount: $8,773
- Date on market: 7/16/2026
- Listing terms: VA Loan,Conventional,Cash
- Ownership: Fee Simple
- Electric utility on property: Yes
Estimated market value
$572,900
$544,000 - $602,000
$3,648/mo
Price history
| Date | Event | Price |
|---|---|---|
| 7/30/2026 | Price change | $575,000-4%$174/sqft |
Source:  GPRMLS #22620270 Report a problem GPRMLS #22620270 Report a problem | ||
| 7/16/2026 | Listed for sale | $599,000-0.2%$182/sqft |
Source: GPRMLS #22620270 Report a problem | ||
| 7/15/2026 | Listing removed | $599,999$182/sqft |
Source: BHHS broker feed #22616876 Report a problem | ||
| 6/24/2026 | Price change | $599,999-4%$182/sqft |
Source: GPRMLS #22616876 Report a problem | ||
| 6/16/2026 | Price change | $625,000-2.3%$189/sqft |
Source: GPRMLS #22616876 Report a problem | ||
| 4/9/2026 | Listed for sale | $640,000+11%$194/sqft |
Source: GPRMLS #22609350 Report a problem | ||
| 1/27/2023 | Sold | $576,627+19.1%$175/sqft |
Source: GPRMLS #22128390 Report a problem | ||
| 12/6/2021 | Pending sale | $484,340$147/sqft |
Source: GPRMLS #22128390 Report a problem | ||
Public tax history
| Year | Property taxes | Tax assessment |
|---|---|---|
| 2025 | $8,773 -0.9% | $468,498 +7.7% |
| 2024 | $8,850 +19.4% | $434,942 +12.2% |
| 2023 | $7,415 +386.7% | $387,627 +568.3% |
| 2022 | $1,524 +56.5% | $58,000 |
| 2021 | $974 +1.5% | $58,000 +61.5% |
| 2020 | $960 +879% | $35,910 +888.2% |
| 2019 | $98 | $3,634 |
| 2018 | $98 | $3,634 |
Find assessor info on the county website
Monthly payment
Est. payment
Payment breakdown
Explore the cost of this home by adjusting the details. Changes won't be saved.Climate risks
Neighborhood: 68046
Nearby schools
GreatSchools rating
- 9/10PRAIRIE QUEEN ELEMENTARYGrades: PK-6Distance: 1.7 mi
- 8/10Liberty Middle SchoolGrades: 7-8Distance: 0.5 mi
- 7/10Papillion-La Vista Senior High SchoolGrades: 9-12Distance: 1.9 mi
Schools provided by the listing agent
- Elementary: Prairie Queen
- Middle: Liberty
- High: Papillion-La Vista
- District: Papillion-La Vista
Source: GPRMLS. This data may not be complete. We recommend contacting the local school district to confirm school assignments for this home.
- $549,5005 bd3 ba3.4k sqft10211 Pintail Dr, Papillion, NE 68046Off Market
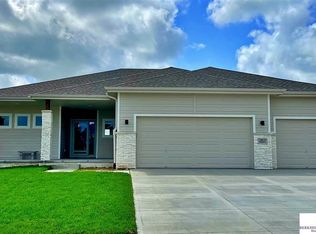
- $487,1074 bd4 ba2.5k sqft10219 Pintail Dr, Papillion, NE 68046Sold

- $589,0004 bd3 ba3.1k sqft10214 Superior Dr, Papillion, NE 68046Off Market
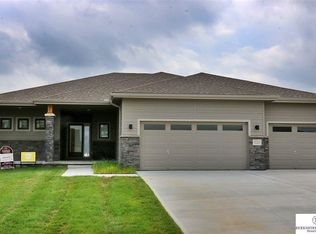
- $534,9004 bd4 ba3k sqft10218 Superior Dr, Papillion, NE 68046For Sale
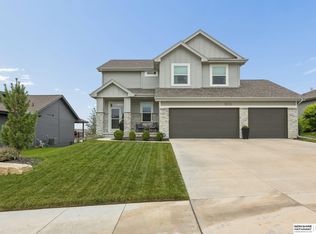
- $592,3005 bd3 ba3.4k sqft10222 Superior Dr, Papillion, NE 68046Off Market
- $573,5003 bd2 ba1.8k sqft10216 Pintail Dr, Papillion, NE 68046Off Market
- $506,2004 bd3 ba2.7k sqft10207 Pintail Dr, Papillion, NE 68046Off Market
- $564,7584 bd3 ba2.3k sqft10210 Superior Dr, Papillion, NE 68046Sold
A local agent can set up tours, give advice and negotiate with sellers.
A local lender can help you make sure your offer is ready when you are.
Similar homes
- $510,0005 bd4 ba3.2k sqft11012 Superior Dr, Papillion, NE 68046For Sale

 MLS ID #22621849, Carissa Ostdiek, BHHS Ambassador Real Estate. GPRMLS
 - $534,9004 bd4 ba3k sqft10218 Superior Dr, Papillion, NE 68046For SaleMLS ID #22620982, Ryan Hines, BHHS Ambassador Real Estate. GPRMLS
- $579,9005 bd3 ba3.4k sqft12359 Lake Vista Dr, Papillion, NE 68046New Construction
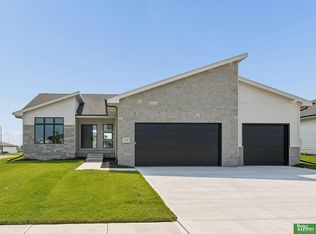 MLS ID #22622131, Nicole Hilderbrand, Better Homes and Gardens R.E.. GPRMLS
 - $533,5004 bd3 ba3k sqft9716 Osprey Ln, Omaha, NE 68046For Sale
 MLS ID #22614951, Sue Kuhl, BHHS Ambassador Real Estate. GPRMLS
 - $569,9005 bd4 ba3.8k sqft12411 Osprey Ln, Papillion, NE 68046For SaleMLS ID #22617800, Michelle Gustafson, BHHS Ambassador Real Estate. GPRMLS
- $599,9005 bd4 ba3.2k sqft11511 Cooper St, Papillion, NE 68046For SaleMLS ID #22620950, Rachel Skradski Luhrs, BHHS Ambassador Real Estate. GPRMLS
- $604,9005 bd3 ba3.5k sqft12368 Windsor Dr, Papillion, NE 68046For SaleMLS ID #22621423, Landon Hilderbrand, Better Homes and Gardens R.E.. GPRMLS
- $559,9004 bd3 ba2.8k sqft12359 Windsor Dr, Papillion, NE 68046New ConstructionMLS ID #22611735, Landon Hilderbrand, Better Homes and Gardens R.E.. GPRMLS
- $430,0003 bd3 ba3.1k sqft10817 S 111th St, Papillion, NE 68046For SaleMLS ID #22620795, Gina Tejral, Toast Real Estate. GPRMLS
- $589,9505 bd3 ba3.1k sqft12619 Carpenter St, Omaha, NE 68138For SaleMLS ID #22620692, Summer Hollingsworth, BHHS Ambassador Real Estate. GPRMLS
- $810,0006 bd5 ba4.1k sqft12357 Cooper St, Papillion, NE 68046For SaleMLS ID #22621482, Rusty Johnson, BHHS Ambassador Real Estate. GPRMLS
- $599,9005 bd3 ba2.9k sqft12606 Glenn St, Omaha, NE 68138New ConstructionGPRMLS
- $540,0006 bd4 ba3.6k sqft19821 Briar St, Gretna, NE 68028For SaleMLS ID #22622136, Mark Allgood, BHHS Ambassador Real Estate. GPRMLS
- $569,9005 bd4 ba3.7k sqft10509 S 176th St, Omaha, NE 68136For SaleMLS ID #22619409, Trina Ciochon, BHHS Ambassador Real Estate. GPRMLS
- $525,0004 bd3 ba2.5k sqft12615 Schirra St, Omaha, NE 68138For SaleMLS ID #22612652, Will Hagel, BHHS Ambassador Real Estate. GPRMLS
- $545,0004 bd3 ba3.3k sqft9504 S 179th St, Omaha, NE 68136For SaleMLS ID #22620872, Rachel Skradski Luhrs, BHHS Ambassador Real Estate. GPRMLS
- $799,9374 bd3 ba3.3k sqft10955 102nd St, Papillion, NE 68046New ConstructionMLS ID #22617937, Whitney Lichtenberg, Better Homes and Gardens R.E.. GPRMLS
- $463,9004 bd3 ba2.4k sqft12104 S 107th Ave, Papillion, NE 68046For SaleMLS ID #22619031, Tyler Vitosh, REMAX Concepts. GPRMLS
- $580,0005 bd3 ba3.1k sqft19266 Ruggles Cir, Elkhorn, NE 68022For SaleMLS ID #22621658, Nick Nun, BHHS Ambassador Real Estate. GPRMLS
- $560,0005 bd3 ba3k sqft10639 S 189th St, Omaha, NE 68136For SaleMLS ID #22616834, Candice Janulewicz, Realty ONE Group Sterling. GPRMLS
