Contract Pending, on market for back up offers only. Pre-inspected in Indian Creek Landings with 5 bedrooms, 3 bathrooms, and nearly 3,000 finished square feet. This Echelon Homes Philip Ranch plan offers 3 bedrooms on the main level, an open main-floor layout with 9’+ ceilings, and a finished lower level with 2 additional bedrooms, a spacious rec area, wet bar, and a flex room currently used as a home office. The main living area features a floor-to-ceiling fireplace with custom cabinetry, while the dining area includes custom bench seating. The kitchen offers European-style cabinetry, soft-close hardware, and quartz countertops. Outside, enjoy a fully fenced backyard, composite deck, covered patio space, and a cul-de-sac setting near neighborhood green space, walking trails, playground, and pond access. Quality exterior details include James Hardie fiber cement siding and natural stone veneer. A strong combination of space, finish, location, and peace of mind with a completed pre-l
For sale
$580,000
19266 Ruggles Cir, Elkhorn, NE 68022
5beds
3,185sqft
Single Family Residence
Built in 2018
9,496 Square Feet Lot
$569,700 Zestimate®
$182/sqft
$38/mo HOA
What's special
Fully fenced backyardCovered patio spaceWet barCul-de-sac settingNatural stone veneerSpacious rec areaComposite deck
- 59 days
- 780
- 65
Zillow last checked:
Listing updated:
Listed by:
Nick Nun 402-517-5827,
BHHS Ambassador Real Estate
Source: GPRMLS,MLS#: 22621658
Facts & features
Interior
Bedrooms & bathrooms
- Bedrooms: 5
- Bathrooms: 3
- Full bathrooms: 1
- 3/4 bathrooms: 2
- Main level bathrooms: 2
Primary bedroom
- Level: Main
- Area: 189.06
- Dimensions: 13.75 x 13.75
Bedroom 2
- Level: Main
- Area: 120.66
- Dimensions: 11.58 x 10.42
Bedroom 3
- Level: Main
- Area: 107.6
- Dimensions: 10.58 x 10.17
Bedroom 4
- Level: Basement
- Area: 172.92
- Dimensions: 13.83 x 12.5
Bedroom 5
- Level: Basement
- Area: 162.54
- Dimensions: 13.83 x 11.75
Primary bathroom
- Features: 3/4, Shower, Double Sinks
Kitchen
- Level: Main
- Area: 155.83
- Dimensions: 14.17 x 11
Living room
- Level: Main
- Area: 338.48
- Dimensions: 19.25 x 17.58
Basement
- Area: 1810
Office
- Level: Basement
- Area: 175
- Dimensions: 16.67 x 10.5
Heating
- Natural Gas, Forced Air
Cooling
- Central Air
Features
- Basement: Egress,Finished
- Number of fireplaces: 1
- Fireplace features: Gas Log
Interior area
- Total structure area: 3,185
- Total interior livable area: 3,185 sqft
- Finished area above ground: 1,810
- Finished area below ground: 1,375
Video & virtual tour
Property
Parking
- Total spaces: 3
- Parking features: Garage - Attached
- Attached garage spaces: 3
Features
- Patio & porch: Covered Deck, Covered Patio
- Exterior features: Sprinkler System
- Fencing: Full,Iron
Lot
- Size: 9,496 Square Feet
- Dimensions: 76' x 125'
- Features: Up to 1/4 Acre., City Lot, Cul-De-Sac, Subdivided, Public Sidewalk
Details
- Parcel number: 1414460004
Construction
Type & style
- Home type: SingleFamily
- Architectural style: Ranch
- Property subtype: Single Family Residence
Materials
- Cement Siding
- Foundation: Concrete Perimeter
- Roof: Composition
Condition
- Not New and NOT a Model
- New construction: No
- Year built: 2018
Details
- Builder name: Echelon Homes
Utilities & green energy
- Sewer: Public Sewer
- Water: Public
Community & HOA
Community
- Subdivision: Indian Creek Landings 2
HOA
- Has HOA: Yes
- HOA fee: $450 annually
Location
- Region: Elkhorn
Financial & listing details
- Price per square foot: $182/sqft
- Tax assessed value: $510,400
- Annual tax amount: $8,143
- Date on market: 8/3/2026
- Listing terms: VA Loan,FHA,Conventional,Cash
- Ownership: Fee Simple
Estimated market value
$569,700
$541,000 - $598,000
$3,385/mo
Price history
| Date | Event | Price |
|---|---|---|
| 8/3/2026 | Listed for sale | $580,000+22.9%$182/sqft |
Source:  GPRMLS #22621658 Report a problem GPRMLS #22621658 Report a problem | ||
| 4/2/2021 | Sold | $472,000-2.7%$148/sqft |
Source: GPRMLS #22029484 Report a problem | ||
| 3/15/2021 | Pending sale | $485,000$152/sqft |
Source: GPRMLS #22029484 Report a problem | ||
| 1/11/2021 | Price change | $485,000-1.4%$152/sqft |
Source: GPRMLS #22029484 Report a problem | ||
| 12/30/2020 | Price change | $492,000-1.6%$154/sqft |
Source: BHHS Ambassador Real Estate #22029484 Report a problem | ||
| 12/4/2020 | Listed for sale | $499,999+23.5%$157/sqft |
Source: BHHS Ambassador Real Estate #22029484 Report a problem | ||
| 7/2/2018 | Sold | $405,000+664.2%$127/sqft |
Source: GPRMLS #21806312 Report a problem | ||
| 10/26/2017 | Sold | $53,000$17/sqft |
Source: Public Record Report a problem | ||
Public tax history
| Year | Property taxes | Tax assessment |
|---|---|---|
| 2025 | $8,143 +13.8% | $510,400 +13.7% |
| 2024 | $7,156 -25.6% | $448,800 |
| 2023 | $9,623 +3.9% | $448,800 +15.1% |
| 2022 | $9,265 -2.2% | $389,800 |
| 2021 | $9,471 +11.1% | $389,800 +13.2% |
| 2020 | $8,522 -8.7% | $344,200 -8.1% |
| 2019 | $9,338 +1405.9% | $374,500 +1410.1% |
| 2018 | $620 | $24,800 |
Find assessor info on the county website
Monthly payment
Est. payment
Payment breakdown
Explore the cost of this home by adjusting the details. Changes won't be saved.Climate risks
Neighborhood: Elkhorn
Nearby schools
Schools provided by the listing agent
- Elementary: Hillrise
- Middle: Elkhorn
- High: Elkhorn
- District: Elkhorn
Source: GPRMLS. This data may not be complete. We recommend contacting the local school district to confirm school assignments for this home.
Similar homes
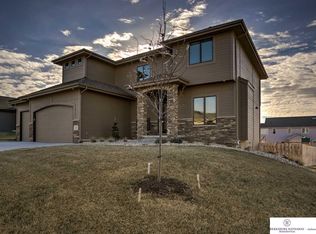
- $615,0005 bd3 ba3.8k sqft2920 N 185th Ave, Elkhorn, NE 68022For Sale

 MLS ID #22622687, Jessica Shipley, BHHS Ambassador Real Estate. GPRMLS
 - $550,0005 bd4 ba2.9k sqft2726 N 189th St, Elkhorn, NE 68022For Sale By Owner

- $660,0004 bd3 ba3k sqft18707 Spaulding St, Elkhorn, NE 68022For Sale
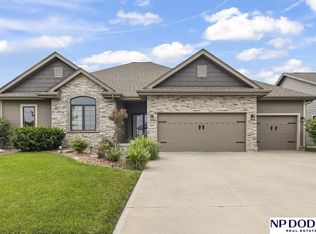 MLS ID #22623259, Lisa McGuire Kelly, NP Dodge RE Sales Inc 148Dodge. GPRMLS
 - $550,0005 bd3 ba2.9k sqft18501 Patrick Ave, Elkhorn, NE 68022For Sale
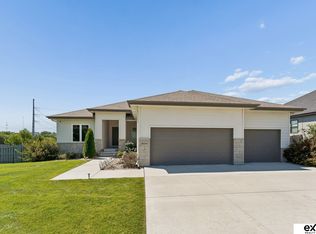 MLS ID #22617469, Tyler Bundy, eXp Realty LLC. GPRMLS
 - $510,0005 bd4 ba3.4k sqft2514 N 184th St, Elkhorn, NE 68022For SaleMLS ID #22621816, Sherri Burkle, BHHS Ambassador Real Estate. GPRMLS
- $524,0005 bd3 ba2.9k sqft5113 N 209th Ave, Elkhorn, NE 68022For SaleMLS ID #22626533, Ricky Newhouse, NextHome Signature Real Estate. GPRMLS
- $685,0005 bd3 ba3.1k sqft21060 Joseph St, Elkhorn, NE 68022For SaleMLS ID #22627701, Kori Krause, NP Dodge RE Sales Inc 148Dodge. GPRMLS
- $659,9996 bd5 ba3.7k sqft2419 N 187th Ave, Elkhorn, NE 68022For SaleMLS ID #22623330, Mitch Ragan, NextHome Signature Real Estate. GPRMLS
- $629,9005 bd3 ba3.5k sqft5701 N 195th St, Elkhorn, NE 68022New ConstructionMLS ID #22624620, Jamie Hilderbrand, Better Homes and Gardens R.E.. GPRMLS
- $576,3704 bd3 ba2.7k sqft5417 N 191st Ave, Elkhorn, NE 68022New ConstructionMLS ID #22611636, Grace Stanzel, BHHS Ambassador Real Estate. GPRMLS
- $553,0004 bd4 ba3.7k sqft18812 Jackson St, Elkhorn, NE 68022For SaleMLS ID #22615952, Connie Reddish, BHHS Ambassador Real Estate. GPRMLS
- $699,0005 bd3 ba3.5k sqft5411 N 205th St, Elkhorn, NE 68022For SaleMLS ID #22625914, Grace Stanzel, BHHS Ambassador Real Estate. GPRMLS
- $639,9006 bd3 ba3.4k sqft5708 N 195th St, Elkhorn, NE 68022New ConstructionMLS ID #22623457, Jamie Hilderbrand, Better Homes and Gardens R.E.. GPRMLS
- $574,9004 bd4 ba3.8k sqft1711 S 177th Cir, Omaha, NE 68130For SaleMLS ID #22627024, Mary Stull, HOME Real Estate. GPRMLS
- $617,0004 bd3 ba2.5k sqft6411 S 207th Avenue Cir, Elkhorn, NE 68022For SaleMLS ID #22626740, Chris Egan, BHHS Ambassador Real Estate. GPRMLS
- $470,0005 bd3 ba3k sqft21101 Butler Ave, Elkhorn, NE 68022For SaleMLS ID #22624047, AJ Kendall, NP Dodge RE Sales Inc Sarpy. GPRMLS
- $670,0005 bd3 ba3.4k sqft4509 N 213th St, Elkhorn, NE 68022New ConstructionMLS ID #22626499, Rachel Skradski Luhrs, BHHS Ambassador Real Estate. GPRMLS
- $719,9005 bd4 ba3.1k sqft1611 S 208th St, Elkhorn, NE 68022For SaleMLS ID #22625917, Michael Maley, BHHS Ambassador Real Estate. GPRMLS
- $569,9005 bd4 ba3.5k sqft7707 N 173rd St, Bennington, NE 68007For SaleMLS ID #22620476, Josh Briggs, BHHS Ambassador Real Estate. GPRMLS
- $539,3984 bd3 ba2.7k sqft6328 N 208th St, Elkhorn, NE 68022New ConstructionMLS ID #22608741, Trina Ciochon, BHHS Ambassador Real Estate. GPRMLS
