Nearly new with room to grow! This 2024-built Elkhorn two-story offers 5 bedrooms, 4 bathrooms, and over 3,000 sq ft., including a recently finished basement with a 5th bedroom, bath, and additional living space. The open-concept main level connects the kitchen and living areas, creating a great space for everyday living and entertaining. Upstairs, the spacious primary suite features a private bath and large walk-in closet. Outside, enjoy the professional landscaping, a privacy fenced .30-acre corner lot, patio and included playset. Located in Arbor View with nearby schools, neighborhood green space, playground and walking paths. Washer and dryer included. This nearly new home delivers the space and finished square footage without the wait of building new!
For sale
$465,000
21101 Butler Ave, Elkhorn, NE 68022
5beds
3,011sqft
Single Family Residence
Built in 2024
0.3 Acres Lot
$462,100 Zestimate®
$154/sqft
$6/mo HOA
What's special
Professional landscapingWasher and dryer includedSpacious primary suitePrivate bathLarge walk-in closetIncluded playset
- 15 days
- 1,046
- 77
Zillow last checked:
Listing updated:
Listed by:
AJ Kendall 402-305-3404,
NP Dodge RE Sales Inc Sarpy
Source: GPRMLS,MLS#: 22628397
Facts & features
Interior
Bedrooms & bathrooms
- Bedrooms: 5
- Bathrooms: 3
- Full bathrooms: 2
- 3/4 bathrooms: 1
- 1/2 bathrooms: 1
- Main level bathrooms: 1
Primary bedroom
- Level: Second
- Area: 218.96
- Dimensions: 13.6 x 16.1
Bedroom 2
- Level: Second
- Area: 123.22
- Dimensions: 12.2 x 10.1
Bedroom 3
- Level: Second
- Area: 147.98
- Dimensions: 9.8 x 15.1
Bedroom 4
- Level: Second
- Area: 122.5
- Dimensions: 9.8 x 12.5
Bedroom 5
- Level: Basement
- Area: 168.75
- Dimensions: 13.5 x 12.5
Primary bathroom
- Features: Full, Shower
Basement
- Area: 968
Heating
- Natural Gas, Forced Air
Cooling
- Central Air
Appliances
- Included: Range, Refrigerator, Washer, Dishwasher, Dryer, Disposal, Microwave
Features
- Two Story Entry, Pantry
- Flooring: Carpet, Luxury Vinyl, Plank
- Basement: Finished
- Number of fireplaces: 1
- Fireplace features: Electric
Interior area
- Total structure area: 3,011
- Total interior livable area: 3,011 sqft
- Finished area above ground: 2,249
- Finished area below ground: 762
Video & virtual tour
Property
Parking
- Total spaces: 2
- Parking features: Garage - Attached
- Attached garage spaces: 2
Features
- Levels: Two
- Patio & porch: Porch, Patio
- Exterior features: Sprinkler System
- Fencing: Wood,Privacy
Lot
- Size: 0.3 Acres
- Dimensions: 125.2 ft x 142.36 ft x 144.8 ft
- Features: Over 1/4 up to 1/2 Acre, Corner Lot
Details
- Parcel number: 0524452920
Construction
Type & style
- Home type: SingleFamily
- Architectural style: Contemporary
- Property subtype: Single Family Residence
Materials
- Stone, Vinyl Siding
- Foundation: Concrete Perimeter
- Roof: Composition
Condition
- Not New and NOT a Model
- New construction: No
- Year built: 2024
Utilities & green energy
- Sewer: Public Sewer
- Water: Public
- Utilities for property: Electricity Available, Natural Gas Available, Water Available, Sewer Available, Storm Sewer, Fiber Optic
Community & HOA
Community
- Subdivision: Arbor View
HOA
- Has HOA: Yes
- HOA fee: $75 annually
- HOA name: Arborview
Location
- Region: Elkhorn
Financial & listing details
- Price per square foot: $154/sqft
- Tax assessed value: $396,700
- Annual tax amount: $7,915
- Date on market: 10/1/2026
- Listing terms: VA Loan,FHA,Conventional,Cash
- Ownership: Fee Simple
- Electric utility on property: Yes
Estimated market value
$462,100
$439,000 - $485,000
$3,507/mo
Price history
| Date | Event | Price |
|---|---|---|
| 10/7/2026 | Listing removed | $3,495$1/sqft |
Source: Zillow Rentals Report a problem | ||
| 10/1/2026 | Listed for sale | $465,000-1.1%$154/sqft |
Source:  GPRMLS #22628397 Report a problem GPRMLS #22628397 Report a problem | ||
| 9/30/2026 | Price change | $3,495+11%$1/sqft |
Source: Zillow Rentals Report a problem | ||
| 9/29/2026 | Listing removed | $470,000$156/sqft |
Source: GPRMLS #22624047 Report a problem | ||
| 9/28/2026 | Listed for rent | $3,150$1/sqft |
Source: Zillow Rentals Report a problem | ||
| 9/10/2026 | Price change | $470,000-1.9%$156/sqft |
Source: GPRMLS #22624047 Report a problem | ||
| 8/21/2026 | Listed for sale | $479,000-3.2%$159/sqft |
Source: GPRMLS #22624047 Report a problem | ||
| 8/20/2026 | Listing removed | $495,000$164/sqft |
Source: GPRMLS #22622215 Report a problem | ||
| 8/12/2026 | Price change | $495,000-2%$164/sqft |
Source: GPRMLS #22622215 Report a problem | ||
| 8/4/2026 | Listed for sale | $504,900$168/sqft |
Source: GPRMLS #22622215 Report a problem | ||
| 8/4/2026 | Listing removed | $504,900$168/sqft |
Source: GPRMLS #22616142 Report a problem | ||
| 6/9/2026 | Listed for sale | $504,900$168/sqft |
Source: GPRMLS #22616142 Report a problem | ||
Public tax history
| Year | Property taxes | Tax assessment |
|---|---|---|
| 2025 | $7,916 +749% | $396,700 +764.3% |
| 2024 | $932 -6.7% | $45,900 +16.8% |
| 2023 | $1,000 -0.4% | $39,300 +8% |
| 2022 | $1,004 | $36,400 |
Find assessor info on the county website
Monthly payment
Est. payment
Payment breakdown
Explore the cost of this home by adjusting the details. Changes won't be saved.Climate risks
Neighborhood: Elkhorn
Nearby schools
Schools provided by the listing agent
- Elementary: Arbor View
- Middle: Elkhorn
- High: Elkhorn North
- District: Elkhorn
Source: GPRMLS. This data may not be complete. We recommend contacting the local school district to confirm school assignments for this home.
Similar homes
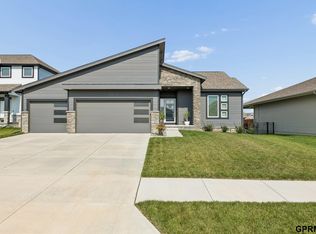
- $524,0005 bd3 ba2.9k sqft5113 N 209th Ave, Elkhorn, NE 68022For Sale
 MLS ID #22626533, Ricky Newhouse, NextHome Signature Real Estate. GPRMLS
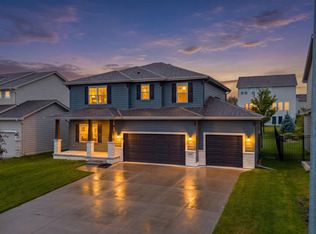
 - $469,0004 bd3 ba2.4k sqft4309 S 214th St, Elkhorn, NE 68022For Sale
 MLS ID #22628939, Diane Hughes, BHHS Ambassador Real Estate. GPRMLS
 - $430,0004 bd3 ba2.8k sqft5124 N 180th Ave, Elkhorn, NE 68022For Sale
 MLS ID #22626610, Drew Halvorson, BHHS Ambassador Real Estate. GPRMLS
 - $525,0005 bd3 ba3k sqft21151 Jessie Ave, Elkhorn, NE 68022New Construction
 MLS ID #22626179, Shelly Ragan, NextHome Signature Real Estate. GPRMLS
 - $450,1004 bd3 ba2.4k sqft5119 N 213th St, Elkhorn, NE 68022New ConstructionMLS ID #22625872, Scott Bergmann, Realty ONE Group Authentic. GPRMLS
- $510,0005 bd4 ba3.4k sqft2514 N 184th St, Elkhorn, NE 68022For SaleMLS ID #22621816, Sherri Burkle, BHHS Ambassador Real Estate. GPRMLS
- $555,0006 bd4 ba3.1k sqft21156 Hartman Ave, Elkhorn, NE 68022New ConstructionMLS ID #22626180, Shelly Ragan, NextHome Signature Real Estate. GPRMLS
- $550,0005 bd3 ba2.9k sqft18501 Patrick Ave, Elkhorn, NE 68022For SaleMLS ID #22617469, Tyler Bundy, eXp Realty LLC. GPRMLS
- $442,7504 bd3 ba2.4k sqft21214 Camden Ave, Elkhorn, NE 68022New ConstructionMLS ID #22603467, Scott Bergmann, Realty ONE Group Authentic. GPRMLS
- $670,0005 bd3 ba3.4k sqft4509 N 213th St, Elkhorn, NE 68022New ConstructionMLS ID #22626499, Rachel Skradski Luhrs, BHHS Ambassador Real Estate. GPRMLS
- $539,3984 bd3 ba2.7k sqft6328 N 208th St, Elkhorn, NE 68022New ConstructionMLS ID #22608741, Trina Ciochon, BHHS Ambassador Real Estate. GPRMLS
- $449,9005 bd4 ba3.4k sqft16452 Whitmore St, Bennington, NE 68007For SaleMLS ID #22628664, Jasmine Greenwaldt, BHHS Ambassador Real Estate. GPRMLS
- $639,9006 bd3 ba3.4k sqft19505 Allied St, Elkhorn, NE 68022New ConstructionMLS ID #22629331, Nicole Hilderbrand, Better Homes and Gardens R.E.. GPRMLS
- $655,0005 bd5 ba3.7k sqft20817 Hartman Ave, Elkhorn, NE 68022For SaleMLS ID #22627301, Emily Ware, Better Homes and Gardens R.E.. GPRMLS
- $600,0004 bd4 ba2.6k sqft5504 N 205th St, Elkhorn, NE 68022New ConstructionMLS ID #22625207, Steve Minino, Realty ONE Group Sterling. GPRMLS
- $599,9005 bd3 ba3.5k sqft5705 197th Ave, Elkhorn, NE 68022New ConstructionMLS ID #22626193, Shelly Ragan, NextHome Signature Real Estate. GPRMLS
- $644,9006 bd3 ba3.4k sqft5517 N 213th Ave, Elkhorn, NE 68022New ConstructionMLS ID #22624428, Jamie Hilderbrand, Better Homes and Gardens R.E.. GPRMLS
- $456,5004 bd3 ba2.8k sqft8059 N 173rd St, Bennington, NE 68007For SaleMLS ID #22624897, Jon Adams, BHHS Ambassador Real Estate. GPRMLS
- $424,0005 bd4 ba3k sqft7906 N 173rd Terrace Cir, Bennington, NE 68007For SaleMLS ID #22625646, Niki Bermel, Better Homes and Gardens R.E.. GPRMLS
- $659,9005 bd3 ba3.5k sqft5432 213th St, Elkhorn, NE 68022New ConstructionMLS ID #22617248, Nicole Hilderbrand, Better Homes and Gardens R.E.. GPRMLS
