Model Home **FOR SALE**OPEN HOUSE EVERY SAT-SUN 12-2pm**This new beautiful home by THI Builders includes 4 bed, 3 bath and combines high-quality craftsmanship with a layout designed for today’s lifestyle—all located in the highly desirable Elkhorn School District. Built with durability in mind, this home features 2x6 construction and concrete siding for long-term value & efficiency. Step inside to an open, functional floor plan that flows effortlessly including spacious kitchen, Walk-in pantry and SS appliances. Refrigerator included! The primary bedroom flows into the bath, large walk in closet and laundry making every day life more organized. The finished basement is a true highlight, complete w/ a wet bar and a large fireplace—perfect for hosting, relaxing, or game day gatherings. With thoughtful design, solid construction, and a location buyers love, this home offers the perfect balance of comfort, style, and quality.
New construction
$539,398
6328 N 208th St, Elkhorn, NE 68022
4beds
2,745sqft
Single Family Residence
Built in 2026
0.25 Acres Lot
$538,600 Zestimate®
$197/sqft
$-- HOA
What's special
Finished basementWet barRefrigerator includedOpen functional floor planSpacious kitchenLarge fireplaceLarge walk in closet
- 199 days
- 261
- 19
Zillow last checked:
Listing updated:
Listed by:
Trina Ciochon 402-202-1319,
BHHS Ambassador Real Estate
Source: GPRMLS,MLS#: 22608741
Facts & features
Interior
Bedrooms & bathrooms
- Bedrooms: 4
- Bathrooms: 3
- Full bathrooms: 2
- 3/4 bathrooms: 1
- Main level bathrooms: 2
Primary bedroom
- Level: Main
Bedroom 2
- Level: Main
Bedroom 3
- Level: Main
Bedroom 4
- Level: Basement
Primary bathroom
- Features: 3/4
Basement
- Area: 1066
Heating
- Natural Gas, Forced Air
Cooling
- Central Air
Features
- Basement: Full,Finished
- Number of fireplaces: 2
Interior area
- Total structure area: 2,745
- Total interior livable area: 2,745 sqft
- Finished area above ground: 1,679
- Finished area below ground: 1,066
Property
Parking
- Total spaces: 3
- Parking features: Attached
- Attached garage spaces: 3
Features
- Patio & porch: Porch, Covered Patio
- Exterior features: Sprinkler System
- Fencing: None
Lot
- Size: 0.25 Acres
- Dimensions: 117.5 x 85 x 130 x 72.5 x 17.60
- Features: Up to 1/4 Acre.
Details
- Parcel number: 0524850216
Construction
Type & style
- Home type: SingleFamily
- Architectural style: Ranch
- Property subtype: Single Family Residence
Materials
- Foundation: Concrete Perimeter
Condition
- New Construction
- New construction: Yes
- Year built: 2026
Details
- Builder name: THI Builders
Utilities & green energy
- Sewer: Public Sewer
- Water: Public
Community & HOA
Community
- Subdivision: Arcadia Ridge
HOA
- Has HOA: Yes
Location
- Region: Elkhorn
Financial & listing details
- Price per square foot: $197/sqft
- Annual tax amount: $1,005
- Date on market: 4/2/2026
- Listing terms: VA Loan,FHA,Conventional,Cash
- Ownership: Fee Simple
Estimated market value
$538,600
$512,000 - $566,000
$3,253/mo
Price history
| Date | Event | Price |
|---|---|---|
| 4/2/2026 | Listed for sale | $539,398$197/sqft |
Source:  GPRMLS #22608741 Report a problem GPRMLS #22608741 Report a problem | ||
Public tax history
Tax history is unavailable.
Monthly payment
Est. payment
Payment breakdown
Explore the cost of this home by adjusting the details. Changes won't be saved.Climate risks
Neighborhood: Elkhorn
Nearby schools
Schools provided by the listing agent
- Elementary: Stone Pointe
- Middle: Elkhorn North Ridge
- High: Elkhorn
- District: Elkhorn
Source: GPRMLS. This data may not be complete. We recommend contacting the local school district to confirm school assignments for this home.

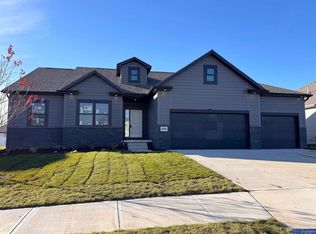
Similar homes
- $558,9083 bd3 ba2.7k sqft6201 N 207th St, Elkhorn, NE 68022New Construction
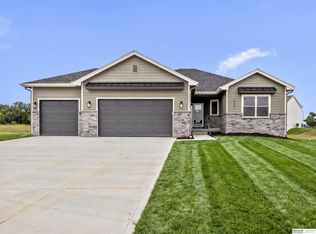
 MLS ID #22627430, Teri Avard, BHHS Ambassador Real Estate. GPRMLS
 - $570,0005 bd3 ba2.7k sqft20810 Vernon Ave, Elkhorn, NE 68022New Construction
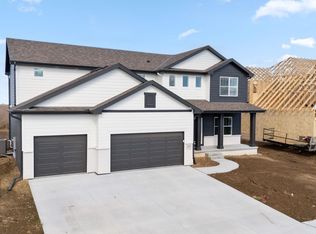 MLS ID #22624169, Lindsay Hollingsworth, BHHS Ambassador Real Estate. GPRMLS
 - $525,0005 bd3 ba3k sqft21151 Jessie Ave, Elkhorn, NE 68022New Construction
 MLS ID #22626179, Shelly Ragan, NextHome Signature Real Estate. GPRMLS
 - $616,1485 bd3 ba3.2k sqft6202 N 209th St, Elkhorn, NE 68022New Construction
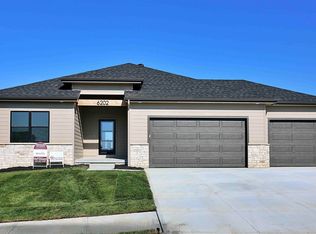 MLS ID #22625552, Joel Johnson, BHHS Ambassador Real Estate. GPRMLS
 - $509,9006 bd3 ba3k sqft21109 Jessie Ave, Elkhorn, NE 68022New ConstructionMLS ID #22626189, Shelly Ragan, NextHome Signature Real Estate. GPRMLS
- $555,0006 bd4 ba3.1k sqft21156 Hartman Ave, Elkhorn, NE 68022New ConstructionMLS ID #22626180, Shelly Ragan, NextHome Signature Real Estate. GPRMLS
- $465,0005 bd3 ba3k sqft21101 Butler Ave, Elkhorn, NE 68022For SaleMLS ID #22628397, AJ Kendall, NP Dodge RE Sales Inc Sarpy. GPRMLS
- $576,3704 bd3 ba2.7k sqft5417 N 191st Ave, Elkhorn, NE 68022New ConstructionMLS ID #22611636, Grace Stanzel, BHHS Ambassador Real Estate. GPRMLS
- $599,9005 bd3 ba3.5k sqft5705 197th Ave, Elkhorn, NE 68022New ConstructionMLS ID #22626193, Shelly Ragan, NextHome Signature Real Estate. GPRMLS
- $469,0004 bd3 ba2.4k sqft4309 S 214th St, Elkhorn, NE 68022For SaleMLS ID #22628939, Diane Hughes, BHHS Ambassador Real Estate. GPRMLS
- $510,0005 bd4 ba3.4k sqft2514 N 184th St, Elkhorn, NE 68022For SaleMLS ID #22621816, Sherri Burkle, BHHS Ambassador Real Estate. GPRMLS
- $585,0004 bd3 ba2.5k sqft6411 S 207th Avenue Cir, Elkhorn, NE 68022For SaleMLS ID #22626740, Chris Egan, BHHS Ambassador Real Estate. GPRMLS
- $639,9006 bd3 ba3.4k sqft5708 N 195th St, Elkhorn, NE 68022New ConstructionMLS ID #22623457, Jamie Hilderbrand, Better Homes and Gardens R.E.. GPRMLS
- $531,5553 bd3 ba2.7k sqft6307 S 208th Ave, Elkhorn, NE 68022New ConstructionMLS ID #22621943, Teresa Elliott, NextHome Signature Real Estate. GPRMLS
- $644,9006 bd3 ba3.4k sqft5517 N 213th Ave, Elkhorn, NE 68022New ConstructionMLS ID #22624428, Jamie Hilderbrand, Better Homes and Gardens R.E.. GPRMLS
- $665,0005 bd3 ba3.4k sqft5632 N 213th St, Elkhorn, NE 68022New ConstructionMLS ID #22616381, Shelli Klemke, BHHS Ambassador Real Estate. GPRMLS
- $670,0005 bd3 ba3.4k sqft4509 N 213th St, Elkhorn, NE 68022New ConstructionMLS ID #22626499, Rachel Skradski Luhrs, BHHS Ambassador Real Estate. GPRMLS
- $570,0005 bd4 ba3.3k sqft8001 N 166th St, Bennington, NE 68007For SaleMLS ID #22628686, Emily Brown, BHHS Ambassador Real Estate. GPRMLS
- $499,0003 bd3 ba3k sqft6025 N Hws Cleveland Blvd, Omaha, NE 68116For SaleMLS ID #22626360, Shannon Leisey, BHHS Ambassador Real Estate. GPRMLS
- $539,0004 bd3 ba2.5k sqft11003 N 159th Ave, Bennington, NE 68007New ConstructionMLS ID #22627702, Jim Kristl, Nebraska Realty. GPRMLS
