Introducing The Gibbon plan by THI Builders. This fantastic open-concept floorplan features 3 Beds, 3 Baths and a roomy 3 car garage. You’ll find many distinguished upgrades and finishes that set this home apart. Beautiful LVP flooring throughout the main living spaces. Spacious room sizes and stunning great room with linear fireplace. Exceptional kitchen with quartz counters, center island, stainless steel appliances, tiled backsplash, and large walk-in pantry. The primary suite features a spacious walk-in closet, double sinks and tiled shower. There is a 2nd bedroom on the main level and full bath. Wonderful space for entertaining in the lower level with large rec room, 3rd bedroom and additional full bath. Massive storage space. Oversized patio off the dining area overlooking the flat backyard. Enjoy true low-maintenance living w/ lawn care & snow removal included. This home is located within walking distance to dining, shopping, entertainment, parks, trails, and more. Welcome Home!
New construction
$531,075
6307 S 208th Ave, Elkhorn, NE 68022
3beds
2,702sqft
:
Get pre-qualified$3,951/mo
Villa/Patio Home
Built in 2026
0.28 Acres Lot
$530,200 Zestimate®
$197/sqft
$150/mo HOA
What's special
Flat backyardOpen-concept floorplanMassive storage spaceDouble sinksTiled showerDistinguished upgrades and finishesStainless steel appliances
- 167 days |
- 114 |
- 4 |
Zillow last checked:
Listing updated:
Listed by:
Teresa Elliott 402-690-1573,
NextHome Signature Real Estate
Source: GPRMLS,MLS#: 22603734
Facts & features
Interior
Bedrooms & bathrooms
- Bedrooms: 3
- Bathrooms: 3
- Full bathrooms: 2
- 3/4 bathrooms: 1
- Main level bathrooms: 2
Primary bedroom
- Level: Main
- Area: 232.56
- Dimensions: 17.1 x 13.6
Bedroom 2
- Level: Main
- Area: 126.88
- Dimensions: 10.4 x 12.2
Bedroom 3
- Level: Basement
- Area: 166.32
- Dimensions: 13.2 x 12.6
Primary bathroom
- Features: 3/4, Shower, Double Sinks
Great room
- Level: Main
Kitchen
- Level: Main
- Area: 203.68
- Dimensions: 13.4 x 15.2
Basement
- Area: 1530
Heating
- Natural Gas, Forced Air
Cooling
- Central Air
Appliances
- Included: Range, Refrigerator, Dishwasher, Disposal, Microwave
Features
- Flooring: Carpet, Luxury Vinyl, Plank
- Basement: Egress,Finished
- Number of fireplaces: 1
- Fireplace features: Electric
Interior area
- Total structure area: 2,702
- Total interior livable area: 2,702 sqft
- Finished area above ground: 1,660
- Finished area below ground: 1,042
Property
Parking
- Total spaces: 3
- Parking features: Attached
- Attached garage spaces: 3
Features
- Patio & porch: Porch, Patio
- Exterior features: Sprinkler System
- Fencing: None
Lot
- Size: 0.28 Acres
- Dimensions: 155.74 x 105.83 x 146.7 x 40.09
- Features: Over 1/4 up to 1/2 Acre
Details
- Parcel number: 0900560114
Construction
Type & style
- Home type: SingleFamily
- Architectural style: Ranch
- Property subtype: Villa/Patio Home
Materials
- Foundation: Concrete Perimeter
- Roof: Composition
Condition
- Under Construction
- New construction: Yes
- Year built: 2026
Details
- Builder name: THI Builders
Utilities & green energy
- Sewer: Public Sewer
- Water: Public
Community & HOA
Community
- Subdivision: Coventry Ridge Villas
HOA
- Has HOA: Yes
- Services included: Maintenance Grounds, Snow Removal
- HOA fee: $150 monthly
Location
- Region: Elkhorn
Financial & listing details
- Price per square foot: $197/sqft
- Tax assessed value: $24,300
- Annual tax amount: $524
- Date on market: 2/9/2026
- Listing terms: VA Loan,FHA,Conventional,Cash
- Ownership: Fee Simple
Estimated market value
$530,200
$504,000 - $557,000
$3,015/mo
Price history
| Date | Event | Price |
|---|---|---|
| 2/9/2026 | Price change | $531,075+612.4%$197/sqft |
Source:  GPRMLS #22603734 Report a problem GPRMLS #22603734 Report a problem | ||
| 9/18/2025 | Price change | $74,550+3.5%$28/sqft |
Source: GPRMLS #22427845 Report a problem | ||
| 8/7/2025 | Price change | $72,000+7.5%$27/sqft |
Source: GPRMLS #22427845 Report a problem | ||
| 10/31/2024 | Price change | $67,000-4.3%$25/sqft |
Source: GPRMLS #22427845 Report a problem | ||
| 9/22/2023 | Listed for sale | $70,000+16.7%$26/sqft |
Source: GPRMLS #22322126 Report a problem | ||
| 12/1/2021 | Sold | $60,000-7.7%$22/sqft |
Source: GPRMLS #22025693 Report a problem | ||
| 5/13/2021 | Pending sale | $65,000$24/sqft |
Source: GPRMLS #22025693 Report a problem | ||
| 5/8/2021 | Price change | $65,000+3.2%$24/sqft |
Source: GPRMLS #22025693 Report a problem | ||
| 1/18/2021 | Pending sale | $63,000$23/sqft |
Source: GPRMLS #22025693 Report a problem | ||
| 10/19/2020 | Listed for sale | $63,000+23.4%$23/sqft |
Source: GPRMLS #22025693 Report a problem | ||
| 10/8/2020 | Sold | $51,046$19/sqft |
Source: GPRMLS #22015299 Report a problem | ||
Public tax history
| Year | Property taxes | Tax assessment |
|---|---|---|
| 2025 | $524 -58.4% | $24,300 -55% |
| 2024 | $1,261 +20.3% | $54,000 +40.3% |
| 2023 | $1,048 +587.5% | $38,500 +626.4% |
| 2022 | $152 +1% | $5,300 |
| 2021 | $151 -0.4% | $5,300 |
| 2020 | $151 +0.5% | $5,300 |
| 2019 | $151 +0.6% | $5,300 |
| 2018 | $150 | $5,300 |
Find assessor info on the county website
Monthly payment
Est. payment
Payment breakdown
Explore the cost of this home by adjusting the details. Changes won't be saved.Climate risks
Neighborhood: Elkhorn
Nearby schools
GreatSchools rating
- 8/10FALLING WATERS ELEMENTARY SCHOOLGrades: PK-5Distance: 0.8 mi
- 7/10Gretna Middle SchoolGrades: 6-8Distance: 4.3 mi
- NAGretna East High SchoolGrades: 9-11Distance: 3.5 mi
Schools provided by the listing agent
- Elementary: Falling Waters
- Middle: Gretna
- High: Gretna East
- District: Gretna
Source: GPRMLS. This data may not be complete. We recommend contacting the local school district to confirm school assignments for this home.
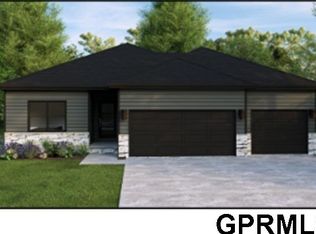
- $517,2504 bd3 ba2.6k sqft6313 S 208th Ave, Elkhorn, NE 68022New Construction
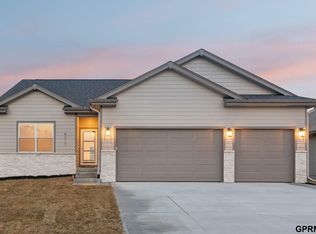
- $480,8244 bd3 ba2.1k sqft6317 S 208th Ave, Elkhorn, NE 68022Sold
- $517,4003 bd3 ba3k sqft20915 Jefferson St, Elkhorn, NE 68022Off Market

- $502,3004 bd3 ba2.4k sqft6707 S 209th St, Gretna, NE 68028Off Market

- $514,3004 bd3 ba2.8k sqft6619 S 209th Street, Omaha, NE 68022Off Market
- $74,5507,840.8 Square Feet6306 S 208th Ave, Elkhorn, NE 68022Lot/Land
- $74,5509,583.2 Square Feet6302 S 208th Ave, Elkhorn, NE 68022Lot/Land
- $74,5506,969.6 Square Feet6310 S 208th Ave, Valley, NE 68022Lot/Land
A local agent can set up tours, give advice and negotiate with sellers.
Similar homes
- $517,2504 bd3 ba2.6k sqft6313 S 208th Ave, Elkhorn, NE 68022New Construction
 MLS ID #22603569, Teresa Elliott, NextHome Signature Real Estate. GPRMLS
 - $544,9004 bd3 ba2.2k sqft10416 S 191st St, Omaha, NE 68022New Construction
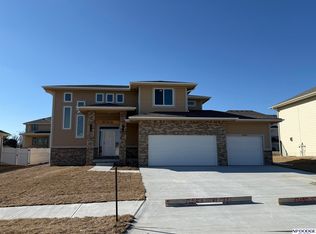 MLS ID #22616446, Robert Quartoroli, NP Dodge RE Sales Inc 148Dodge. GPRMLS
 - from $509,5004 bd4 ba2.2k sqftHighland Plan, Daybreak Springs, Elkhorn, NE 68022New Construction
 Regency Homes
 - $565,0005 bd3 ba3.1k sqft21155 Hartman Ave, Elkhorn, NE 68022For Sale
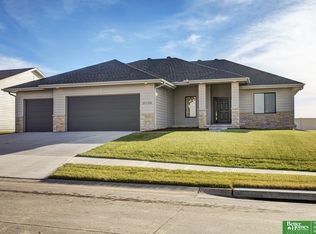 MLS ID #22612413, Megan Sgourakis, Better Homes and Gardens R.E.. GPRMLS
 - $524,9004 bd3 ba3.5k sqft10209 S 180 Avenue Cir, Omaha, NE 68136New ConstructionMLS ID #22606567, Teresa Elliott, NextHome Signature Real Estate. GPRMLS
- from $509,5004 bd4 ba2.2k sqftHighland Plan, Falling Waters, Omaha, NE 68135New ConstructionRegency Homes
- from $464,9003 bd3 ba1.8k sqftGlenview Plan, Coventry Wood, Elkhorn, NE 68022New ConstructionThe Home Company
- from $508,3003 bd2 ba1.8k sqftPeyton Plan, Falling Waters, Omaha, NE 68135New ConstructionRegency Homes
- from $545,7004 bd4 ba2.6k sqftNorthbrook Plan, Daybreak Springs, Elkhorn, NE 68022New ConstructionRegency Homes
- $468,5004 bd3 ba2.1k sqft5512 N 190th Ave, Elkhorn, NE 68022New ConstructionMLS ID #22608339, Tasha Moss, Real Broker NE, LLC. GPRMLS
- from $545,7004 bd4 ba2.6k sqftNorthbrook Plan, Calarosa East, Elkhorn, NE 68022New ConstructionRegency Homes
- $503,0005 bd4 ba3k sqft9505 S 183rd Ave, Omaha, NE 68136New ConstructionMLS ID #22616722, Jill Marie Bartling, BHHS Ambassador Real Estate. GPRMLS
- $601,0704 bd3 ba2.5k sqft10812 S 219th Ave, Gretna, NE 68028New ConstructionMLS ID #22603968, Carolina Hogan, Regency Homes. GPRMLS
- $455,5704 bd3 ba2.4k sqft18468 Camp St, Omaha, NE 68136New ConstructionMLS ID #22618468, Jill Marie Bartling, BHHS Ambassador Real Estate. GPRMLS
- $585,0005 bd3 ba3k sqft11005 217th St, Gretna, NE 68028New ConstructionMLS ID #22609610, Aaron Bloemer, Coldwell Banker NHS RE. GPRMLS
- $780,0004 bd5 ba3.5k sqft21019 E St, Elkhorn, NE 68022New ConstructionMLS ID #22601705, Cara Crawford, Better Homes and Gardens R.E.. GPRMLS
- from $508,3003 bd2 ba1.8k sqftPeyton Plan, Calarosa East, Elkhorn, NE 68022New ConstructionRegency Homes
- from $508,3003 bd2 ba1.8k sqftPeyton Plan, Daybreak Springs, Elkhorn, NE 68022New ConstructionRegency Homes
- $727,0005 bd4 ba3.7k sqft5514 N 212th St, Elkhorn, NE 68022New ConstructionMLS ID #22620878, Shelli Klemke, BHHS Ambassador Real Estate. GPRMLS
- $670,0005 bd3 ba3.4k sqft4509 N 213th St, Elkhorn, NE 68022New ConstructionMLS ID #22619359, Rachel Skradski Luhrs, BHHS Ambassador Real Estate. GPRMLS
