Welcome to the Chambers 2 by THI Builders—an absolutely charming villa in Coventry Ridge w/ a floor plan & finishes that leave a lasting impression. A spacious entry welcomes you into an open-concept living, kitchen, and dining area, highlighted by beautiful LVT flooring throughout. The great room features a striking floor-to-ceiling stone fireplace and 9’ ceilings, creating a warm and inviting space. The kitchen shines with quartz countertops, ample cabinetry, and a walk-in pantry—perfect for everyday living & entertaining. The primary suite is a relaxing retreat w/ generous closet space, a tiled shower, and dbl sinks. The lower level offers a large rec room plus 2 additional bedrooms or flexible office space. Step outside and unwind on the covered patio overlooking a spacious backyard. Enjoy true low-maintenance living w/ lawn care & snow removal included. This home is located within walking distance to dining, shopping, entertainment, parks, trails, and so much more still to come!
New construction
$517,250
6313 S 208th Ave, Elkhorn, NE 68022
4beds
2,616sqft
:
Get pre-qualified$3,852/mo
Villa/Patio Home
Built in 2026
8,276 Square Feet Lot
$516,400 Zestimate®
$198/sqft
$150/mo HOA
What's special
Covered patioSpacious backyardSpacious entryLarge rec roomFlexible office spaceGenerous closet spaceAmple cabinetry
- 170 days |
- 131 |
- 3 |
Zillow last checked:
Listing updated:
Listed by:
Teresa Elliott 402-690-1573,
NextHome Signature Real Estate
Source: GPRMLS,MLS#: 22603569
Facts & features
Interior
Bedrooms & bathrooms
- Bedrooms: 4
- Bathrooms: 3
- Full bathrooms: 1
- 3/4 bathrooms: 2
- Main level bathrooms: 2
Primary bedroom
- Level: Main
- Area: 190.32
- Dimensions: 15.6 x 12.2
Bedroom 2
- Level: Main
- Area: 100
- Dimensions: 10 x 10
Bedroom 3
- Level: Basement
- Area: 99.36
- Dimensions: 9.2 x 10.8
Bedroom 4
- Level: Basement
- Area: 166.1
- Dimensions: 15.1 x 11
Primary bathroom
- Features: 3/4, Shower, Double Sinks
Great room
- Level: Main
Kitchen
- Level: Main
- Area: 150.06
- Dimensions: 12.2 x 12.3
Basement
- Area: 1509
Office
- Level: Basement
- Area: 99.36
- Dimensions: 9.2 x 10.8
Heating
- Natural Gas, Forced Air
Cooling
- Central Air
Appliances
- Included: Range, Refrigerator, Dishwasher, Disposal, Microwave
Features
- High Ceilings, Ceiling Fan(s)
- Flooring: Carpet, Luxury Vinyl
- Basement: Egress,Finished
- Number of fireplaces: 1
- Fireplace features: Electric
Interior area
- Total structure area: 2,616
- Total interior livable area: 2,616 sqft
- Finished area above ground: 1,638
- Finished area below ground: 978
Property
Parking
- Total spaces: 3
- Parking features: Attached, Garage Door Opener
- Attached garage spaces: 3
Features
- Patio & porch: Porch, Covered Patio
- Fencing: None
Lot
- Size: 8,276 Square Feet
- Dimensions: 146.7 x 62.67 x 130 x 28.56 x 31.46
- Features: Up to 1/4 Acre.
Details
- Parcel number: 0900560116
Construction
Type & style
- Home type: SingleFamily
- Architectural style: Ranch
- Property subtype: Villa/Patio Home
Materials
- Foundation: Concrete Perimeter
- Roof: Composition
Condition
- Under Construction
- New construction: Yes
- Year built: 2026
Details
- Builder name: THI Builders
Utilities & green energy
- Sewer: Public Sewer
- Water: Public
Community & HOA
Community
- Subdivision: Coventry Ridge Villas
HOA
- Has HOA: Yes
- Services included: Maintenance Grounds, Snow Removal
- HOA fee: $150 monthly
Location
- Region: Elkhorn
Financial & listing details
- Price per square foot: $198/sqft
- Tax assessed value: $24,300
- Annual tax amount: $524
- Date on market: 2/6/2026
- Listing terms: VA Loan,FHA,Conventional,Cash
- Ownership: Fee Simple
Estimated market value
$516,400
$491,000 - $542,000
$3,006/mo
Price history
| Date | Event | Price |
|---|---|---|
| 2/6/2026 | Price change | $517,250+593.8%$198/sqft |
Source:  GPRMLS #22603569 Report a problem GPRMLS #22603569 Report a problem | ||
| 9/18/2025 | Price change | $74,550+11.3%$28/sqft |
Source: GPRMLS #22427847 Report a problem | ||
| 10/31/2024 | Price change | $67,000-4.3%$26/sqft |
Source: GPRMLS #22427847 Report a problem | ||
| 9/22/2023 | Listed for sale | $70,000+16.7%$27/sqft |
Source: GPRMLS #22322131 Report a problem | ||
| 12/1/2021 | Sold | $60,000-7.7%$23/sqft |
Source: GPRMLS #22025701 Report a problem | ||
| 10/5/2021 | Pending sale | $65,000+27.3%$25/sqft |
Source: GPRMLS #22025701 Report a problem | ||
| 10/8/2020 | Sold | $51,046$20/sqft |
Source: GPRMLS #22015300 Report a problem | ||
Public tax history
| Year | Property taxes | Tax assessment |
|---|---|---|
| 2025 | $524 -58.4% | $24,300 -55% |
| 2024 | $1,261 +20.3% | $54,000 +40.3% |
| 2023 | $1,048 -32.5% | $38,500 -28.7% |
| 2022 | $1,553 +929.5% | $54,000 +918.9% |
| 2021 | $151 -0.4% | $5,300 |
| 2020 | $151 +0.5% | $5,300 |
| 2019 | $151 +0.6% | $5,300 |
| 2018 | $150 | $5,300 |
Find assessor info on the county website
Monthly payment
Est. payment
Payment breakdown
Explore the cost of this home by adjusting the details. Changes won't be saved.Climate risks
Neighborhood: Elkhorn
Nearby schools
GreatSchools rating
- 8/10FALLING WATERS ELEMENTARY SCHOOLGrades: PK-5Distance: 0.8 mi
- 7/10Gretna Middle SchoolGrades: 6-8Distance: 4.3 mi
- NAGretna East High SchoolGrades: 9-11Distance: 3.5 mi
Schools provided by the listing agent
- Elementary: Falling Waters
- Middle: Gretna
- High: Gretna East
- District: Gretna
Source: GPRMLS. This data may not be complete. We recommend contacting the local school district to confirm school assignments for this home.
- $480,8244 bd3 ba2.1k sqft6317 S 208th Ave, Elkhorn, NE 68022Sold
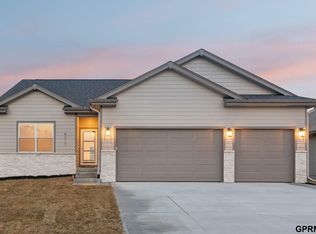
- $531,0753 bd3 ba2.7k sqft6307 S 208th Ave, Elkhorn, NE 68022New Construction

- $517,4003 bd3 ba3k sqft20915 Jefferson St, Elkhorn, NE 68022Off Market

- $595,6563 bd3 ba2.9k sqft20911 Jefferson St, Elkhorn, NE 68022Sold

- $502,3004 bd3 ba2.4k sqft6707 S 209th St, Gretna, NE 68028Off Market
- $450,0004 bd3 ba2.9k sqft6327 S 208th Ave, Elkhorn, NE 68022For Sale
- $74,5506,534 Square Feet6314 S 208th Ave, Valley, NE 68022Lot/Land
- $74,5506,969.6 Square Feet6310 S 208th Ave, Valley, NE 68022Lot/Land
A local agent can set up tours, give advice and negotiate with sellers.
A local lender can help you make sure your offer is ready when you are.
Similar homes
- $531,0753 bd3 ba2.7k sqft6307 S 208th Ave, Elkhorn, NE 68022New Construction
 MLS ID #22603734, Teresa Elliott, NextHome Signature Real Estate. GPRMLS
 - $544,9004 bd3 ba2.2k sqft10416 S 191st St, Omaha, NE 68022New Construction
 MLS ID #22616446, Robert Quartoroli, NP Dodge RE Sales Inc 148Dodge. GPRMLS
 - from $539,2004 bd6 ba2.5k sqftEdison 2596 Plan, Daybreak Springs, Elkhorn, NE 68022New Construction
 Regency Homes
 - from $509,5004 bd4 ba2.2k sqftHighland Plan, Daybreak Springs, Elkhorn, NE 68022New Construction
 Regency Homes
 - from $509,5004 bd4 ba2.2k sqftHighland Plan, Falling Waters, Omaha, NE 68135New ConstructionRegency Homes
- from $539,2004 bd6 ba2.5k sqftEdison 2596 Plan, Falling Waters, Omaha, NE 68135New ConstructionRegency Homes
- $524,9004 bd3 ba3.5k sqft10209 S 180 Avenue Cir, Omaha, NE 68136New ConstructionMLS ID #22606567, Teresa Elliott, NextHome Signature Real Estate. GPRMLS
- $565,0005 bd3 ba3.1k sqft21155 Hartman Ave, Elkhorn, NE 68022For SaleMLS ID #22612413, Megan Sgourakis, Better Homes and Gardens R.E.. GPRMLS
- $468,5004 bd3 ba2.1k sqft5512 N 190th Ave, Elkhorn, NE 68022New ConstructionMLS ID #22608339, Tasha Moss, Real Broker NE, LLC. GPRMLS
- $503,0005 bd4 ba3k sqft9505 S 183rd Ave, Omaha, NE 68136New ConstructionMLS ID #22616722, Jill Marie Bartling, BHHS Ambassador Real Estate. GPRMLS
- from $508,3003 bd2 ba1.8k sqftPeyton Plan, Falling Waters, Omaha, NE 68135New ConstructionRegency Homes
- from $464,9003 bd3 ba1.8k sqftGlenview Plan, Coventry Wood, Elkhorn, NE 68022New ConstructionThe Home Company
- from $545,7004 bd4 ba2.6k sqftNorthbrook Plan, Daybreak Springs, Elkhorn, NE 68022New ConstructionRegency Homes
- from $545,7004 bd4 ba2.6k sqftNorthbrook Plan, Calarosa East, Elkhorn, NE 68022New ConstructionRegency Homes
- $455,5704 bd3 ba2.4k sqft18468 Camp St, Omaha, NE 68136New ConstructionMLS ID #22618468, Jill Marie Bartling, BHHS Ambassador Real Estate. GPRMLS
- $585,0005 bd3 ba3k sqft11005 217th St, Gretna, NE 68028New ConstructionMLS ID #22609610, Aaron Bloemer, Coldwell Banker NHS RE. GPRMLS
- $601,0704 bd3 ba2.5k sqft10812 S 219th Ave, Gretna, NE 68028New ConstructionMLS ID #22603968, Carolina Hogan, Regency Homes. GPRMLS
- from $432,6004 bd5 ba2k sqftParker 2000 Plan, Falling Waters, Omaha, NE 68135New ConstructionRegency Homes
- from $508,3003 bd2 ba1.8k sqftPeyton Plan, Calarosa East, Elkhorn, NE 68022New ConstructionRegency Homes
- from $508,3003 bd2 ba1.8k sqftPeyton Plan, Daybreak Springs, Elkhorn, NE 68022New ConstructionRegency Homes
