Step inside to an open-concept main floor that feels both fresh and functional, featuring a contemporary exterior, custom cabinetry, and granite or quartz countertops throughout. Durable LVP flooring flows seamlessly across the main level, while upgraded craftsman doors and trim elevate every space. The striking fireplace with stone surround and wrapped birch mantle creates a warm focal point, complemented by premium plumbing fixtures and thoughtful upgrades throughout. Stylish, move-in ready, and perfectly timed for the new year — this home is an exceptional opportunity to start fresh in Daybreak Springs. Don’t miss it!
New construction
$468,500
5512 N 190th Ave, Elkhorn, NE 68022
4beds
2,127sqft
:
Get pre-qualified$3,353/mo
Single Family Residence
Built in 2024
0.25 Acres Lot
$466,300 Zestimate®
$220/sqft
$-- HOA
What's special
- 122 days |
- 229 |
- 17 |
Zillow last checked:
Listing updated:
Listed by:
Tasha Moss 402-612-6693,
Real Broker NE, LLC,
Angie Peterson 402-578-8168,
Real Broker NE, LLC
Source: GPRMLS,MLS#: 22608339
Facts & features
Interior
Bedrooms & bathrooms
- Bedrooms: 4
- Bathrooms: 3
- Full bathrooms: 1
- 3/4 bathrooms: 1
- 1/2 bathrooms: 1
- Partial bathrooms: 1
- Main level bathrooms: 1
Primary bedroom
- Features: Wall/Wall Carpeting, Walk-In Closet(s)
- Level: Second
- Area: 196.02
- Dimensions: 12.1 x 16.2
Bedroom 2
- Features: Wall/Wall Carpeting, Walk-In Closet(s)
- Level: Second
- Area: 118.65
- Dimensions: 10.5 x 11.3
Bedroom 3
- Features: Wall/Wall Carpeting
- Level: Second
- Area: 170.64
- Dimensions: 10.8 x 15.8
Bedroom 4
- Features: Wall/Wall Carpeting
- Level: Second
- Area: 139.38
- Dimensions: 13.8 x 10.1
Primary bathroom
- Features: 3/4, Double Sinks
Dining room
- Features: Luxury Vinyl Plank
- Level: Main
- Area: 143.45
- Dimensions: 15.1 x 9.5
Great room
- Features: Fireplace, Luxury Vinyl Plank
- Level: Main
Kitchen
- Features: Pantry, Luxury Vinyl Plank
- Level: Main
- Area: 152.44
- Dimensions: 14.8 x 10.3
Basement
- Area: 821
Heating
- Natural Gas, Forced Air
Cooling
- Central Air
Appliances
- Included: Oven, Dishwasher, Disposal, Microwave
- Laundry: Luxury Vinyl Plank
Features
- Flooring: Carpet, Luxury Vinyl
- Basement: Egress,Unfinished
- Number of fireplaces: 1
- Fireplace features: Direct-Vent Gas Fire
Interior area
- Total structure area: 2,127
- Total interior livable area: 2,127 sqft
- Finished area above ground: 2,127
- Finished area below ground: 0
Property
Parking
- Total spaces: 3
- Parking features: Built-In, Garage
- Attached garage spaces: 3
Features
- Levels: Two
- Patio & porch: Patio
- Fencing: None
Lot
- Size: 0.25 Acres
- Dimensions: 72 x 130
- Features: Up to 1/4 Acre., City Lot, Subdivided, Public Sidewalk, Curb Cut
Details
- Parcel number: 0917580270
Construction
Type & style
- Home type: SingleFamily
- Property subtype: Single Family Residence
Materials
- Stone, Masonite
- Foundation: Concrete Perimeter
- Roof: Composition
Condition
- New Construction
- New construction: Yes
- Year built: 2024
Details
- Builder name: Lane Building Corp
Utilities & green energy
- Sewer: Public Sewer
- Water: Public
- Utilities for property: Cable Available, Electricity Available, Natural Gas Available, Water Available, Sewer Available, Phone Available
Community & HOA
Community
- Subdivision: Daybreak Springs
HOA
- Has HOA: Yes
Location
- Region: Elkhorn
Financial & listing details
- Price per square foot: $220/sqft
- Annual tax amount: $328
- Date on market: 3/30/2026
- Listing terms: VA Loan,FHA,Conventional,Cash
- Ownership: Fee Simple
- Electric utility on property: Yes
Estimated market value
$466,300
$443,000 - $490,000
$2,827/mo
Price history
| Date | Event | Price |
|---|---|---|
| 3/30/2026 | Price change | $468,500-3.2%$220/sqft |
Source:  GPRMLS #22608339 Report a problem GPRMLS #22608339 Report a problem | ||
| 9/5/2025 | Price change | $483,800+3.2%$227/sqft |
Source: GPRMLS #22525378 Report a problem | ||
| 4/1/2025 | Price change | $468,900-1.5%$220/sqft |
Source: GPRMLS #22504334 Report a problem | ||
| 2/21/2025 | Price change | $475,900-2.3%$224/sqft |
Source: GPRMLS #22504334 Report a problem | ||
| 8/22/2024 | Listed for sale | $486,928$229/sqft |
Source: GPRMLS #22421595 Report a problem | ||
Public tax history
Tax history is unavailable.
Monthly payment
Est. payment
Payment breakdown
Explore the cost of this home by adjusting the details. Changes won't be saved.Climate risks
Neighborhood: Elkhorn
Nearby schools
GreatSchools rating
- 8/10WOODBROOK ELEMENTARY SCHOOLGrades: PK-5Distance: 0.6 mi
- 9/10ELKHORN NORTH RIDGE MIDDLE SCHOOLGrades: 6-8Distance: 0.8 mi
- 9/10ELKHORN NORTH HIGH SCHOOLGrades: 9-12Distance: 1.3 mi
Schools provided by the listing agent
- Elementary: Woodbrook
- Middle: Elkhorn North Ridge
- High: Elkhorn North
- District: Elkhorn
Source: GPRMLS. This data may not be complete. We recommend contacting the local school district to confirm school assignments for this home.
- $652,4624 bd3 ba3.2k sqft5508 190th Ave, Elkhorn, NE 68022Pending
- $538,5054 bd3 ba2.5k sqft5509 N 191st St, Elkhorn, NE 68022New Construction
- $545,0004 bd3 ba2.7k sqft5513 N 191st St, Elkhorn, NE 68022Sold
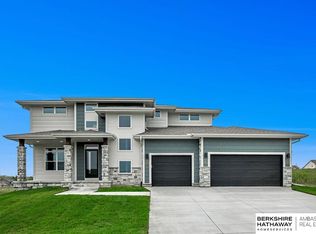
- $502,7573 bd2 ba1.7k sqft5511 190th Ave, Elkhorn, NE 68022Sold
- $540,2633 bd2 ba1.7k sqft5507 N 190th Ave, Elkhorn, NE 68022Pending
- $525,2243 bd2 ba1.8k sqft5503 190th Ave, Elkhorn, NE 68022Sold
- $576,3704 bd3 ba2.7k sqft5417 N 191st Ave, Elkhorn, NE 68022New Construction
- $534,1454 bd3 ba2.5k sqft5419 N 190th Ave, Elkhorn, NE 68022Sold
A local agent can set up tours, give advice and negotiate with sellers.
A local lender can help you make sure your offer is ready when you are.
Similar homes
- $499,9004 bd3 ba2.1k sqft5508 N 195th St, Elkhorn, NE 68022New Construction
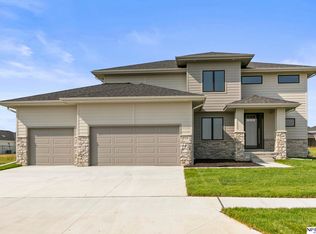
 MLS ID #22613957, Jason Peter, NP Dodge RE Sales Inc 148Dodge. GPRMLS
 - $576,3704 bd3 ba2.7k sqft5417 N 191st Ave, Elkhorn, NE 68022New Construction
 MLS ID #22611636, Grace Stanzel, BHHS Ambassador Real Estate. GPRMLS
 - $529,9905 bd4 ba2.9k sqft2726 N 189th St, Elkhorn, NE 68022For Sale
 MLS ID #22620843, Braden Stueve, Meraki Realty Group. GPRMLS
 - $504,9004 bd3 ba2.2k sqft21101 Butler Ave, Elkhorn, NE 68022For Sale
 MLS ID #22616142, AJ Kendall, NP Dodge RE Sales Inc Sarpy. GPRMLS
 - $584,0005 bd3 ba2.9k sqft5113 N 209th Ave, Elkhorn, NE 68022For SaleMLS ID #22621361, Ricky Newhouse, NextHome Signature Real Estate. GPRMLS
- $559,9384 bd4 ba2.5k sqft5413 N 191st St, Elkhorn, NE 68022New ConstructionMLS ID #22600392, Tasha Moss, Real Broker NE, LLC. GPRMLS
- $545,0004 bd4 ba2.7k sqft5417 N 205th St, Elkhorn, NE 68022For SaleMLS ID #22606146, Maria Astorino, Nebraska Realty. GPRMLS
- $450,0005 bd3 ba2.6k sqft4212 S 213th St, Elkhorn, NE 68022For SaleMLS ID #22619270, Jen Robidoux, Better Homes and Gardens R.E.. GPRMLS
- $475,0004 bd4 ba2.2k sqft21058 Alex Ave, Elkhorn, NE 68022New ConstructionMLS ID #22616694, Kyle Anderson, Liberty Core Real Estate. GPRMLS
- $539,3984 bd3 ba2.7k sqft6328 N 208th St, Elkhorn, NE 68022New ConstructionMLS ID #22608741, Trina Ciochon, BHHS Ambassador Real Estate. GPRMLS
- $475,0004 bd4 ba2.2k sqft23419 Agee Ln, Waterloo, NE 68069For SaleMLS ID #22619097, Lindsay Bieker, BHHS Ambassador Real Estate. GPRMLS
- $558,9083 bd3 ba2.7k sqft6201 N 207th St, Elkhorn, NE 68022New ConstructionMLS ID #22610607, Teri Avard, BHHS Ambassador Real Estate. GPRMLS
- $646,0504 bd4 ba2.7k sqft19614 Ellison Ave, Elkhorn, NE 68022New ConstructionMLS ID #22614790, Rachel Skradski Luhrs, BHHS Ambassador Real Estate. GPRMLS
- $534,0004 bd3 ba2.4k sqft7725 N 166th St, Bennington, NE 68007For SaleMLS ID #22619451, Grace Stanzel, BHHS Ambassador Real Estate. GPRMLS
- $397,0003 bd3 ba2.2k sqft1315 S 172nd St, Omaha, NE 68130For SaleMLS ID #22621497, John Begley, Better Homes and Gardens R.E.. GPRMLS
- $525,0003 bd3 ba3k sqft6025 N Hws Cleveland Blvd, Omaha, NE 68116For SaleMLS ID #22619317, Shannon Leisey, BHHS Ambassador Real Estate. GPRMLS
- $447,9904 bd3 ba2.1k sqft17001 Sheffield St, Bennington, NE 68007New ConstructionGPRMLS
- $499,9004 bd3 ba2.7k sqft19909 Madison St, Omaha, NE 68135For SaleMLS ID #22616650, Jennifer Bennett, BHHS Ambassador Real Estate. GPRMLS
- $565,0005 bd3 ba3k sqft11207 N 170th St, Bennington, NE 68007For SaleMLS ID #22621694, Julie Wilson, NextHome Signature Real Estate. GPRMLS
- $440,0003 bd3 ba2.5k sqft10313 S 209th St, Gretna, NE 68028For SaleMLS ID #22621517, Justin R Gomez, Redfin Corporation. GPRMLS
