The Rockport by Hallmark Homes Gallery Series in Elkhorns Iron Bluff neighborhood. Hallmark's Gallery Series plans include 36" kitchen cabinets with crown molding, 16x10 deck and/or 12x10 patio and LVP in the main floor living room. 3 total bathrooms upstairs included a Hollywood style jack and jill bathroom. Every Hallmark Home includes Quartz Countertops, GE Stainless Steel appliances, Moen plumbing fixtures, Luxury Vinyl Plank flooring, PureColor Carpet, 5-1/2" Base Trim, 2x6 Framed Exterior Walls, Stone on exterior and Sod w/ Sprinkler System! Tons of options to choose from! 1 Year New Home Warranty included.
Pending
$475,000
21058 Alex Ave, Elkhorn, NE 68022
4beds
2,247sqft
Single Family Residence
Built in 2026
0.26 Acres Lot
$474,300 Zestimate®
$211/sqft
$-- HOA
What's special
Purecolor carpetStone on exteriorLuxury vinyl plank flooringQuartz countertopsGe stainless steel appliancesMoen plumbing fixtures
- 128 days
- 18
- 0
Zillow last checked:
Listing updated:
Listed by:
Kyle Anderson 402-305-3653,
Liberty Core Real Estate,
Sara Ballard 402-213-0691,
Liberty Core Real Estate
Source: GPRMLS,MLS#: 22616694
Facts & features
Interior
Bedrooms & bathrooms
- Bedrooms: 4
- Bathrooms: 4
- Full bathrooms: 2
- 3/4 bathrooms: 1
- 1/2 bathrooms: 1
- Partial bathrooms: 1
- Main level bathrooms: 1
Primary bedroom
- Features: Wall/Wall Carpeting, Walk-In Closet(s)
- Level: Second
- Area: 203
- Dimensions: 14.5 x 14
Bedroom 2
- Features: Wall/Wall Carpeting, Walk-In Closet(s)
- Level: Second
- Area: 112
- Dimensions: 11.2 x 10
Bedroom 3
- Features: Wall/Wall Carpeting, Walk-In Closet(s)
- Level: Second
- Area: 101.1
- Dimensions: 10.11 x 10
Bedroom 4
- Features: Wall/Wall Carpeting, Walk-In Closet(s)
- Level: Second
- Area: 118.29
- Dimensions: 11.7 x 10.11
Primary bathroom
- Features: 3/4
Dining room
- Features: Sliding Glass Door, Luxury Vinyl Plank
- Level: Main
- Area: 211.82
- Dimensions: 17.8 x 11.9
Kitchen
- Features: Pantry, Luxury Vinyl Plank
- Level: Main
- Area: 177.6
- Dimensions: 14.8 x 12
Living room
- Features: Luxury Vinyl Plank
- Level: Main
- Area: 304.5
- Dimensions: 21 x 14.5
Basement
- Area: 953
Heating
- Natural Gas, Forced Air
Cooling
- Central Air
Appliances
- Included: Range, Dishwasher, Disposal, Microwave
- Laundry: Luxury Vinyl Plank
Features
- Doors: Sliding Doors
- Basement: Egress
- Has fireplace: No
Interior area
- Total structure area: 2,247
- Total interior livable area: 2,247 sqft
- Finished area above ground: 2,247
- Finished area below ground: 0
Property
Parking
- Total spaces: 3
- Parking features: Attached
- Attached garage spaces: 3
Features
- Levels: Two
- Patio & porch: Covered Patio
- Fencing: None
Lot
- Size: 0.26 Acres
- Dimensions: 172 x 66
- Features: Over 1/4 up to 1/2 Acre
Details
- Parcel number: 1417400506
Construction
Type & style
- Home type: SingleFamily
- Property subtype: Single Family Residence
Materials
- Vinyl Siding
- Foundation: Concrete Perimeter
- Roof: Composition
Condition
- New Construction
- New construction: Yes
- Year built: 2026
Details
- Builder name: Hallmark Homes
Utilities & green energy
- Sewer: Public Sewer
- Water: Public
Community & HOA
Community
- Subdivision: Iron Bluff
HOA
- Has HOA: No
Location
- Region: Elkhorn
Financial & listing details
- Price per square foot: $211/sqft
- Annual tax amount: $407
- Date on market: 6/13/2026
- Listing terms: VA Loan,FHA,Conventional,Cash
- Ownership: Fee Simple
Estimated market value
$474,300
$451,000 - $498,000
$3,044/mo
Price history
| Date | Event | Price |
|---|---|---|
| 9/1/2026 | Pending sale | $475,000$211/sqft |
Source:  GPRMLS #22616694 Report a problem GPRMLS #22616694 Report a problem | ||
| 1/26/2026 | Price change | $475,000+534.2%$211/sqft |
Source: GPRMLS #22602499 Report a problem | ||
| 5/9/2024 | Listed for sale | $74,900$33/sqft |
Source: GPRMLS #22411509 Report a problem | ||
Public tax history
Tax history is unavailable.
Monthly payment
Est. payment
Payment breakdown
Explore the cost of this home by adjusting the details. Changes won't be saved.Climate risks
Neighborhood: Elkhorn
Nearby schools
Schools provided by the listing agent
- Elementary: Iron Bluff
- Middle: Elkhorn Ridge
- High: Elkhorn South
- District: Elkhorn
Source: GPRMLS. This data may not be complete. We recommend contacting the local school district to confirm school assignments for this home.
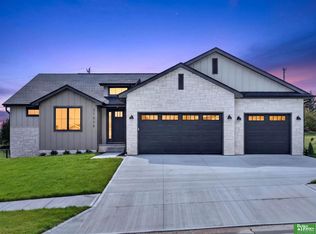

Similar homes
- $469,0004 bd3 ba2.4k sqft4309 S 214th St, Elkhorn, NE 68022For Sale
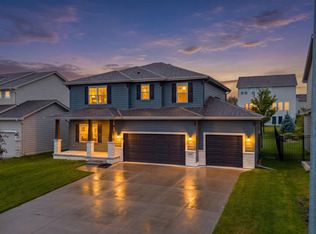
 MLS ID #22628939, Diane Hughes, BHHS Ambassador Real Estate. GPRMLS
 - $508,9255 bd4 ba2.4k sqft21010 Alex Ave, Elkhorn, NE 68022New Construction
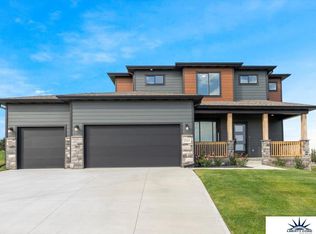 MLS ID #22522143, Kyle Anderson, Liberty Core Real Estate. GPRMLS
 - $485,0004 bd2 ba3.1k sqft3806 S 204th Ave, Elkhorn, NE 68022For Sale
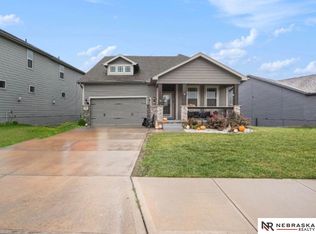 MLS ID #22529768, Leanne Rangel, Nebraska Realty. GPRMLS
 - $468,5004 bd3 ba2.1k sqft5512 N 190th Ave, Elkhorn, NE 68022New Construction
 MLS ID #22623202, Tasha Moss, Real Broker NE, LLC. GPRMLS
 - $619,0005 bd4 ba3.2k sqft6614 S 209th St, Elkhorn, NE 68022For SaleMLS ID #22630042, Jasmine Greenwaldt, BHHS Ambassador Real Estate. GPRMLS
- $499,0005 bd3 ba2.4k sqft4814 S 198th Cir, Omaha, NE 68135New ConstructionMLS ID #22629104, Kyle Anderson, Liberty Core Real Estate. GPRMLS
- $465,0005 bd3 ba3k sqft21101 Butler Ave, Elkhorn, NE 68022For SaleMLS ID #22628397, AJ Kendall, NP Dodge RE Sales Inc Sarpy. GPRMLS
- $434,9904 bd3 ba2.1k sqft18515 Mary St, Elkhorn, NE 68022New ConstructionMLS ID #22617421, Aaron Moulton, DRH Realty Nebraska LLC. GPRMLS
- $585,0004 bd3 ba2.5k sqft6411 S 207th Avenue Cir, Elkhorn, NE 68022For SaleMLS ID #22626740, Chris Egan, BHHS Ambassador Real Estate. GPRMLS
- $531,5553 bd3 ba2.7k sqft6307 S 208th Ave, Elkhorn, NE 68022New ConstructionMLS ID #22621943, Teresa Elliott, NextHome Signature Real Estate. GPRMLS
- $515,0004 bd4 ba2.7k sqft5417 N 205th St, Elkhorn, NE 68022For SaleMLS ID #22606146, Maria Astorino, Nebraska Realty. GPRMLS
- $537,0004 bd3 ba2.4k sqft2708 N 191st Ave, Elkhorn, NE 68022For SaleMLS ID #22620909, Tim Povich, Nebraska Realty. GPRMLS
- $485,0004 bd3 ba2.6k sqft11060 S 216th Ave, Gretna, NE 68028For SaleMLS ID #22628928, Jamie Hunsberger, BHHS Ambassador Real Estate. GPRMLS
- $539,3984 bd3 ba2.7k sqft6328 N 208th St, Elkhorn, NE 68022New ConstructionMLS ID #22608741, Trina Ciochon, BHHS Ambassador Real Estate. GPRMLS
- $419,5904 bd3 ba2.1k sqft6516 N 187th St, Elkhorn, NE 68022New ConstructionGPRMLS
- $429,9904 bd3 ba2.1k sqft8110 S 200th St, Gretna, NE 68028New ConstructionGPRMLS
- $525,0005 bd3 ba3k sqft21151 Jessie Ave, Elkhorn, NE 68022New ConstructionMLS ID #22626179, Shelly Ragan, NextHome Signature Real Estate. GPRMLS
- $523,7585 bd3 ba2.6k sqft19938 Weir St, Omaha, NE 68135New ConstructionMLS ID #22609921, Sandy Beck, BHHS Ambassador Real Estate. GPRMLS
- $435,0004 bd3 ba2.5k sqft20882 Camelback Ave, Gretna, NE 68028For SaleMLS ID #22628991, Sarah Pierce, eXp Realty LLC. GPRMLS
- $569,9004 bd3 ba2.5k sqft20152 T St, Omaha, NE 68135New ConstructionMLS ID #22628553, Greg Barrett, BHHS Ambassador Real Estate. GPRMLS
