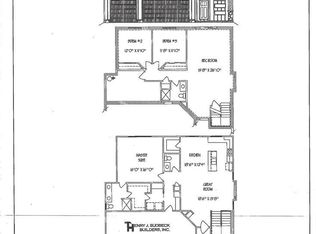
Modern style, thoughtful design, and room to grow define this exceptional, move-in ready 2-story home. The open-concept main level showcases luxury vinyl plank flooring, expansive windows that fill the home with natural light, a dedicated office, and a stylish kitchen with quartz countertops, stainless steel appliances, abundant cabinetry, a walk-in pantry, and a large island overlooking the living room with a gas fireplace. Upstairs, the spacious primary suite offers a spa-like en-suite bath and oversized walk-in closet, along with three additional bedrooms and a versatile flex room. A 3-car garage, high-efficiency HVAC, irrigation system, large backyard, and an unfinished basement ready for your vision complete this exceptional home, ideally located near schools, parks, and trails. Schedule your showing today!
For sale
$537,000
2708 N 191st Ave, Elkhorn, NE 68022
4beds
2,413sqft
:
Get pre-qualified$3,812/mo
Single Family Residence
Built in 2022
10,018 Square Feet Lot
$529,000 Zestimate®
$223/sqft
$8/mo HOA
What's special
Large backyardIrrigation systemVersatile flex roomThree additional bedroomsSpa-like en-suite bathThoughtful designDedicated office
- 17 days |
- 888 |
- 38 |
Zillow last checked:
Listing updated:
Listed by:
Tim Povich 402-689-5458,
Nebraska Realty
Source: GPRMLS,MLS#: 22620909
Facts & features
Interior
Bedrooms & bathrooms
- Bedrooms: 4
- Bathrooms: 3
- Full bathrooms: 1
- 3/4 bathrooms: 1
- 1/2 bathrooms: 1
- Partial bathrooms: 1
- Main level bathrooms: 1
Primary bedroom
- Features: Wall/Wall Carpeting, Ceiling Fan(s), Walk-In Closet(s)
- Level: Second
- Area: 240
- Dimensions: 15 x 16
Bedroom 2
- Features: Wall/Wall Carpeting
- Level: Second
- Area: 147.61
- Dimensions: 14.6 x 10.11
Bedroom 3
- Features: Wall/Wall Carpeting
- Level: Second
- Area: 133.45
- Dimensions: 13.2 x 10.11
Bedroom 4
- Features: Wall/Wall Carpeting
- Level: Second
- Area: 111.21
- Dimensions: 10.11 x 11
Primary bathroom
- Features: 3/4
Kitchen
- Features: Pantry, Luxury Vinyl Tile
- Level: Main
- Area: 168.2
- Dimensions: 11.6 x 14.5
Living room
- Features: Fireplace, Ceiling Fan(s), Luxury Vinyl Tile
- Level: Main
- Area: 319.14
- Dimensions: 16.7 x 19.11
Basement
- Area: 749
Heating
- Natural Gas, Forced Air
Cooling
- Central Air
Appliances
- Included: Range, Dishwasher, Disposal, Microwave
- Laundry: Luxury Vinyl Tile
Features
- High Ceilings, Ceiling Fan(s), Pantry
- Flooring: Carpet, Luxury Vinyl, Plank
- Windows: LL Daylight Windows
- Basement: Daylight,Egress,Unfinished
- Number of fireplaces: 1
- Fireplace features: Living Room, Direct-Vent Gas Fire
Interior area
- Total structure area: 2,413
- Total interior livable area: 2,413 sqft
- Finished area above ground: 2,413
- Finished area below ground: 0
Video & virtual tour
Property
Parking
- Total spaces: 3
- Parking features: Garage - Attached
- Attached garage spaces: 3
Features
- Levels: Two
- Patio & porch: Porch, Deck
- Exterior features: Sprinkler System
- Fencing: None
Lot
- Size: 10,018 Square Feet
- Dimensions: 72 x 139.45 x 72 x 139.39
- Features: Up to 1/4 Acre., City Lot, Subdivided, Public Sidewalk
Details
- Parcel number: 1014500264
- Other equipment: Sump Pump
Construction
Type & style
- Home type: SingleFamily
- Property subtype: Single Family Residence
Materials
- Stone, Masonite
- Foundation: Concrete Perimeter
- Roof: Composition
Condition
- Not New and NOT a Model
- New construction: No
- Year built: 2022
Utilities & green energy
- Sewer: Public Sewer
- Water: Public
- Utilities for property: Electricity Available, Natural Gas Available, Water Available, Sewer Available
Community & HOA
Community
- Subdivision: ELKHORN HIGHLAND RIDGE
HOA
- Has HOA: Yes
- HOA fee: $90 annually
- HOA name: Elkhorn Highland Ridge Home Owners Association
Location
- Region: Elkhorn
Financial & listing details
- Price per square foot: $223/sqft
- Tax assessed value: $453,600
- Annual tax amount: $7,110
- Date on market: 7/23/2026
- Listing terms: VA Loan,FHA,Conventional,Cash
- Ownership: Fee Simple
- Electric utility on property: Yes
Estimated market value
$529,000
$503,000 - $555,000
$3,009/mo
Price history
| Date | Event | Price |
|---|---|---|
| 3/21/2026 | Price change | $537,000-0.1%$223/sqft |
Source:  GPRMLS #22607431 Report a problem GPRMLS #22607431 Report a problem | ||
| 9/10/2025 | Price change | $537,500+3.4%$223/sqft |
Source: GPRMLS #22525668 Report a problem | ||
| 5/25/2025 | Price change | $520,000+2.2%$215/sqft |
Source: Owner Report a problem | ||
| 2/14/2025 | Price change | $509,000-0.6%$211/sqft |
Source: Owner Report a problem | ||
| 4/27/2023 | Listed for sale | $512,000-4.9%$212/sqft |
Source: GPRMLS #22302817 Report a problem | ||
| 4/25/2023 | Sold | $538,538-1.2%$223/sqft |
Source: GPRMLS #22302817 Report a problem | ||
| 2/17/2023 | Price change | $544,900+6.4%$226/sqft |
Source: GPRMLS #22302817 Report a problem | ||
| 2/11/2023 | Listed for sale | $512,000$212/sqft |
Source: GPRMLS #22302817 Report a problem | ||
| 2/2/2023 | Listing removed | -- |
Source: BHHS broker feed Report a problem | ||
| 6/13/2022 | Listed for sale | $512,000$212/sqft |
Source: GPRMLS #22213629 Report a problem | ||
Public tax history
| Year | Property taxes | Tax assessment |
|---|---|---|
| 2025 | $7,110 -1.6% | $453,600 |
| 2024 | $7,223 -13.6% | $453,600 +14.1% |
| 2023 | $8,357 +798% | $397,500 +876.7% |
| 2022 | $931 +18.2% | $40,700 +19% |
| 2021 | $787 +7.2% | $34,200 +8.2% |
| 2020 | $734 +7.8% | $31,600 +7.8% |
| 2019 | $681 +2.5% | $29,300 +8.1% |
| 2018 | $664 -11.7% | $27,100 -2.9% |
| 2017 | $752 | $27,900 +3.7% |
| 2016 | $752 +6.6% | $26,900 +8.9% |
| 2015 | $705 | $24,700 |
| 2014 | -- | $24,700 +62.5% |
| 2013 | -- | $15,200 |
| 2012 | -- | $15,200 |
| 2011 | -- | $15,200 +560.9% |
| 2009 | $61 | $2,300 |
| 2008 | -- | $2,300 |
Find assessor info on the county website
Monthly payment
Est. payment
Payment breakdown
Explore the cost of this home by adjusting the details. Changes won't be saved.Climate risks
Neighborhood: Elkhorn
Nearby schools
GreatSchools rating
- 10/10Hillrise Elementary SchoolGrades: PK-5Distance: 0.7 mi
- 8/10Elkhorn Middle SchoolGrades: 6-8Distance: 1.3 mi
- 9/10Elkhorn High SchoolGrades: 9-12Distance: 1.2 mi
Schools provided by the listing agent
- Elementary: Hillrise
- Middle: Elkhorn
- High: Elkhorn
- District: Elkhorn
Source: GPRMLS. This data may not be complete. We recommend contacting the local school district to confirm school assignments for this home.
- $393,8003 bd2 ba1.4k sqft2710 N 191st Ave, Elkhorn, NE 68022Off Market
- $425,7003 bd2 ba1.5k sqft2706 N 191st Ave, Elkhorn, NE 68022Off Market

- $487,8003 bd3 ba2.5k sqft2712 N 191st Ave, Elkhorn, NE 68022Off Market
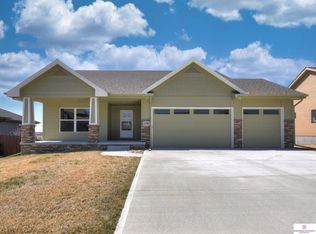
- $503,6003 bd3 ba2.5k sqft2704 N 191st Ave, Elkhorn, NE 68022Off Market
- $431,1003 bd3 ba1.6k sqft2707 N 191st Ave, Elkhorn, NE 68022Off Market
- $384,6003 bd2 ba1.5k sqft2705 N 191st Ave, Elkhorn, NE 68022Off Market
- $442,5003 bd3 ba2.5k sqft2709 N 191st Ave, Elkhorn, NE 68022Off Market
- $446,0002 bd2 ba1.5k sqft2714 N 191st Ave, Elkhorn, NE 68022Off Market
A local agent can set up tours, give advice and negotiate with sellers.
A local lender can help you make sure your offer is ready when you are.
Similar homes
- $559,0004 bd3 ba2.9k sqft21805 H St, Elkhorn, NE 68022For Sale

 MLS ID #22620871, Kathy Wickstrom, Nebraska Realty. GPRMLS
 - $460,0004 bd3 ba3.4k sqft20711 Flavin St, Elkhorn, NE 68022For Sale
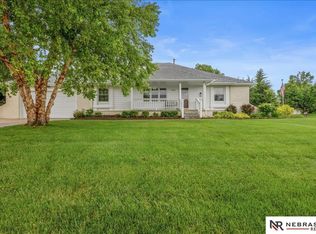 MLS ID #22618315, Chuck Burney, Nebraska Realty. GPRMLS
 - $540,0005 bd3 ba2.9k sqft19611 Brookside Ln, Gretna, NE 68028For Sale
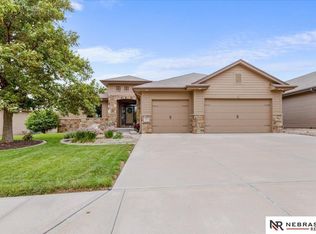 MLS ID #22621710, Jill Karloff, Nebraska Realty. GPRMLS
 - $505,0004 bd4 ba2.7k sqft17812 Washington Cir, Omaha, NE 68135For Sale
 MLS ID #22622552, Scott Bergmann, Realty ONE Group Authentic. GPRMLS
 - $510,0004 bd3 ba2.5k sqft6229 S 193rd St, Omaha, NE 68135For SaleMLS ID #22621568, Adam Briley, BHHS Ambassador Real Estate. GPRMLS
- $540,0004 bd4 ba3.3k sqft12357 Seward St, Omaha, NE 68154For SaleMLS ID #22619142, Kathleen Cain, Nebraska Realty. GPRMLS
- $475,0004 bd4 ba2.2k sqft21058 Alex Ave, Elkhorn, NE 68022New ConstructionMLS ID #22616694, Kyle Anderson, Liberty Core Real Estate. GPRMLS
- $508,9255 bd4 ba2.4k sqft21010 Alex Ave, Elkhorn, NE 68022New ConstructionMLS ID #22522143, Kyle Anderson, Liberty Core Real Estate. GPRMLS
- $485,0004 bd2 ba3.1k sqft3806 S 204th Ave, Elkhorn, NE 68022For SaleMLS ID #22529768, Leanne Rangel, Nebraska Realty. GPRMLS
- $699,0004 bd3 ba3k sqft21803 I St, Elkhorn, NE 68022For SaleMLS ID #22619077, Steve VanHerpen, Real Broker NE, LLC. GPRMLS
- $560,0005 bd3 ba2.6k sqft10021 S 180th Avenue Cir, Omaha, NE 68136New ConstructionMLS ID #22621661, Terah Younes, Nebraska Realty. GPRMLS
- $480,5004 bd3 ba2.4k sqft4308 S 210th Ave, Elkhorn, NE 68022New ConstructionMLS ID #22603617, Kyle Anderson, Liberty Core Real Estate. GPRMLS
- $514,0005 bd3 ba2.4k sqft4814 S 198th Cir, Omaha, NE 68135New ConstructionMLS ID #22620800, Kyle Anderson, Liberty Core Real Estate. GPRMLS
- $415,0004 bd3 ba2.9k sqft10620 S 213th St, Gretna, NE 68028For SaleMLS ID #22622140, Todd Moss, Real Broker NE, LLC. GPRMLS
- $455,0004 bd3 ba3k sqft16313 Josephine St, Omaha, NE 68135For SaleMLS ID #22622181, Kathy Lanphier, BHHS Ambassador Real Estate. GPRMLS
- $360,0003 bd3 ba1.9k sqft16520 Weber St, Bennington, NE 68007For SaleMLS ID #22622576, Stephanie Elliott, BHHS Ambassador Real Estate. GPRMLS
- $424,9003 bd3 ba2.6k sqft550 S 126th St, Omaha, NE 68154For SaleMLS ID #22619383, Susan Hawkins, Nebraska Realty. GPRMLS
- $609,0004 bd3 ba2.8k sqft16615 Benjamin St, Omaha, NE 68007New ConstructionMLS ID #22622229, AAron Cooper, BHHS Ambassador Real Estate. GPRMLS
- $290,0003 bd3 ba1.6k sqft20878 T Ct, Elkhorn, NE 68022For SaleMLS ID #22622367, Molly Winge, Nebraska Realty. GPRMLS
- $315,0003 bd3 ba1.6k sqft2527 N 131st Cir, Omaha, NE 68164For SaleMLS ID #22622640, Derek Colwell, Nebraska Realty. GPRMLS
