$10,000 BUILDER INCENTIVE! Take advantage of $10,000 in builder-paid buyer incentives with an accepted purchase agreement. Incentive may be used toward upgrades, closing costs, prepaid expenses, interest-rate buydown, or other allowable buyer expenses, subject to lender guidelines. The Westfall by Hallmark Homes Gallery Series in Millard's newest neighborhood North Streams. Hallmark's Gallery Series plans include 36" kitchen cabinets with crown molding, 12x10 deck and/or 12x10 patio and LVP in the main floor living room. This home features a beautifully tiled walk-in shower in the primary bath and a stunningly modern electrical fireplace in the living room. Every Hallmark Home includes Quartz Countertops, GE Stainless Steel appliances, Moen plumbing fixtures, Luxury Vinyl Plank flooring, PureColor Carpet, 5-1/2" Base Trim, 2x6 Framed Exterior Walls, Stone on exterior and Sod w/ Sprinkler System! 1 Year New Home Warranty included.
New construction
$499,000
4814 S 198th Cir, Omaha, NE 68135
5beds
2,476sqft
Single Family Residence
Built in 2026
8,276 Square Feet Lot
$498,400 Zestimate®
$202/sqft
$-- HOA
What's special
Purecolor carpetStone on exteriorLuxury vinyl plank flooringQuartz countertopsGe stainless steel appliancesMoen plumbing fixtures
- 10 days
- 352
- 23
Zillow last checked:
Listing updated:
Listed by:
Kyle Anderson 402-305-3653,
Liberty Core Real Estate,
Sara Ballard 402-213-0691,
Liberty Core Real Estate
Source: GPRMLS,MLS#: 22629104
Facts & features
Interior
Bedrooms & bathrooms
- Bedrooms: 5
- Bathrooms: 3
- Full bathrooms: 1
- 3/4 bathrooms: 2
- Main level bathrooms: 2
Primary bedroom
- Features: Wall/Wall Carpeting, Ceiling Fan(s), Walk-In Closet(s)
- Level: Main
- Area: 181.76
- Dimensions: 14.2 x 12.8
Bedroom 2
- Features: Wall/Wall Carpeting
- Level: Main
- Area: 104.03
- Dimensions: 10.3 x 10.1
Bedroom 3
- Features: Wall/Wall Carpeting
- Level: Main
- Area: 103.02
- Dimensions: 10.2 x 10.1
Bedroom 4
- Features: Wall/Wall Carpeting, Egress Window
- Level: Basement
- Area: 100
- Dimensions: 10 x 10
Bedroom 5
- Features: Wall/Wall Carpeting, Egress Window
- Level: Basement
- Area: 100
- Dimensions: 10 x 10
Primary bathroom
- Features: 3/4
Kitchen
- Features: Luxury Vinyl Plank
- Level: Main
- Area: 105.6
- Dimensions: 12 x 8.8
Living room
- Features: Fireplace, Ceiling Fan(s), Luxury Vinyl Plank
- Level: Main
- Area: 270.34
- Dimensions: 17.11 x 15.8
Basement
- Area: 1544
Heating
- Natural Gas, Forced Air
Cooling
- Central Air
Appliances
- Included: Range, Dishwasher, Microwave
- Laundry: Luxury Vinyl Plank
Features
- Doors: Sliding Doors
- Basement: Egress,Finished
- Number of fireplaces: 1
- Fireplace features: Living Room, Electric
Interior area
- Total structure area: 2,476
- Total interior livable area: 2,476 sqft
- Finished area above ground: 1,544
- Finished area below ground: 932
Property
Parking
- Total spaces: 3
- Parking features: Garage - Attached
- Attached garage spaces: 3
Features
- Patio & porch: Patio
- Exterior features: Sprinkler System
- Fencing: None
Lot
- Size: 8,276 Square Feet
- Dimensions: 130 x 66
- Features: Up to 1/4 Acre.
Details
- Parcel number: 1842022024
Construction
Type & style
- Home type: SingleFamily
- Architectural style: Ranch
- Property subtype: Single Family Residence
Materials
- Cement Siding
- Foundation: Concrete Perimeter
- Roof: Composition
Condition
- New Construction
- New construction: Yes
- Year built: 2026
Details
- Builder name: Hallmark Homes
Utilities & green energy
- Sewer: Public Sewer
- Water: Public
Community & HOA
Community
- Subdivision: North Streams
HOA
- Has HOA: No
Location
- Region: Omaha
Financial & listing details
- Price per square foot: $202/sqft
- Tax assessed value: $39,600
- Annual tax amount: $839
- Date on market: 10/8/2026
- Listing terms: VA Loan,FHA,Conventional,Cash
- Ownership: Fee Simple
Estimated market value
$498,400
$473,000 - $523,000
$3,133/mo
Price history
| Date | Event | Price |
|---|---|---|
| 10/8/2026 | Listed for sale | $499,000$202/sqft |
Source:  GPRMLS #22629104 Report a problem GPRMLS #22629104 Report a problem | ||
| 10/8/2026 | Listing removed | $499,000$202/sqft |
Source: GPRMLS #22622970 Report a problem | ||
| 8/12/2026 | Listed for sale | $499,000-2.9%$202/sqft |
Source: GPRMLS #22622970 Report a problem | ||
| 8/12/2026 | Listing removed | $514,000$208/sqft |
Source: GPRMLS #22620800 Report a problem | ||
| 7/22/2026 | Listed for sale | $514,000+635.3%$208/sqft |
Source: GPRMLS #22620800 Report a problem | ||
| 4/28/2023 | Price change | $69,900+4.4%$28/sqft |
Source: GPRMLS #22227618 Report a problem | ||
| 11/22/2022 | Listed for sale | $66,954$27/sqft |
Source: GPRMLS #22227618 Report a problem | ||
Public tax history
| Year | Property taxes | Tax assessment |
|---|---|---|
| 2025 | $840 -1.1% | $39,600 |
| 2024 | $849 -10.3% | $39,600 +3.7% |
| 2023 | $946 +191.2% | $38,200 +208.1% |
| 2022 | $325 | $12,400 |
Find assessor info on the county website
Monthly payment
Est. payment
Payment breakdown
Explore the cost of this home by adjusting the details. Changes won't be saved.Climate risks
Neighborhood: 68135
Nearby schools
Schools provided by the listing agent
- Elementary: Ronald Reagan
- Middle: Beadle
- High: Millard West
- District: Millard
Source: GPRMLS. This data may not be complete. We recommend contacting the local school district to confirm school assignments for this home.


Similar homes
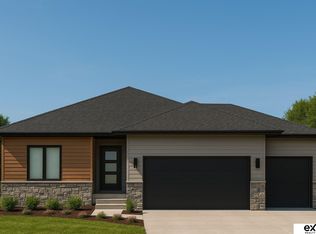
- $523,7585 bd3 ba2.6k sqft19938 Weir St, Omaha, NE 68135New Construction
 MLS ID #22609921, Sandy Beck, BHHS Ambassador Real Estate. GPRMLS
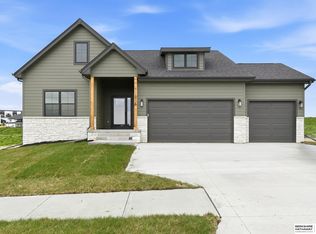
 - $469,0004 bd3 ba2.4k sqft4309 S 214th St, Elkhorn, NE 68022For Sale
 MLS ID #22628939, Diane Hughes, BHHS Ambassador Real Estate. GPRMLS
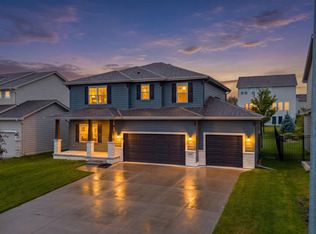
 - $508,9255 bd4 ba2.4k sqft21010 Alex Ave, Elkhorn, NE 68022New Construction
 MLS ID #22522143, Kyle Anderson, Liberty Core Real Estate. GPRMLS
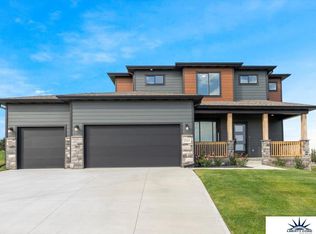
 - $503,0005 bd4 ba3k sqft9505 S 183rd Ave, Omaha, NE 68136New Construction
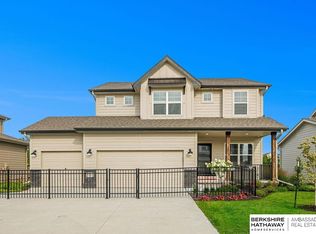 MLS ID #22616722, Jill Marie Bartling, BHHS Ambassador Real Estate. GPRMLS
 - $443,0004 bd3 ba3.4k sqft7810 S 184th Ave, Omaha, NE 68136For SaleMLS ID #22629092, Ashley Cerveny, Toast Real Estate. GPRMLS
- $485,0004 bd2 ba3.1k sqft3806 S 204th Ave, Elkhorn, NE 68022For SaleMLS ID #22529768, Leanne Rangel, Nebraska Realty. GPRMLS
- $477,0005 bd3 ba2.7k sqft9605 S 184th Ter, Omaha, NE 68136For SaleMLS ID #22606563, Diane Hughes, BHHS Ambassador Real Estate. GPRMLS
- $585,0004 bd3 ba2.5k sqft6411 S 207th Avenue Cir, Elkhorn, NE 68022For SaleMLS ID #22626740, Chris Egan, BHHS Ambassador Real Estate. GPRMLS
- $510,0005 bd4 ba3.4k sqft2514 N 184th St, Elkhorn, NE 68022For SaleMLS ID #22621816, Sherri Burkle, BHHS Ambassador Real Estate. GPRMLS
- $539,5004 bd4 ba2.5k sqft10415 S 191st Ave, Omaha, NE 68136New ConstructionMLS ID #22624526, Tasha Moss, Real Broker NE, LLC. GPRMLS
- $524,0005 bd3 ba2.9k sqft5113 N 209th Ave, Elkhorn, NE 68022For SaleMLS ID #22626533, Ricky Newhouse, NextHome Signature Real Estate. GPRMLS
- $465,0005 bd3 ba3k sqft21101 Butler Ave, Elkhorn, NE 68022For SaleMLS ID #22628397, AJ Kendall, NP Dodge RE Sales Inc Sarpy. GPRMLS
- $455,5704 bd3 ba2.4k sqft18468 Camp St, Omaha, NE 68136New ConstructionMLS ID #22618468, Jill Marie Bartling, BHHS Ambassador Real Estate. GPRMLS
- $468,5004 bd3 ba2.1k sqft5512 N 190th Ave, Elkhorn, NE 68022New ConstructionMLS ID #22623202, Tasha Moss, Real Broker NE, LLC. GPRMLS
- $609,9005 bd3 ba3.6k sqft5811 N 198th St, Elkhorn, NE 68022For SaleMLS ID #22629923, Ricky Newhouse, NextHome Signature Real Estate. GPRMLS
- $515,0004 bd4 ba2.7k sqft5417 N 205th St, Elkhorn, NE 68022For SaleMLS ID #22606146, Maria Astorino, Nebraska Realty. GPRMLS
- $430,0004 bd3 ba2.8k sqft5124 N 180th Ave, Elkhorn, NE 68022For SaleMLS ID #22626610, Drew Halvorson, BHHS Ambassador Real Estate. GPRMLS
- $525,0005 bd3 ba3k sqft21151 Jessie Ave, Elkhorn, NE 68022New ConstructionMLS ID #22626179, Shelly Ragan, NextHome Signature Real Estate. GPRMLS
- $489,0004 bd3 ba2.9k sqft6420 N 168th Ave, Omaha, NE 68116For SaleMLS ID #22622449, Lisa Marie Pringle, Better Homes and Gardens R.E.. GPRMLS
- $495,0004 bd3 ba2.6k sqft11016 S 218th St, Gretna, NE 68028New ConstructionMLS ID #22623579, Teri Avard, BHHS Ambassador Real Estate. GPRMLS
