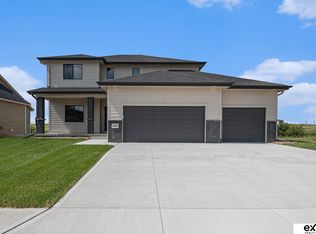
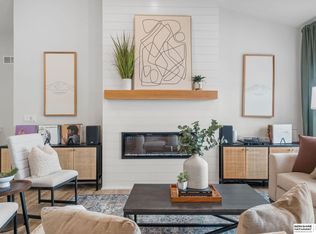
Builder is offering a Builder Paid Mortgage Rate 2-1 Buydown!!! Save on monthly payments! Enjoy the best of THI new construction with the added bonus of a beautiful, private greenspace backdrop! This fully completed Chambers ll 4-bedroom walkout ranch offers a peaceful setting with no homes directly behind you, creating a wonderful sense of privacy and an outdoor space you'll love coming home to. The walkout design provides easy access to the backyard and greenspace, making it ideal for relaxing, entertaining, or simply enjoying the view. Inside, you'll find a spacious and thoughtfully designed floor plan featuring four bedrooms plus a versatile flex room-perfect for a home office or additional living space. The kitchen offers plenty of workspace, ample cabinetry, and a convenient pantry, opening to the vaulted family room where a beautiful fireplace creates a warm and inviting gathering space. Modern finishes, a functional layout, and the privacy of a greenspace lot.
New construction
$495,000
11016 S 218th St, Gretna, NE 68028
4beds
2,640sqft
Single Family Residence
Built in 2025
8,712 Square Feet Lot
$494,500 Zestimate®
$188/sqft
$48/mo HOA
What's special
Beautiful private greenspace backdropAmple cabinetryVaulted family roomModern finishesConvenient pantry
- 62 days
- 222
- 25
Zillow last checked:
Listing updated:
Listed by:
Teri Avard 402-515-1113,
BHHS Ambassador Real Estate,
Joel Johnson 402-957-4058,
BHHS Ambassador Real Estate
Source: GPRMLS,MLS#: 22623579
Facts & features
Interior
Bedrooms & bathrooms
- Bedrooms: 4
- Bathrooms: 3
- Full bathrooms: 1
- 3/4 bathrooms: 2
- Main level bathrooms: 2
Primary bedroom
- Features: Wall/Wall Carpeting, 9'+ Ceiling, Walk-In Closet(s)
- Level: Main
- Area: 184.22
- Dimensions: 15.1 x 12.2
Bedroom 2
- Features: Wall/Wall Carpeting, 9'+ Ceiling
- Level: Main
- Area: 110
- Dimensions: 10 x 11
Bedroom 3
- Features: Wall/Wall Carpeting, 9'+ Ceiling
- Level: Main
- Area: 110
- Dimensions: 10 x 11
Bedroom 4
- Features: Wall/Wall Carpeting
- Level: Basement
- Area: 173.34
- Dimensions: 16.2 x 10.7
Primary bathroom
- Features: 3/4, Shower, Double Sinks
Family room
- Features: Fireplace, Cath./Vaulted Ceiling, 9'+ Ceiling, Luxury Vinyl Tile
- Area: 214.2
- Dimensions: 12.6 x 17
Kitchen
- Features: 9'+ Ceiling, Dining Area, Pantry, Sliding Glass Door, Luxury Vinyl Tile
- Area: 273.48
- Dimensions: 12.9 x 21.2
Basement
- Area: 1002
Heating
- Natural Gas, Forced Air
Cooling
- Central Air
Appliances
- Included: Humidifier, Range, Refrigerator, Dishwasher, Disposal, Microwave
Features
- High Ceilings, Ceiling Fan(s), Drain Tile, Pantry
- Flooring: Carpet, Ceramic Tile, Luxury Vinyl, Plank
- Doors: Sliding Doors
- Basement: Walk-Out Access
- Number of fireplaces: 1
- Fireplace features: Family Room, Electric
Interior area
- Total structure area: 2,640
- Total interior livable area: 2,640 sqft
- Finished area above ground: 1,638
- Finished area below ground: 1,002
Property
Parking
- Total spaces: 3
- Parking features: Garage - Attached
- Attached garage spaces: 3
Features
- Patio & porch: Covered Deck
- Exterior features: Sprinkler System, Drain Tile
- Fencing: None
Lot
- Size: 8,712 Square Feet
- Dimensions: .20
- Features: Up to 1/4 Acre., City Lot, Subdivided, Public Sidewalk
Details
- Parcel number: 011612577
- Other equipment: Sump Pump
Construction
Type & style
- Home type: SingleFamily
- Architectural style: Ranch
- Property subtype: Single Family Residence
Materials
- Stone
- Foundation: Concrete Perimeter
- Roof: Composition
Condition
- New Construction
- New construction: Yes
- Year built: 2025
Details
- Builder name: THI Builders
Utilities & green energy
- Sewer: Public Sewer
- Water: Public
- Utilities for property: Electricity Available, Natural Gas Available, Water Available, Sewer Available
Community & HOA
Community
- Subdivision: Lincoln Ridge
HOA
- Has HOA: Yes
- Services included: Other
- HOA fee: $575 annually
Location
- Region: Gretna
Financial & listing details
- Price per square foot: $188/sqft
- Tax assessed value: $38,500
- Annual tax amount: $905
- Date on market: 8/17/2026
- Listing terms: VA Loan,FHA,Conventional,Cash
- Ownership: Fee Simple
- Electric utility on property: Yes
Estimated market value
$494,500
$470,000 - $519,000
$3,417/mo
Price history
| Date | Event | Price |
|---|---|---|
| 8/17/2026 | Listed for sale | $495,000-0.8%$188/sqft |
Source:  GPRMLS #22623579 Report a problem GPRMLS #22623579 Report a problem | ||
| 8/13/2026 | Listing removed | $499,000$189/sqft |
Source: GPRMLS #22616457 Report a problem | ||
| 6/11/2026 | Listed for sale | $499,000-5%$189/sqft |
Source: GPRMLS #22616457 Report a problem | ||
| 11/19/2025 | Listing removed | $525,000$199/sqft |
Source: GPRMLS #22525943 Report a problem | ||
| 9/12/2025 | Listed for sale | $525,000-2.1%$199/sqft |
Source: GPRMLS #22525943 Report a problem | ||
| 9/8/2025 | Listing removed | $536,000$203/sqft |
Source: GPRMLS #22514753 Report a problem | ||
| 5/31/2025 | Listed for sale | $536,000+737.5%$203/sqft |
Source: GPRMLS #22514753 Report a problem | ||
| 3/18/2025 | Sold | $64,000-11.1%$24/sqft |
Source: Public Record Report a problem | ||
| 8/13/2024 | Listing removed | $72,000$27/sqft |
Source: GPRMLS #22220411 Report a problem | ||
| 4/10/2023 | Listed for sale | $72,000+2.9%$27/sqft |
Source: GPRMLS #22220411 Report a problem | ||
| 8/23/2022 | Listed for sale | $70,000$27/sqft |
Source: GPRMLS #22220411 Report a problem | ||
Public tax history
| Year | Property taxes | Tax assessment |
|---|---|---|
| 2025 | $905 +0.4% | $38,500 |
| 2024 | $901 -19% | $38,500 |
| 2023 | $1,113 +1680.4% | $38,500 +1606.6% |
| 2022 | $63 | $2,256 |
| 2021 | -- | $2,256 |
Find assessor info on the county website
Monthly payment
Est. payment
Payment breakdown
Explore the cost of this home by adjusting the details. Changes won't be saved.Climate risks
Neighborhood: 68028
Nearby schools
Schools provided by the listing agent
- Elementary: Gretna
- Middle: Gretna
- High: Gretna
- District: Gretna
Source: GPRMLS. This data may not be complete. We recommend contacting the local school district to confirm school assignments for this home.
Similar homes
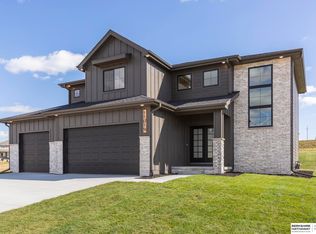
- $485,0004 bd3 ba2.6k sqft11060 S 216th Ave, Gretna, NE 68028For Sale
 MLS ID #22628928, Jamie Hunsberger, BHHS Ambassador Real Estate. GPRMLS
 - $525,0004 bd3 ba2.7k sqft10703 S 218th St, Gretna, NE 68028New Construction
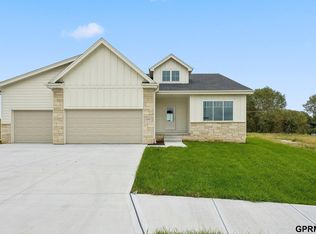 MLS ID #22626183, AJ Chedel, NextHome Signature Real Estate. GPRMLS
 - $525,0004 bd3 ba2.4k sqft10314 211th St, Gretna, NE 68028New Construction
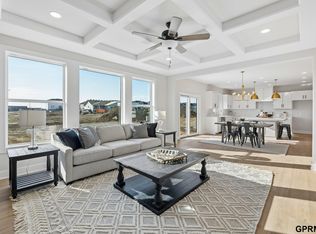 MLS ID #22618537, Kristi Heavican, Heavican Real Estate Inc.. GPRMLS
 - $509,0004 bd3 ba2.4k sqft11412 S 191st Ave, Gretna, NE 68028New ConstructionMLS ID #22627232, Kristi Heavican, Heavican Real Estate Inc.. GPRMLS
- $539,9006 bd4 ba3.1k sqft11016 S 222nd St, Gretna, NE 68028New ConstructionMLS ID #22626186, Tyler Weaver, NextHome Signature Real Estate. GPRMLS
- $650,0005 bd3 ba3.4k sqft11104 S 218th St, Gretna, NE 68028New ConstructionMLS ID #22628931, Jayden Liu, BHHS Ambassador Real Estate. GPRMLS
- $601,8045 bd3 ba3.3k sqft21854 Amber Cir, Gretna, NE 68028New ConstructionMLS ID #22619125, Marie Otis, BHHS Ambassador Real Estate. GPRMLS
- $649,9005 bd4 ba2.8k sqft10714 S 219th Ave, Gretna, NE 68028New ConstructionMLS ID #22617199, Jamie Hilderbrand, Better Homes and Gardens R.E.. GPRMLS
- $639,9005 bd3 ba3.5k sqft10713 S 219th Ave, Gretna, NE 68028New ConstructionMLS ID #22621015, Nicole Hilderbrand, Better Homes and Gardens R.E.. GPRMLS
- $679,9005 bd3 ba3.7k sqft10809 S 219th Ave, Gretna, NE 68028New ConstructionMLS ID #22617778, Nicole Hilderbrand, Better Homes and Gardens R.E.. GPRMLS
- $568,5004 bd3 ba3.8k sqft19903 Cottonwood St, Gretna, NE 68028New ConstructionMLS ID #22628525, Alia Rahmanzai, BHHS Ambassador Real Estate. GPRMLS
- $719,4065 bd3 ba3.1k sqft11035 S 220th St, Gretna, NE 68028New ConstructionMLS ID #22617881, Liz Hagestad, BHHS Ambassador Real Estate. GPRMLS
- $679,9005 bd3 ba3.7k sqft10709 S 219th Ave, Gretna, NE 68028New ConstructionMLS ID #22616219, Jamie Hilderbrand, Better Homes and Gardens R.E.. GPRMLS
- $467,5004 bd3 ba3.4k sqft7806 S 184th Ter, Omaha, NE 68136For SaleMLS ID #22628485, Matthew Corbitt, BHHS Ambassador Real Estate. GPRMLS
- $519,4004 bd3 ba2.6k sqft5117 S 198th Ave, Omaha, NE 68135New ConstructionMLS ID #22623405, Trina Ciochon, BHHS Ambassador Real Estate. GPRMLS
- $585,0004 bd3 ba2.5k sqft6411 S 207th Avenue Cir, Elkhorn, NE 68022For SaleMLS ID #22626740, Chris Egan, BHHS Ambassador Real Estate. GPRMLS
- $531,5553 bd3 ba2.7k sqft6307 S 208th Ave, Elkhorn, NE 68022New ConstructionMLS ID #22621943, Teresa Elliott, NextHome Signature Real Estate. GPRMLS
- $735,0004 bd3 ba2.8k sqft18316 Acorn Dr, Gretna, NE 68028New ConstructionMLS ID #22626287, Hayley Fleissner, Toast Real Estate. GPRMLS
- $629,9005 bd3 ba3.4k sqft18405 Birch Ave, Omaha, NE 68136For SaleMLS ID #22630049, Kyle Anderson, Liberty Core Real Estate. GPRMLS
- $699,0005 bd4 ba3.8k sqft19002 Acorn Dr, Gretna, NE 68028For SaleMLS ID #22626705, Mike Pettid, BHHS Ambassador Real Estate. GPRMLS
