Showstopping home on a corner lot with detailed design and high-end finishes throughout. A dramatic two-story entry welcomes you into a light-filled main level featuring a private office and a gourmet kitchen with oversized island, farmhouse sink, statement lighting and warm wood accents. The covered composite deck adds the perfect space for outdoor relaxing. Upstairs offers four spacious bedrooms, including a luxurious primary suite with vaulted ceiling, private balcony and spa-like bathroom featuring a soaking tub and walk-in shower with wall jets. The walkout lower level features a stylish wet bar and custom brick accent wall, open living space, and a fifth bedroom. You'll love the large, flat, fully fenced backyard with extended patio perfect for entertaining, play or relaxing outdoors. Thoughtfully designed with elevated finishes at every turn.
For sale
Price cut: $20K (6/2)
$730,000
19002 Acorn Dr, Gretna, NE 68028
5beds
3,827sqft
:
Get pre-qualified$5,244/mo
Single Family Residence
Built in 2022
0.35 Acres Lot
$719,200 Zestimate®
$191/sqft
$42/mo HOA
What's special
Private balconyCustom brick accent wallCorner lotPrivate officeFarmhouse sinkWalkout lower levelDramatic two-story entry
- 8 days |
- 216 |
- 11 |
Zillow last checked:
Listing updated:
Listed by:
Brooke Bies 402-719-8307,
BHHS Ambassador Real Estate,
Mike Pettid 402-871-8692,
BHHS Ambassador Real Estate
Source: GPRMLS,MLS#: 22620435
Facts & features
Interior
Bedrooms & bathrooms
- Bedrooms: 5
- Bathrooms: 4
- Full bathrooms: 3
- 3/4 bathrooms: 1
- Main level bathrooms: 1
Primary bedroom
- Level: Second
- Area: 221
- Dimensions: 13 x 17
Bedroom 2
- Level: Second
- Area: 156
- Dimensions: 12 x 13
Bedroom 3
- Level: Second
- Area: 130
- Dimensions: 10 x 13
Bedroom 4
- Level: Second
- Area: 130
- Dimensions: 10 x 13
Bedroom 5
- Level: Basement
Primary bathroom
- Features: Full
Great room
- Level: Main
Kitchen
- Level: Main
- Area: 128
- Dimensions: 8 x 16
Basement
- Area: 1203
Office
- Level: Main
- Area: 121
- Dimensions: 11 x 11
Heating
- Natural Gas, Forced Air
Cooling
- Central Air
Appliances
- Included: Range, Dishwasher, Disposal, Microwave
Features
- Wet Bar, High Ceilings
- Windows: LL Daylight Windows
- Basement: Walk-Out Access
- Number of fireplaces: 1
Interior area
- Total structure area: 3,827
- Total interior livable area: 3,827 sqft
- Finished area above ground: 2,709
- Finished area below ground: 1,118
Property
Parking
- Total spaces: 3
- Parking features: Attached
- Attached garage spaces: 3
Features
- Levels: Two
- Patio & porch: Patio, Covered Deck, Deck
- Exterior features: Sprinkler System
- Fencing: Full
Lot
- Size: 0.35 Acres
- Dimensions: 137.6 x 59.2 x 31.7 x 11.6 x 154.7 x 101.1
- Features: Over 1/4 up to 1/2 Acre, Subdivided, Public Sidewalk, Curb Cut
Details
- Parcel number: 011608025
Construction
Type & style
- Home type: SingleFamily
- Architectural style: Traditional
- Property subtype: Single Family Residence
Materials
- Foundation: Concrete Perimeter
- Roof: Composition
Condition
- Not New and NOT a Model
- New construction: No
- Year built: 2022
Utilities & green energy
- Sewer: Public Sewer
- Water: Public
- Utilities for property: Electricity Available, Natural Gas Available, Water Available, Sewer Available, Fiber Optic
Community & HOA
Community
- Subdivision: Hidden Hollow
HOA
- Has HOA: Yes
- HOA fee: $500 annually
Location
- Region: Gretna
Financial & listing details
- Price per square foot: $191/sqft
- Tax assessed value: $666,477
- Annual tax amount: $15,668
- Date on market: 7/17/2026
- Listing terms: VA Loan,FHA,Conventional,Cash
- Ownership: Fee Simple
- Electric utility on property: Yes
Estimated market value
$719,200
$683,000 - $755,000
$4,145/mo
Price history
| Date | Event | Price |
|---|---|---|
| 6/2/2026 | Price change | $730,000-2.7%$191/sqft |
Source:  GPRMLS #22615293 Report a problem GPRMLS #22615293 Report a problem | ||
| 4/24/2026 | Price change | $750,000-3.2%$196/sqft |
Source: GPRMLS #22607491 Report a problem | ||
| 3/23/2026 | Price change | $775,000-3.1%$203/sqft |
Source: GPRMLS #22607491 Report a problem | ||
| 2/7/2026 | Listed for sale | $800,000+6.8%$209/sqft |
Source: GPRMLS #22603611 Report a problem | ||
| 9/30/2022 | Sold | $749,000$196/sqft |
Source: GPRMLS #22217644 Report a problem | ||
| 9/7/2022 | Pending sale | $749,000$196/sqft |
Source: GPRMLS #22217644 Report a problem | ||
| 7/25/2022 | Price change | $749,000+1.2%$196/sqft |
Source: GPRMLS #22217644 Report a problem | ||
| 5/25/2022 | Price change | $740,000+13.8%$193/sqft |
Source: GPRMLS #22129237 Report a problem | ||
| 4/6/2022 | Listed for sale | $650,000$170/sqft |
Source: GPRMLS #22129237 Report a problem | ||
Public tax history
| Year | Property taxes | Tax assessment |
|---|---|---|
| 2025 | $15,669 -0.5% | $666,477 +0.1% |
| 2024 | $15,748 -9.8% | $665,488 |
| 2023 | $17,453 +396.8% | $665,488 +424.7% |
| 2022 | $3,513 +134.6% | $126,832 |
| 2021 | $1,497 +856.6% | $126,832 +2104.6% |
| 2020 | $157 | $5,753 |
Find assessor info on the county website
Monthly payment
Est. payment
Payment breakdown
Explore the cost of this home by adjusting the details. Changes won't be saved.Climate risks
Neighborhood: 68028
Nearby schools
GreatSchools rating
- 9/10HARVEST HILLS ELEMENTARY SCHOOLGrades: PK-5Distance: 0.5 mi
- 7/10Gretna Middle SchoolGrades: 6-8Distance: 2.1 mi
- 9/10Gretna High SchoolGrades: 9-12Distance: 1 mi
Schools provided by the listing agent
- Elementary: Harvest Hills
- Middle: Gretna
- High: Gretna
- District: Gretna
Source: GPRMLS. This data may not be complete. We recommend contacting the local school district to confirm school assignments for this home.
- $708,9004 bd3 ba3.2k sqft19006 Acorn Dr, Gretna, NE 68028New Construction
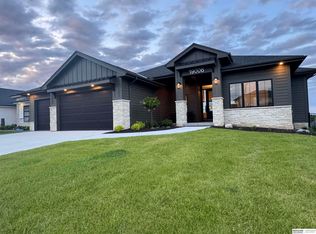
- $745,0005 bd3 ba3.8k sqft19003 Sycamore Dr, Gretna, NE 68028Sold

- $1,098,2004 bd3 ba7.5k sqft11367 S 190th St, Gretna, NE 68028Off Market
- $1,007,0003 bd2 ba5.2k sqft11363 S 190th St, Gretna, NE 68028Off Market
- $770,1003 bd2 ba1.9k sqft19009 Acorn Dr, Gretna, NE 68028Off Market
- $560,0004 bd3 ba2.4k sqft19011 Sycamore Dr, Gretna, NE 68028Sold
- $1,099,0004 bd3 ba7.9k sqft19005 Hazelnut Dr, Gretna, NE 68028Off Market
- $625,0005 bd3 ba3.7k sqft19014 Acorn Dr, Gretna, NE 68028Sold
A local agent can set up tours, give advice and negotiate with sellers.
A local lender can help you make sure your offer is ready when you are.
Similar homes
- $708,9004 bd3 ba3.2k sqft19006 Acorn Dr, Gretna, NE 68028New Construction
 MLS ID #22614406, Ben Proctor, BHHS Ambassador Real Estate. GPRMLS
 - $737,0005 bd3 ba3.1k sqft18309 Acorn Dr, Gretna, NE 68028New Construction
 MLS ID #22615435, Hayley Fleissner, Toast Real Estate. GPRMLS
 - $629,9504 bd3 ba3.1k sqft11511 S 191st St, Gretna, NE 68028New Construction
 MLS ID #22618211, Tracy Zych, BHHS Ambassador Real Estate. GPRMLS
 - $719,4065 bd3 ba3.1k sqft11035 S 220th St, Gretna, NE 68028New Construction
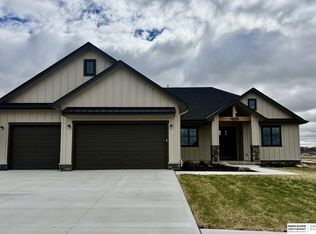 MLS ID #22617881, Liz Hagestad, BHHS Ambassador Real Estate. GPRMLS
 - $749,9005 bd5 ba4.6k sqft21901 Buchanan Pkwy, Gretna, NE 68028New ConstructionMLS ID #22617206, Nicole Hilderbrand, Better Homes and Gardens R.E.. GPRMLS
- $600,0005 bd3 ba3.1k sqft19817 Cottonwood St, Gretna, NE 68028For SaleMLS ID #22612605, Caleb Lanphear, Nebraska Realty. GPRMLS
- $679,9005 bd3 ba3.7k sqft10809 S 219th Ave, Gretna, NE 68028New ConstructionMLS ID #22617778, Nicole Hilderbrand, Better Homes and Gardens R.E.. GPRMLS
- $679,9005 bd3 ba3.7k sqft10709 S 219th Ave, Gretna, NE 68028New ConstructionMLS ID #22616219, Jamie Hilderbrand, Better Homes and Gardens R.E.. GPRMLS
- $525,0005 bd4 ba3.7k sqft12103 S 208th Ave, Gretna, NE 68028For SaleMLS ID #22618467, Dawn Grimshaw, Better Homes and Gardens R.E.. GPRMLS
- $611,8045 bd3 ba3.3k sqft21854 Amber Cir, Gretna, NE 68028New ConstructionMLS ID #22619125, Marie Otis, BHHS Ambassador Real Estate. GPRMLS
- $510,0004 bd3 ba2.4k sqft11412 S 191st Ave, Gretna, NE 68028New ConstructionMLS ID #22615203, Kristi Heavican, Heavican Real Estate Inc.. GPRMLS
- $724,9005 bd3 ba3.6k sqft21416 Morning View Dr, Elkhorn, NE 68022New ConstructionMLS ID #22617166, Jamie Hilderbrand, Better Homes and Gardens R.E.. GPRMLS
- $639,9004 bd4 ba3.5k sqft20505 Jeannie Ln, Gretna, NE 68028New ConstructionMLS ID #22612909, Melissa Gerdes, BHHS Ambassador Real Estate. GPRMLS
- $749,0004 bd3 ba3.7k sqft8117 S 184th Ave, Omaha, NE 68136New ConstructionMLS ID #22618983, Scott Lawrence, NP Dodge RE Sales Inc 148Dodge. GPRMLS
- $550,0004 bd3 ba3.1k sqft19825 Briar St, Gretna, NE 68028For SaleMLS ID #22612175, Megan Owens, BHHS Ambassador Real Estate. GPRMLS
- $630,0005 bd3 ba3.7k sqft20958 Polk St, Elkhorn, NE 68022For SaleMLS ID #22618179, Christie Oberto, BHHS Ambassador Real Estate. GPRMLS
- $574,9005 bd3 ba3.1k sqft21723 Glenmore Dr, Gretna, NE 68028New ConstructionMLS ID #22618482, Greg Barrett, BHHS Ambassador Real Estate. GPRMLS
- $699,9006 bd3 ba3.4k sqft6517 S 214th St, Elkhorn, NE 68022New ConstructionMLS ID #22615318, Jamie Hilderbrand, Better Homes and Gardens R.E.. GPRMLS
- $838,0005 bd4 ba3.6k sqft3322 S 212th St, Elkhorn, NE 68022For SaleMLS ID #22620925, Chris Bauer, BHHS Ambassador Real Estate. GPRMLS
- $635,0005 bd4 ba3.8k sqft19055 Murifield Cir, Omaha, NE 68136For SaleMLS ID #22614905, Nathan Moseley, NP Dodge RE Sales Inc 86Dodge. GPRMLS
