Why wait to build! Modern finishes and beautiful, thoughtful, selections throughout this nearly-new home! This 5 bed, 4 bath two-story is in desirable Gretna, near schools, Gretna Crossing Park, ball fields, shopping, and dining. Oversized closets and storage in every room. Upstairs, a spacious primary suite features double sinks, joined by three additional bedrooms, a full bath, and convenient second-floor laundry. The main floor offers a welcoming living room with fireplace, dining area, kitchen with walk-in pantry, drop zone, and powder bath. The finished lower level expands your living space with a home theatre in the rec room, 5th bedroom or office, 3/4 bath, and ample storage. Situated on a corner lot, flat fully fenced backyard offers plenty of room to relax, entertain, or play. Walking distance to the YMCA, waterpark, and Forest City Recreation Area trails, plus close to Gretna's new community center/library under construction next to the Y.
For sale
Price cut: $15K (7/22)
$525,000
12103 S 208th Ave, Gretna, NE 68028
5beds
3,768sqft
:
Get pre-qualified$3,759/mo
Single Family Residence
Built in 2023
0.27 Acres Lot
$521,800 Zestimate®
$139/sqft
$17/mo HOA
What's special
Convenient second-floor laundryCorner lotKitchen with walk-in pantryDining areaSpacious primary suiteDouble sinksModern finishes
- 26 days |
- 2,962 |
- 101 |
Likely to sell faster than
Zillow last checked:
Listing updated:
Listed by:
Dawn Grimshaw 402-305-8631,
Better Homes and Gardens R.E.
Source: GPRMLS,MLS#: 22618467
Facts & features
Interior
Bedrooms & bathrooms
- Bedrooms: 5
- Bathrooms: 4
- Full bathrooms: 1
- 3/4 bathrooms: 2
- 1/2 bathrooms: 1
- Main level bathrooms: 1
Primary bedroom
- Level: Second
Bedroom 2
- Level: Second
Bedroom 3
- Level: Second
Bedroom 4
- Level: Second
Bedroom 5
- Level: Basement
Primary bathroom
- Features: 3/4
Family room
- Level: Main
Kitchen
- Level: Main
Basement
- Area: 1280
Heating
- Natural Gas, Forced Air
Cooling
- Central Air
Appliances
- Included: Range, Refrigerator, Dishwasher, Disposal, Microwave
Features
- Basement: Partially Finished
- Number of fireplaces: 1
- Fireplace features: Electric
Interior area
- Total structure area: 3,768
- Total interior livable area: 3,768 sqft
- Finished area above ground: 2,795
- Finished area below ground: 973
Property
Parking
- Total spaces: 3
- Parking features: Attached
- Attached garage spaces: 3
Features
- Levels: Two
- Patio & porch: Porch, Patio
- Exterior features: Sprinkler System
- Fencing: Full
Lot
- Size: 0.27 Acres
- Dimensions: 117.59' x 113.04' x 120.00' x 91.28'
- Features: Over 1/4 up to 1/2 Acre
Details
- Parcel number: 011605334
Construction
Type & style
- Home type: SingleFamily
- Property subtype: Single Family Residence
Materials
- Foundation: Concrete Perimeter
Condition
- Not New and NOT a Model
- New construction: No
- Year built: 2023
Utilities & green energy
- Sewer: Public Sewer
- Water: Public
Community & HOA
Community
- Subdivision: Lakeview
HOA
- Has HOA: Yes
- HOA fee: $200 annually
- HOA name: Lakeview HOA
Location
- Region: Gretna
Financial & listing details
- Price per square foot: $139/sqft
- Tax assessed value: $480,867
- Annual tax amount: $10,775
- Date on market: 7/1/2026
- Listing terms: VA Loan,FHA,Conventional,Cash
- Ownership: Fee Simple
Estimated market value
$521,800
$496,000 - $548,000
$4,100/mo
Price history
| Date | Event | Price |
|---|---|---|
| 7/22/2026 | Price change | $525,000-2.8%$139/sqft |
Source:  GPRMLS #22618467 Report a problem GPRMLS #22618467 Report a problem | ||
| 7/1/2026 | Listed for sale | $540,000+3.4%$143/sqft |
Source: GPRMLS #22618467 Report a problem | ||
| 9/15/2023 | Sold | $522,223+12.1%$139/sqft |
Source: GPRMLS #22305597 Report a problem | ||
| 3/23/2023 | Pending sale | $465,900$124/sqft |
Source: GPRMLS #22305597 Report a problem | ||
| 2/3/2023 | Price change | $465,900-4.1%$124/sqft |
Source: GPRMLS #22302295 Report a problem | ||
| 7/22/2022 | Listed for sale | $485,900$129/sqft |
Source: GPRMLS #22217473 Report a problem | ||
Public tax history
| Year | Property taxes | Tax assessment |
|---|---|---|
| 2025 | $10,776 +8.4% | $480,867 +14.2% |
| 2024 | $9,943 +27.6% | $421,202 +9.3% |
| 2023 | $7,795 +759% | $385,262 +1076% |
| 2022 | $907 +1.4% | $32,760 |
| 2021 | $895 +0.4% | $32,760 |
| 2020 | $891 | $32,760 |
Find assessor info on the county website
Monthly payment
Est. payment
Payment breakdown
Explore the cost of this home by adjusting the details. Changes won't be saved.Climate risks
Neighborhood: 68028
Nearby schools
GreatSchools rating
- 9/10HARVEST HILLS ELEMENTARY SCHOOLGrades: PK-5Distance: 1.5 mi
- 7/10Gretna Middle SchoolGrades: 6-8Distance: 0.8 mi
- 9/10Gretna High SchoolGrades: 9-12Distance: 1.2 mi
Schools provided by the listing agent
- Elementary: Harvest Hills
- Middle: Gretna
- High: Gretna
- District: Gretna
Source: GPRMLS. This data may not be complete. We recommend contacting the local school district to confirm school assignments for this home.
- $466,3003 bd2 ba3.1k sqft12107 S 208th Ave, Gretna, NE 68028Off Market
- $449,9004 bd3 ba2.4k sqft12104 S 208th Ave, Gretna, NE 68028Off Market
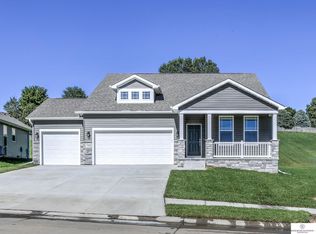
- $420,0753 bd3 ba2.2k sqft12106 S 208th St, Gretna, NE 68028Sold

- $400,0004 bd2 ba992 sqft12110 S 208th St, Gretna, NE 68028Off Market
- $459,7003 bd2 ba3k sqft12111 S 208th Ave, Gretna, NE 68028Off Market
- $449,1003 bd2 ba1.5k sqft12114 S 208th St, Gretna, NE 68028Off Market
- $570,1003 bd2 ba2.1k sqft20806 Boulder St, Gretna, NE 68028Off Market
- $503,5004 bd3 ba2.7k sqft12108 S 208th Ave, Gretna, NE 68028Off Market
A local agent can set up tours, give advice and negotiate with sellers.
A local lender can help you make sure your offer is ready when you are.
Similar homes
- $469,9004 bd3 ba2.7k sqft12121 S 209th Ave, Gretna, NE 68028For Sale
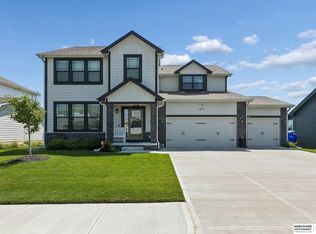
 MLS ID #22618405, Tyson Compton, BHHS Ambassador Real Estate. GPRMLS
 - $475,0004 bd3 ba2.6k sqft8127 S 196th St, Gretna, NE 68028For Sale
 MLS ID #22621018, Brooke Ayoub, RE/MAX Results. GPRMLS
 - $574,9005 bd3 ba3.1k sqft21723 Glenmore Dr, Gretna, NE 68028New Construction
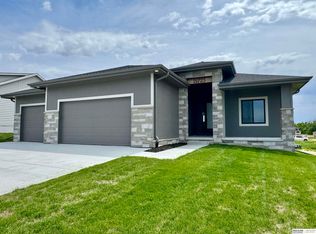 MLS ID #22618482, Greg Barrett, BHHS Ambassador Real Estate. GPRMLS
 - $550,0004 bd3 ba3.1k sqft19825 Briar St, Gretna, NE 68028For Sale
 MLS ID #22612175, Megan Owens, BHHS Ambassador Real Estate. GPRMLS
 - $600,0005 bd3 ba3.1k sqft19817 Cottonwood St, Gretna, NE 68028For SaleMLS ID #22612605, Caleb Lanphear, Nebraska Realty. GPRMLS
- $639,9004 bd4 ba3.5k sqft20505 Jeannie Ln, Gretna, NE 68028New ConstructionMLS ID #22612909, Melissa Gerdes, BHHS Ambassador Real Estate. GPRMLS
- $545,0004 bd3 ba3.3k sqft9504 S 179th St, Omaha, NE 68136For SaleMLS ID #22620872, Rachel Skradski Luhrs, BHHS Ambassador Real Estate. GPRMLS
- $485,0003 bd3 ba2.9k sqft19479 Willow Cir, Gretna, NE 68028For SaleMLS ID #22616835, Justin Pogge, NP Dodge RE Sales Inc 148Dodge. GPRMLS
- $730,0005 bd4 ba3.8k sqft19002 Acorn Dr, Gretna, NE 68028For SaleMLS ID #22620435, Brooke Bies, BHHS Ambassador Real Estate. GPRMLS
- $639,9005 bd4 ba4.3k sqft7806 S 199th St, Gretna, NE 68028For SaleMLS ID #22613550, Lindsay Hollingsworth, BHHS Ambassador Real Estate. GPRMLS
- $450,0004 bd3 ba2.5k sqft20882 Camelback Ave, Gretna, NE 68028For SaleMLS ID #22620018, Sarah Pierce, eXp Realty LLC. GPRMLS
- $529,9905 bd4 ba2.9k sqft2726 N 189th St, Elkhorn, NE 68022For SaleMLS ID #22620843, Braden Stueve, Meraki Realty Group. GPRMLS
- $555,0004 bd3 ba2.5k sqft21706 Hampton Dr, Gretna, NE 68028New ConstructionMLS ID #22534392, Kristina Philbin, eXp Realty LLC. GPRMLS
- $560,0005 bd3 ba3k sqft10639 S 189th St, Omaha, NE 68136For SaleMLS ID #22616834, Candice Janulewicz, Realty ONE Group Sterling. GPRMLS
- $450,0004 bd4 ba3k sqft17706 Rampart St, Omaha, NE 68136For SaleMLS ID #22620833, Michael Shekhtman, BHHS Ambassador Real Estate. GPRMLS
- $679,9005 bd3 ba3.7k sqft10809 S 219th Ave, Gretna, NE 68028New ConstructionMLS ID #22617778, Nicole Hilderbrand, Better Homes and Gardens R.E.. GPRMLS
- $679,9005 bd3 ba3.7k sqft10709 S 219th Ave, Gretna, NE 68028New ConstructionMLS ID #22616219, Jamie Hilderbrand, Better Homes and Gardens R.E.. GPRMLS
- $593,0004 bd3 ba3.8k sqft19903 Cottonwood St, Gretna, NE 68028New ConstructionMLS ID #22605750, Alia Rahmanzai, BHHS Ambassador Real Estate. GPRMLS
- $449,0004 bd3 ba2.9k sqft21052 Monroe St, Elkhorn, NE 68022For SaleMLS ID #22619250, Katy Hackworth, BHHS Ambassador Real Estate. GPRMLS
- $469,9005 bd4 ba3k sqft17022 Centennial Rd, Omaha, NE 68136For SaleMLS ID #22619072, Nicki Headen, eXp Realty LLC. GPRMLS
