This beautifully designed Berkeley Ranch Plan combines modern curb appeal with a smart, functional layout on a daylight lot, offering natural light throughout. The open-concept great room features a stunning stone fireplace, while the kitchen boasts custom local cabinetry, a large island, and a walk-in pantry—perfect for daily life and entertaining. The serene primary suite includes a double vanity, oversized walk-in shower, and large closet. A well-planned laundry room with sink and cabinets, a drop zone off the garage, and a spacious 3-car garage add everyday convenience. Relax or entertain on the covered composite deck. The finished basement includes 2 bedrooms, a 3/4 bath, rec room with wet bar, and extra storage. Buyer to verify HOA fees and schools. Agent has equity. Buyer to verify current HOA fees and schools.
New construction
Price cut: $5K (8/19)
$564,900
21723 Glenmore Dr, Gretna, NE 68028
5beds
3,105sqft
Single Family Residence
Built in 2025
9,408 Square Feet Lot
$564,000 Zestimate®
$182/sqft
$-- HOA
What's special
Finished basementDaylight lotExtra storageLarge closetCovered composite deckModern curb appealOpen-concept great room
- 52 days |
- 479 |
- 22 |
Zillow last checked:
Listing updated:
Listed by:
Greg Barrett 402-651-7823,
BHHS Ambassador Real Estate
Source: GPRMLS,MLS#: 22618482
Facts & features
Interior
Bedrooms & bathrooms
- Bedrooms: 5
- Bathrooms: 3
- Full bathrooms: 1
- 3/4 bathrooms: 2
- Main level bathrooms: 2
Primary bedroom
- Level: Main
Bedroom 2
- Level: Main
Bedroom 3
- Level: Main
Bedroom 4
- Level: Basement
Bedroom 5
- Level: Basement
Primary bathroom
- Features: 3/4, Shower, Double Sinks
Basement
- Area: 1900
Heating
- Natural Gas, Forced Air
Cooling
- Central Air
Appliances
- Included: Oven, Dishwasher, Disposal, Microwave, Cooktop
Features
- Wet Bar, High Ceilings, Pantry
- Flooring: Carpet, Ceramic Tile
- Basement: Daylight,Egress
- Number of fireplaces: 1
- Fireplace features: Electric
Interior area
- Total structure area: 3,105
- Total interior livable area: 3,105 sqft
- Finished area above ground: 1,900
- Finished area below ground: 1,205
Property
Parking
- Total spaces: 3
- Parking features: Attached, Garage Door Opener
- Attached garage spaces: 3
Features
- Patio & porch: Porch, Patio, Covered Deck, Deck
- Exterior features: Sprinkler System, Drain Tile
- Fencing: None
Lot
- Size: 9,408 Square Feet
- Dimensions: 75 x 129.29
- Features: Up to 1/4 Acre., Subdivided, Public Sidewalk
Details
- Parcel number: 011614894
- Other equipment: Sump Pump
Construction
Type & style
- Home type: SingleFamily
- Architectural style: Ranch
- Property subtype: Single Family Residence
Materials
- Stone, Masonite
- Foundation: Concrete Perimeter
- Roof: Composition
Condition
- New Construction
- New construction: Yes
- Year built: 2025
Details
- Builder name: ProLine Custom Homes
Utilities & green energy
- Sewer: Public Sewer
- Water: Public
- Utilities for property: Electricity Available, Natural Gas Available, Water Available, Sewer Available, Storm Sewer, Phone Available, Fiber Optic, Cable Available
Community & HOA
Community
- Subdivision: Gruenther Ridge
HOA
- Has HOA: Yes
- HOA name: TBD
Location
- Region: Gretna
Financial & listing details
- Price per square foot: $182/sqft
- Tax assessed value: $41,250
- Annual tax amount: $961
- Date on market: 7/1/2026
- Listing terms: VA Loan,FHA,Conventional,Cash
- Ownership: Fee Simple
- Electric utility on property: Yes
Estimated market value
$564,000
$536,000 - $592,000
$3,743/mo
Price history
| Date | Event | Price |
|---|---|---|
| 8/19/2026 | Price change | $564,900-0.9%$182/sqft |
Source:  GPRMLS #22618482 Report a problem GPRMLS #22618482 Report a problem | ||
| 7/30/2026 | Price change | $569,900-0.9%$184/sqft |
Source: GPRMLS #22618482 Report a problem | ||
| 7/6/2026 | Price change | $574,900-0.9%$185/sqft |
Source: GPRMLS #22618482 Report a problem | ||
| 2/19/2026 | Price change | $579,900-0.9%$187/sqft |
Source: GPRMLS #22600231 Report a problem | ||
| 1/27/2026 | Price change | $584,900-0.9%$188/sqft |
Source: GPRMLS #22600231 Report a problem | ||
| 1/2/2026 | Listed for sale | $590,000$190/sqft |
Source: GPRMLS #22600231 Report a problem | ||
| 1/1/2026 | Listing removed | $590,000$190/sqft |
Source: BHHS broker feed #22528439 Report a problem | ||
| 10/3/2025 | Listed for sale | $590,000$190/sqft |
Source: GPRMLS #22528439 Report a problem | ||
| 10/1/2025 | Listing removed | $590,000$190/sqft |
Source: BHHS broker feed #22519897 Report a problem | ||
| 7/17/2025 | Listed for sale | $590,000+686.7%$190/sqft |
Source: GPRMLS #22519897 Report a problem | ||
| 5/27/2025 | Sold | $75,000$24/sqft |
Source: Public Record Report a problem | ||
Public tax history
| Year | Property taxes | Tax assessment |
|---|---|---|
| 2025 | $962 -4.1% | $41,250 |
| 2024 | $1,002 +39.5% | $41,250 |
| 2023 | $718 | $41,250 |
Find assessor info on the county website
Monthly payment
Est. payment
Payment breakdown
Explore the cost of this home by adjusting the details. Changes won't be saved.Climate risks
Neighborhood: 68028
Nearby schools
GreatSchools rating
- 8/10Gretna Elementary SchoolGrades: PK-5Distance: 0.7 mi
- 7/10Gretna Middle SchoolGrades: 6-8Distance: 0.8 mi
- 9/10Gretna High SchoolGrades: 9-12Distance: 1.2 mi
Schools provided by the listing agent
- Elementary: Gretna
- Middle: Gretna
- High: Gretna
- District: Gretna
Source: GPRMLS. This data may not be complete. We recommend contacting the local school district to confirm school assignments for this home.
- $79,0009,583 sqft21727 Glenmore Dr, Gretna, NE 68028Lot/Land
- $563,0005 bd3 ba3k sqft21719 Glenmore Dr, Gretna, NE 68028Sold

- $81,00010,018 sqft21726 Parkview Dr, Gretna, NE 68028Lot/Land
- $540,0004 bd3 ba2.5k sqft21722 Parkview Dr, Gretna, NE 68028Sold

- $81,0008,712 sqft21724 Glenmore Dr, Gretna, NE 68028Lot/Land
- $81,0008,712 sqft21720 Glenmore Dr, Gretna, NE 68028Lot/Land
- $41,250-- bd-- ba-- sqft21731 Glenmore Dr, Gretna, NE 68028Off Market
- $41,250-- bd-- ba-- sqft21728 Glenmore Dr, Gretna, NE 68028Off Market
A local agent can set up tours, give advice and negotiate with sellers.
A local lender can help you make sure your offer is ready when you are.
Similar homes
- $611,8045 bd3 ba3.3k sqft21854 Amber Cir, Gretna, NE 68028New Construction
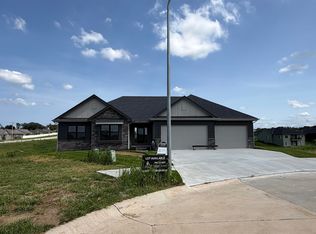
 MLS ID #22619125, Marie Otis, BHHS Ambassador Real Estate. GPRMLS
 - $633,9564 bd4 ba2.6k sqft21801 Parkview Dr, Gretna, NE 68028New Construction
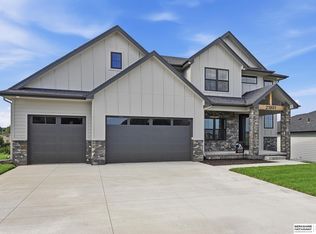 MLS ID #22610972, Marie Otis, BHHS Ambassador Real Estate. GPRMLS
 - $639,9005 bd3 ba3.3k sqft10713 S 219th Ave, Gretna, NE 68028New Construction
 MLS ID #22621015, Nicole Hilderbrand, Better Homes and Gardens R.E.. GPRMLS
 - $719,4065 bd3 ba3.1k sqft11035 S 220th St, Gretna, NE 68028New Construction
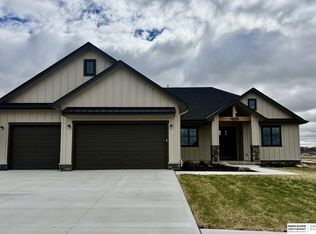 MLS ID #22617881, Liz Hagestad, BHHS Ambassador Real Estate. GPRMLS
 - $715,0005 bd4 ba3.4k sqft11105 S 221st St, Gretna, NE 68028New ConstructionMLS ID #22618792, April Williams, BHHS Ambassador Real Estate. GPRMLS
- $479,9004 bd3 ba2.6k sqft21907 McClellan Dr, Gretna, NE 68028New ConstructionMLS ID #22607484, Chris Wilson, NextHome Signature Real Estate. GPRMLS
- $679,9005 bd3 ba3.7k sqft10809 S 219th Ave, Gretna, NE 68028New ConstructionMLS ID #22617778, Nicole Hilderbrand, Better Homes and Gardens R.E.. GPRMLS
- $679,9005 bd3 ba3.7k sqft10709 S 219th Ave, Gretna, NE 68028New ConstructionMLS ID #22616219, Jamie Hilderbrand, Better Homes and Gardens R.E.. GPRMLS
- $575,0004 bd3 ba3.8k sqft19903 Cottonwood St, Gretna, NE 68028New ConstructionMLS ID #22605750, Alia Rahmanzai, BHHS Ambassador Real Estate. GPRMLS
- $641,3464 bd4 ba2.7k sqft19031 Sycamore Dr, Gretna, NE 68028New ConstructionMLS ID #22619121, Marie Otis, BHHS Ambassador Real Estate. GPRMLS
- $599,0005 bd3 ba3.1k sqft6125 S 215th Cir, Elkhorn, NE 68022New ConstructionMLS ID #22609156, Lindsay Hollingsworth, BHHS Ambassador Real Estate. GPRMLS
- $749,9005 bd5 ba4.6k sqft21901 Buchanan Pkwy, Gretna, NE 68028New ConstructionMLS ID #22617206, Nicole Hilderbrand, Better Homes and Gardens R.E.. GPRMLS
- $620,0005 bd3 ba3.3k sqft20982 Polk St, Elkhorn, NE 68022For SaleMLS ID #22619759, Becky Miralles, Better Homes and Gardens R.E.. GPRMLS
- $625,0004 bd3 ba3.1k sqft11511 S 191st St, Gretna, NE 68028For SaleBHHS broker feed
- $561,4255 bd3 ba2.8k sqft19950 Weir St, Omaha, NE 68135New ConstructionMLS ID #22615898, Kyle Anderson, Liberty Core Real Estate. GPRMLS
- $659,0005 bd3 ba3.4k sqft18405 Birch Ave, Omaha, NE 68136For SaleMLS ID #22623086, Kyle Anderson, Liberty Core Real Estate. GPRMLS
- $615,0004 bd3 ba2.8k sqft1404 S 200 Avenue Cir, Omaha, NE 68130For SaleMLS ID #22623164, Greg Kraemer, NP Dodge RE Sales Inc 148Dodge. GPRMLS
- $579,9004 bd3 ba2.5k sqft20152 T St, Omaha, NE 68135New ConstructionMLS ID #22618483, Greg Barrett, BHHS Ambassador Real Estate. GPRMLS
- $595,0005 bd3 ba2.8k sqft12630 Schirra St, Papillion, NE 68046New ConstructionMLS ID #22622369, Ro Evans, NP Dodge RE Sales Inc Sarpy. GPRMLS
- $610,0004 bd3 ba2.5k sqft20052 R St, Omaha, NE 68135New ConstructionMLS ID #22623395, Greg Barrett, BHHS Ambassador Real Estate. GPRMLS
