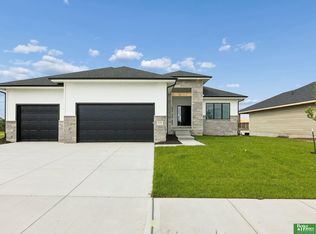
Spacious, modern ranch designed for comfort and functionality. This floor plan provides plenty of room for everyday living and entertaining both up and down. Light and bright home with custom fireplace, walk in tiled shower in primary bath. Oversized covered patio to ensure great views inside and out. A perfect blend of space, style and customization. This house is a must "see"!! Did I mention "Cosco" door in walk in pantry?
New construction
Price cut: $4K (7/21)
$589,500
12630 Schirra St, Papillion, NE 68046
5beds
2,886sqft
:
Get pre-qualified$4,227/mo
Single Family Residence
Built in 2026
0.35 Acres Lot
$-- Zestimate®
$204/sqft
$25/mo HOA
What's special
- 166 days |
- 353 |
- 15 |
Zillow last checked:
Listing updated:
Listed by:
Ro Evans 402-616-0100,
NP Dodge RE Sales Inc Sarpy
Source: GPRMLS,MLS#: 22604038
Facts & features
Interior
Bedrooms & bathrooms
- Bedrooms: 5
- Bathrooms: 3
- Full bathrooms: 2
- 3/4 bathrooms: 1
- Main level bathrooms: 2
Primary bedroom
- Features: Wall/Wall Carpeting, 9'+ Ceiling, Ceiling Fan(s), Walk-In Closet(s)
- Level: Main
- Area: 195
- Dimensions: 13 x 15
Bedroom 2
- Features: Wall/Wall Carpeting, Ceiling Fan(s)
- Level: Main
- Area: 152.4
- Dimensions: 12.7 x 12
Bedroom 3
- Features: Wall/Wall Carpeting, Ceiling Fan(s)
- Level: Main
- Area: 152.4
- Dimensions: 12.7 x 12
Bedroom 4
- Features: Wall/Wall Carpeting, Ceiling Fan(s), Egress Window
- Level: Basement
- Area: 140.4
- Dimensions: 12 x 11.7
Bedroom 5
- Features: Wall/Wall Carpeting, Ceiling Fan(s), Egress Window
- Level: Basement
- Area: 140.4
- Dimensions: 12 x 11.7
Primary bathroom
- Features: 3/4
Family room
- Features: Wall/Wall Carpeting
- Level: Basement
- Area: 496.8
- Dimensions: 27.6 x 18
Great room
- Features: Fireplace, Cath./Vaulted Ceiling, Ceiling Fans, Luxury Vinyl Plank
- Level: Main
Kitchen
- Features: Pantry, Luxury Vinyl Plank
- Level: Main
- Area: 177.8
- Dimensions: 12.7 x 14
Basement
- Area: 1062
Heating
- Natural Gas, Forced Air
Cooling
- Central Air
Appliances
- Included: Range, Oven, Dishwasher, Disposal, Microwave
- Laundry: Luxury Vinyl Plank
Features
- High Ceilings, Ceiling Fan(s), Drain Tile, Pantry
- Flooring: Carpet, Ceramic Tile, Luxury Vinyl, Plank
- Windows: LL Daylight Windows
- Basement: Daylight,Egress,Full
- Number of fireplaces: 1
- Fireplace features: Electric
Interior area
- Total structure area: 2,886
- Total interior livable area: 2,886 sqft
- Finished area above ground: 1,824
- Finished area below ground: 1,062
Property
Parking
- Total spaces: 3
- Parking features: Attached, Garage Door Opener
- Attached garage spaces: 3
Features
- Patio & porch: Porch, Patio, Covered Patio
- Exterior features: Sprinkler System, Drain Tile
- Fencing: None
Lot
- Size: 0.35 Acres
- Dimensions: 100.31 x 150.56 x 77.02 x 178.87
- Features: Over 1/4 up to 1/2 Acre, Corner Lot, Subdivided, Curb Cut, Paved
Details
- Parcel number: 011604293
- Other equipment: Sump Pump
Construction
Type & style
- Home type: SingleFamily
- Architectural style: Ranch,Traditional
- Property subtype: Single Family Residence
Materials
- Vinyl Siding, Masonite
- Foundation: Concrete Perimeter
- Roof: Composition
Condition
- New Construction
- New construction: Yes
- Year built: 2026
Details
- Builder name: Don Evans Construction
Utilities & green energy
- Sewer: Public Sewer
- Water: Public
- Utilities for property: Cable Available, Electricity Available, Natural Gas Available, Water Available, Sewer Available, Fiber Optic
Community & HOA
Community
- Subdivision: Founders Ridge
HOA
- Has HOA: Yes
- Services included: Common Area Maintenance
- HOA fee: $300 annually
- HOA name: Founders Ridge
Location
- Region: Papillion
Financial & listing details
- Price per square foot: $204/sqft
- Annual tax amount: $1,601
- Date on market: 2/12/2026
- Listing terms: VA Loan,FHA,Conventional,Cash
- Ownership: Fee Simple
- Electric utility on property: Yes
- Road surface type: Paved
Estimated market value
Not available
Estimated sales range
Not available
$3,375/mo
Price history
| Date | Event | Price |
|---|---|---|
| 7/21/2026 | Price change | $589,500-0.7%$204/sqft |
Source:  GPRMLS #22604038 Report a problem GPRMLS #22604038 Report a problem | ||
| 6/25/2026 | Price change | $593,500-0.3%$206/sqft |
Source: GPRMLS #22604038 Report a problem | ||
| 6/1/2026 | Price change | $595,000+1.7%$206/sqft |
Source: GPRMLS #22604038 Report a problem | ||
| 2/12/2026 | Listed for sale | $585,000$203/sqft |
Source: GPRMLS #22604038 Report a problem | ||
Public tax history
Tax history is unavailable.
Monthly payment
Est. payment
Payment breakdown
Explore the cost of this home by adjusting the details. Changes won't be saved.Climate risks
Neighborhood: 68046
Nearby schools
GreatSchools rating
- 6/10ASHBURY ELEMENTARY SCHOOLGrades: PK-6Distance: 0.7 mi
- 8/10Liberty Middle SchoolGrades: 7-8Distance: 1.9 mi
- 9/10Papillion-La Vista South High SchoolGrades: 9-12Distance: 1.6 mi
Schools provided by the listing agent
- Elementary: Ashbury
- Middle: Liberty
- High: Papillion-La Vista
- District: Papillion-La Vista
Source: GPRMLS. This data may not be complete. We recommend contacting the local school district to confirm school assignments for this home.
- $78,000-- bd-- ba-- sqft12630 Schirra St, Omaha, NE 68138Off Market
- $499,0004 bd3 ba2.2k sqft12626 Schirra St, Omaha, NE 68138Sold
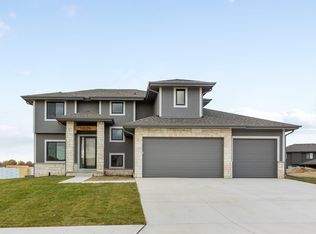
- $584,2243 bd3 ba2.4k sqft12664 Cooper St, Omaha, NE 68138Sold
- $48,950-- bd-- ba-- sqft12659 Cooper St, Omaha, NE 68138Off Market
- $588,8004 bd3 ba2.6k sqft12655 Cooper St, Omaha, NE 68138Off Market
- $502,0924 bd3 ba2.3k sqft12622 Schirra St, Omaha, NE 68138Sold
- $737,3904 bd4 ba3.2k sqft12663 Cooper St, Omaha, NE 68138Pending
- $485,0004 bd3 ba2.2k sqft12635 Carpenter St, Omaha, NE 68138Sold
A local agent can set up tours, give advice and negotiate with sellers.
A local lender can help you make sure your offer is ready when you are.
Similar homes
- $604,9005 bd3 ba3.5k sqft12368 Windsor Dr, Papillion, NE 68046For Sale
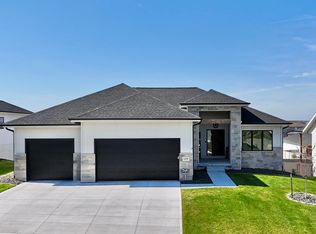
 MLS ID #22621423, Landon Hilderbrand, Better Homes and Gardens R.E.. GPRMLS
 - $589,9505 bd3 ba3.1k sqft12619 Carpenter St, Omaha, NE 68138For Sale
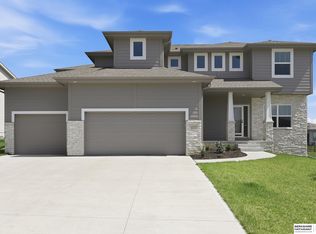 MLS ID #22620692, Summer Hollingsworth, BHHS Ambassador Real Estate. GPRMLS
 - $599,9005 bd3 ba3.5k sqft11714 S 124th Ave, Papillion, NE 68046New Construction
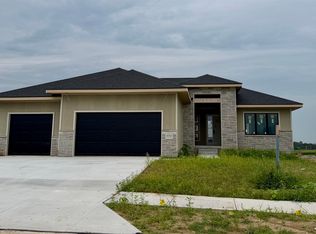 MLS ID #22620842, Nicole Hilderbrand, Better Homes and Gardens R.E.. GPRMLS
 - $599,9005 bd3 ba3.3k sqft11722 124th Ave, Papillion, NE 68046New Construction
 MLS ID #22612629, Jamie Hilderbrand, Better Homes and Gardens R.E.. GPRMLS
 - $559,9004 bd3 ba2.7k sqft12363 Windsor Dr, Papillion, NE 68046New ConstructionMLS ID #22621013, Nicole Hilderbrand, Better Homes and Gardens R.E.. GPRMLS
- $599,9005 bd3 ba3.3k sqft11718 S 124th Ave, Papillion, NE 68046New ConstructionMLS ID #22613492, Nicole Hilderbrand, Better Homes and Gardens R.E.. GPRMLS
- $599,0005 bd4 ba3.3k sqft10215 Pintail Dr, Papillion, NE 68046For SaleMLS ID #22620270, Jack Harvey, Meraki Realty Group. GPRMLS
- $604,9005 bd3 ba2.9k sqft12606 Glenn St, Omaha, NE 68138New ConstructionGPRMLS
- $559,9004 bd3 ba2.8k sqft12359 Windsor Dr, Papillion, NE 68046New ConstructionMLS ID #22611735, Landon Hilderbrand, Better Homes and Gardens R.E.. GPRMLS
- $699,0005 bd4 ba3.4k sqft9808 Overland Trl, Papillion, NE 68046New ConstructionMLS ID #22620191, Jim Braun, BHHS Ambassador Real Estate. GPRMLS
- $499,0004 bd3 ba2.4k sqft12202 S 111th St, Papillion, NE 68046New ConstructionMLS ID #22603387, Doyle Ollis, Nebraska Realty. GPRMLS
- $519,0004 bd3 ba2.5k sqft12406 89th Ave, Papillion, NE 68046New ConstructionMLS ID #22610690, Doyle Ollis, Nebraska Realty. GPRMLS
- $560,0005 bd3 ba3k sqft10639 S 189th St, Omaha, NE 68136For SaleMLS ID #22616834, Candice Janulewicz, Realty ONE Group Sterling. GPRMLS
- $626,5444 bd3 ba3.2k sqft11361 S 185th Ave, Gretna, NE 68028New ConstructionMLS ID #22619128, Marie Otis, BHHS Ambassador Real Estate. GPRMLS
- $611,8045 bd3 ba3.3k sqft21854 Amber Cir, Gretna, NE 68028New ConstructionMLS ID #22619125, Marie Otis, BHHS Ambassador Real Estate. GPRMLS
- $574,9005 bd3 ba3.1k sqft21723 Glenmore Dr, Gretna, NE 68028New ConstructionMLS ID #22618482, Greg Barrett, BHHS Ambassador Real Estate. GPRMLS
- $639,9005 bd3 ba3.3k sqft10713 S 219th Ave, Gretna, NE 68028New ConstructionMLS ID #22621015, Nicole Hilderbrand, Better Homes and Gardens R.E.. GPRMLS
- $629,9504 bd3 ba3.1k sqft11511 S 191st St, Gretna, NE 68028New ConstructionMLS ID #22618211, Tracy Zych, BHHS Ambassador Real Estate. GPRMLS
- $641,3464 bd4 ba2.7k sqft19031 Sycamore Dr, Gretna, NE 68028New ConstructionMLS ID #22619121, Marie Otis, BHHS Ambassador Real Estate. GPRMLS
- $589,9004 bd3 ba2.5k sqft20152 T St, Omaha, NE 68135New ConstructionMLS ID #22618483, Greg Barrett, BHHS Ambassador Real Estate. GPRMLS
