Barr Homes Callaway plan all new updates on the popular floorplan. 2-story, 4-bed, 3 bath. 4-car garage with a tandem space perfect for a shop or extra storage. Large kitchen with huge center island, Locally made custom cabinets, quartz countertops, vented hood with gas cooktop, and hidden walk-in pantry. Gorgeous daylight dinette area off the kitchen. Great room with stone fireplace & large daylight windows. Mudroom/drop zone area off garage with powder bath. Laundry upstairs. J&J bath upstairs. Large Primary suite with double recessed ceiling. Primary bath with large walk-in closet, tiled walk-in shower, upgraded tiled whirlpool, & double sink vanity. Covered patio off kitchen in back. Buyer to verify current schools and HOA fees. Agent has Equity.
New construction
$569,900
20152 T St, Omaha, NE 68135
4beds
2,552sqft
Single Family Residence
Built in 2026
9,844 Square Feet Lot
$569,000 Zestimate®
$223/sqft
$-- HOA
What's special
Laundry upstairsDouble sink vanityTiled walk-in showerUpgraded tiled whirlpoolQuartz countertopsHidden walk-in pantryLocally made custom cabinets
- 10 days
- 329
- 26
Zillow last checked:
Listing updated:
Listed by:
Greg Barrett 402-651-7823,
BHHS Ambassador Real Estate
Source: GPRMLS,MLS#: 22628553
Facts & features
Interior
Bedrooms & bathrooms
- Bedrooms: 4
- Bathrooms: 3
- Full bathrooms: 2
- 1/2 bathrooms: 1
- Partial bathrooms: 1
- Main level bathrooms: 1
Primary bedroom
- Level: Second
Bedroom 2
- Level: Second
Bedroom 3
- Level: Second
Bedroom 4
- Level: Second
Primary bathroom
- Features: Full, Shower, Whirlpool, Double Sinks
Basement
- Area: 1159
Heating
- Natural Gas, Forced Air
Cooling
- Central Air
Appliances
- Included: Oven, Dishwasher, Disposal, Microwave, Cooktop
Features
- High Ceilings, Two Story Entry, Ceiling Fan(s), Jack and Jill Bath, Pantry
- Flooring: Carpet, Ceramic Tile
- Basement: Egress,Unfinished
- Number of fireplaces: 1
- Fireplace features: Direct-Vent Gas Fire
Interior area
- Total structure area: 2,552
- Total interior livable area: 2,552 sqft
- Finished area above ground: 2,552
- Finished area below ground: 0
Property
Parking
- Total spaces: 4
- Parking features: Garage - Attached
- Attached garage spaces: 4
Features
- Levels: Two
- Patio & porch: Porch, Patio, Covered Patio
- Exterior features: Sprinkler System, Drain Tile
- Spa features: Whirlpool
- Fencing: None
Lot
- Size: 9,844 Square Feet
- Dimensions: 76 x 130
- Features: Up to 1/4 Acre., Subdivided, Public Sidewalk
Details
- Parcel number: 2241152386
- Other equipment: Sump Pump
Construction
Type & style
- Home type: SingleFamily
- Property subtype: Single Family Residence
Materials
- Stone, Masonite
- Foundation: Concrete Perimeter
- Roof: Composition
Condition
- New Construction
- New construction: Yes
- Year built: 2026
Details
- Builder name: Barr Homes
Utilities & green energy
- Sewer: Public Sewer
- Water: Public
- Utilities for property: Electricity Available, Natural Gas Available, Water Available, Sewer Available, Storm Sewer, Phone Available, Fiber Optic, Cable Available
Community & HOA
Community
- Subdivision: South Streams
HOA
- Has HOA: Yes
- HOA name: TBD
Location
- Region: Omaha
Financial & listing details
- Price per square foot: $223/sqft
- Tax assessed value: $41,200
- Annual tax amount: $979
- Date on market: 10/2/2026
- Listing terms: VA Loan,FHA,Conventional,Cash
- Ownership: Fee Simple
- Electric utility on property: Yes
Estimated market value
$569,000
$541,000 - $597,000
$3,028/mo
Price history
| Date | Event | Price |
|---|---|---|
| 10/2/2026 | Listed for sale | $569,900$223/sqft |
Source:  GPRMLS #22628553 Report a problem GPRMLS #22628553 Report a problem | ||
| 10/1/2026 | Listing removed | $569,900$223/sqft |
Source: BHHS broker feed #22618483 Report a problem | ||
| 9/3/2026 | Price change | $569,900-1.7%$223/sqft |
Source: GPRMLS #22618483 Report a problem | ||
| 8/13/2026 | Price change | $579,900-1.7%$227/sqft |
Source: GPRMLS #22618483 Report a problem | ||
| 7/24/2026 | Price change | $589,900-0.8%$231/sqft |
Source: GPRMLS #22618483 Report a problem | ||
| 7/6/2026 | Price change | $594,900-0.8%$233/sqft |
Source: GPRMLS #22618483 Report a problem | ||
| 2/19/2026 | Price change | $599,900-0.5%$235/sqft |
Source: GPRMLS #22600221 Report a problem | ||
| 1/27/2026 | Price change | $602,900-0.8%$236/sqft |
Source: GPRMLS #22600221 Report a problem | ||
| 1/2/2026 | Listed for sale | $608,000+0.5%$238/sqft |
Source: GPRMLS #22600221 Report a problem | ||
| 1/1/2026 | Listing removed | $605,000$237/sqft |
Source: BHHS broker feed #22533807 Report a problem | ||
| 11/26/2025 | Listed for sale | $605,000$237/sqft |
Source: GPRMLS #22533807 Report a problem | ||
| 11/26/2025 | Listing removed | $605,000$237/sqft |
Source: BHHS broker feed #22523598 Report a problem | ||
| 8/20/2025 | Listed for sale | $605,000+611.8%$237/sqft |
Source: GPRMLS #22523598 Report a problem | ||
| 5/29/2025 | Sold | $85,000$33/sqft |
Source: Public Record Report a problem | ||
Public tax history
| Year | Property taxes | Tax assessment |
|---|---|---|
| 2025 | $979 +166.5% | $41,200 +169.3% |
| 2024 | $367 -4.3% | $15,300 +9.3% |
| 2023 | $384 | $14,000 |
Find assessor info on the county website
Monthly payment
Est. payment
Payment breakdown
Explore the cost of this home by adjusting the details. Changes won't be saved.Climate risks
Neighborhood: Elkhorn
Nearby schools
Schools provided by the listing agent
- Elementary: Falling Waters
- Middle: Giles Creek
- High: Gretna East
- District: Gretna
Source: GPRMLS. This data may not be complete. We recommend contacting the local school district to confirm school assignments for this home.
Similar homes
- $599,9004 bd3 ba2.5k sqft20052 R St, Omaha, NE 68135New Construction
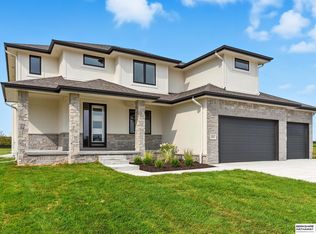
 MLS ID #22623395, Greg Barrett, BHHS Ambassador Real Estate. GPRMLS
 - $587,1125 bd3 ba3.2k sqft20126 S St, Omaha, NE 68135New Construction
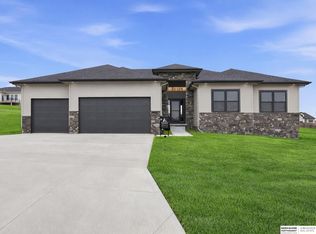 MLS ID #22611786, Marie Otis, BHHS Ambassador Real Estate. GPRMLS
 - $600,0004 bd3 ba2.5k sqft6411 S 207th Avenue Cir, Elkhorn, NE 68022For Sale
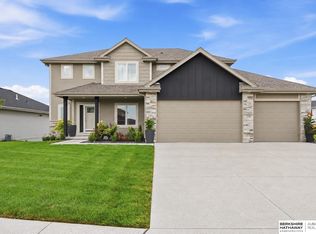 MLS ID #22626740, Chris Egan, BHHS Ambassador Real Estate. GPRMLS
 - $568,5004 bd3 ba3.8k sqft19903 Cottonwood St, Gretna, NE 68028New Construction
 MLS ID #22628525, Alia Rahmanzai, BHHS Ambassador Real Estate. GPRMLS
 - $589,0005 bd3 ba3.1k sqft6125 S 215th Cir, Elkhorn, NE 68022New ConstructionMLS ID #22624878, Lindsay Hollingsworth, BHHS Ambassador Real Estate. GPRMLS
- $519,9004 bd3 ba2.5k sqft21433 Y St, Elkhorn, NE 68022New ConstructionMLS ID #22626507, Lindsay Hollingsworth, BHHS Ambassador Real Estate. GPRMLS
- $600,0005 bd3 ba2.7k sqft21427 Y St, Elkhorn, NE 68022New ConstructionMLS ID #22623547, Lindsay Hollingsworth, BHHS Ambassador Real Estate. GPRMLS
- $615,0005 bd4 ba3.1k sqft9903 S 181st St, Omaha, NE 68136New ConstructionMLS ID #22623841, Nicki Headen, eXp Realty LLC. GPRMLS
- $558,9083 bd3 ba2.7k sqft6201 N 207th St, Elkhorn, NE 68022New ConstructionMLS ID #22627430, Teri Avard, BHHS Ambassador Real Estate. GPRMLS
- $564,0004 bd3 ba3.2k sqft6207 N 209th St, Elkhorn, NE 68022New ConstructionMLS ID #22626508, Lindsay Hollingsworth, BHHS Ambassador Real Estate. GPRMLS
- $509,0004 bd3 ba2.4k sqft11412 S 191st Ave, Gretna, NE 68028New ConstructionMLS ID #22627232, Kristi Heavican, Heavican Real Estate Inc.. GPRMLS
- $565,0005 bd4 ba2.2k sqft6219 N 209th St, Elkhorn, NE 68022New ConstructionMLS ID #22624162, Lindsay Hollingsworth, BHHS Ambassador Real Estate. GPRMLS
- $603,9864 bd3 ba3.3k sqft11313 S 191st Ave, Gretna, NE 68028New ConstructionMLS ID #22624532, Marie Otis, BHHS Ambassador Real Estate. GPRMLS
- $525,0004 bd3 ba2.4k sqft10314 211th St, Gretna, NE 68028New ConstructionMLS ID #22618537, Kristi Heavican, Heavican Real Estate Inc.. GPRMLS
- $599,9005 bd3 ba3.5k sqft11714 S 124th Ave, Papillion, NE 68046New ConstructionMLS ID #22629328, Nicole Hilderbrand, Better Homes and Gardens R.E.. GPRMLS
- $576,3704 bd3 ba2.7k sqft5417 N 191st Ave, Elkhorn, NE 68022New ConstructionMLS ID #22611636, Grace Stanzel, BHHS Ambassador Real Estate. GPRMLS
- $639,9006 bd3 ba3.4k sqft19505 Allied St, Elkhorn, NE 68022New ConstructionMLS ID #22629331, Nicole Hilderbrand, Better Homes and Gardens R.E.. GPRMLS
- $599,0005 bd3 ba3.1k sqft20702 Vernon Ave, Elkhorn, NE 68022New ConstructionMLS ID #22627634, Jennifer Chinn, BHHS Ambassador Real Estate. GPRMLS
- $559,9004 bd3 ba2.8k sqft12359 Windsor Dr, Papillion, NE 68046New ConstructionMLS ID #22628792, Landon Hilderbrand, Better Homes and Gardens R.E.. GPRMLS
- $465,0005 bd3 ba3k sqft21101 Butler Ave, Elkhorn, NE 68022For SaleMLS ID #22628397, AJ Kendall, NP Dodge RE Sales Inc Sarpy. GPRMLS
