Builder offering a $10,000 buyer credit on this home. Fall in love with The Lansing Two-Story by Nelson Builders. This stately home welcomes you with a dramatic 2-story entry and eye-catching multi-landing staircase with an upper-level overlook. The open main floor features a gourmet kitchen with custom cabinetry, an oversized granite island, and a hidden walk-in pantry. The layout flows seamlessly through the living and dining spaces. A convenient drop zone and half bath are located just off the garage. Upstairs, the luxurious primary suite boasts a spa-like bath with dual vanities, a tiled walk-in shower with a seat, and a spacious custom closet. Three additional bedrooms, two bathrooms (including a Jack-and-Jill), and a large laundry room complete the second floor. The lower level is unfinished, a blank canvas waiting to be completed.
New construction
$641,346
19031 Sycamore Dr, Gretna, NE 68028
4beds
2,798sqft
:
Get pre-qualified$4,742/mo
Single Family Residence
Built in 2026
0.33 Acres Lot
$640,200 Zestimate®
$229/sqft
$-- HOA
What's special
Large laundry roomThree additional bedroomsOpen main floorLuxurious primary suiteOversized granite islandSpacious custom closetHidden walk-in pantry
- 17 days |
- 230 |
- 16 |
Zillow last checked:
Listing updated:
Listed by:
Marie Otis 402-670-8775,
BHHS Ambassador Real Estate
Source: GPRMLS,MLS#: 22619121
Facts & features
Interior
Bedrooms & bathrooms
- Bedrooms: 4
- Bathrooms: 4
- Full bathrooms: 2
- 3/4 bathrooms: 1
- 1/2 bathrooms: 1
- Main level bathrooms: 1
Primary bedroom
- Level: Second
Bedroom 2
- Level: Second
Bedroom 3
- Level: Second
Bedroom 4
- Level: Second
Primary bathroom
- Features: Full
Basement
- Area: 1300
Heating
- Natural Gas, Forced Air
Cooling
- Central Air
Appliances
- Included: Humidifier, Oven, Dishwasher, Disposal, Microwave, Cooktop
Features
- High Ceilings, Two Story Entry, Jack and Jill Bath, Pantry
- Basement: Egress
- Number of fireplaces: 1
- Fireplace features: Electric
Interior area
- Total structure area: 2,798
- Total interior livable area: 2,798 sqft
- Finished area above ground: 2,798
- Finished area below ground: 0
Property
Parking
- Total spaces: 3
- Parking features: Attached, Garage Door Opener
- Attached garage spaces: 3
Features
- Levels: Two
- Patio & porch: Covered Patio
- Exterior features: Sprinkler System
- Fencing: None
Lot
- Size: 0.33 Acres
- Dimensions: 98.1 x 126.5 x 118.30 x 135
- Features: Over 1/4 up to 1/2 Acre, City Lot, Corner Lot, Subdivided, Curb Cut
Details
- Parcel number: 011608018
- Other equipment: Sump Pump
Construction
Type & style
- Home type: SingleFamily
- Property subtype: Single Family Residence
Materials
- Foundation: Concrete Perimeter
- Roof: Composition
Condition
- New Construction
- New construction: Yes
- Year built: 2026
Details
- Builder name: Nelson Builders
Utilities & green energy
- Sewer: Public Sewer
- Water: Public
Community & HOA
Community
- Subdivision: Hidden Hollow
HOA
- Has HOA: Yes
- HOA name: TBD
Location
- Region: Gretna
Financial & listing details
- Price per square foot: $229/sqft
- Tax assessed value: $44,000
- Annual tax amount: $1,034
- Date on market: 7/8/2026
- Listing terms: VA Loan,Conventional,Cash
- Ownership: Fee Simple
Estimated market value
$640,200
$608,000 - $672,000
$3,883/mo
Price history
| Date | Event | Price |
|---|---|---|
| 2/27/2026 | Listed for sale | $641,346$229/sqft |
Source:  GPRMLS #22605261 Report a problem GPRMLS #22605261 Report a problem | ||
Public tax history
| Year | Property taxes | Tax assessment |
|---|---|---|
| 2025 | $1,034 +0.4% | $44,000 |
| 2024 | $1,030 -19% | $44,000 |
| 2023 | $1,272 -8.9% | $44,000 -12.7% |
| 2022 | $1,396 +1.4% | $50,400 |
| 2021 | $1,377 +779.6% | $50,400 +776.1% |
| 2020 | $157 | $5,753 |
Find assessor info on the county website
Monthly payment
Est. payment
Payment breakdown
Explore the cost of this home by adjusting the details. Changes won't be saved.Climate risks
Neighborhood: 68028
Nearby schools
GreatSchools rating
- 9/10HARVEST HILLS ELEMENTARY SCHOOLGrades: PK-5Distance: 0.6 mi
- 7/10Gretna Middle SchoolGrades: 6-8Distance: 2 mi
- 9/10Gretna High SchoolGrades: 9-12Distance: 0.9 mi
Schools provided by the listing agent
- Elementary: Harvest Hills
- Middle: Gretna
- High: Gretna
- District: Gretna
Source: GPRMLS. This data may not be complete. We recommend contacting the local school district to confirm school assignments for this home.
- $635,0006 bd3 ba3.8k sqft19026 Acorn Dr, Gretna, NE 68028Sold

- $647,0005 bd4 ba3.2k sqft11317 S 191st Ave, Gretna, NE 68028New Construction
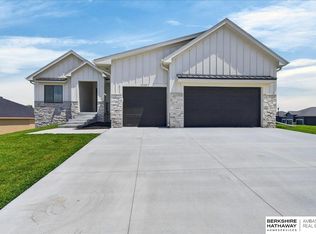
- $573,0005 bd3 ba3.4k sqft11354 S 191st Ave, Gretna, NE 68028Sold
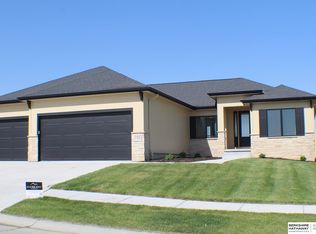
- $699,0006 bd3 ba3.9k sqft19022 Acorn Dr, Gretna, NE 68028Sold
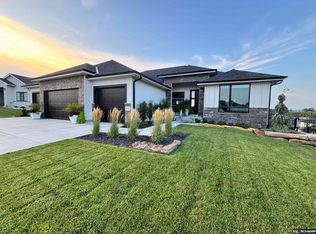
- $596,5006 bd3 ba3.8k sqft11322 S 191st Ave, Gretna, NE 68028Sold
- $708,9865 bd4 ba3.8k sqft19028 Sycamore Dr, Gretna, NE 68028Sold
- $44,000-- bd-- ba-- sqft11313 S 191st Ave, Gretna, NE 68028Off Market
- $688,2003 bd2 ba3.8k sqft19018 Acorn Dr, Gretna, NE 68028Off Market
A local agent can set up tours, give advice and negotiate with sellers.
A local lender can help you make sure your offer is ready when you are.
Similar homes
- $626,5444 bd3 ba3.2k sqft11361 S 185th Ave, Gretna, NE 68028New Construction
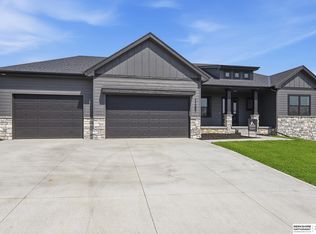
 MLS ID #22619128, Marie Otis, BHHS Ambassador Real Estate. GPRMLS
 - $629,9504 bd3 ba3.1k sqft11511 S 191st St, Gretna, NE 68028New Construction
 MLS ID #22618211, Tracy Zych, BHHS Ambassador Real Estate. GPRMLS
 - $611,8045 bd3 ba3.3k sqft21854 Amber Cir, Gretna, NE 68028New Construction
 MLS ID #22619125, Marie Otis, BHHS Ambassador Real Estate. GPRMLS
 - $639,9004 bd4 ba3.5k sqft20505 Jeannie Ln, Gretna, NE 68028New Construction
 MLS ID #22612909, Melissa Gerdes, BHHS Ambassador Real Estate. GPRMLS
 - $574,9005 bd3 ba3.1k sqft21723 Glenmore Dr, Gretna, NE 68028New ConstructionMLS ID #22618482, Greg Barrett, BHHS Ambassador Real Estate. GPRMLS
- $679,9005 bd3 ba3.7k sqft10809 S 219th Ave, Gretna, NE 68028New ConstructionMLS ID #22617778, Nicole Hilderbrand, Better Homes and Gardens R.E.. GPRMLS
- $719,4065 bd3 ba3.1k sqft11035 S 220th St, Gretna, NE 68028New ConstructionMLS ID #22617881, Liz Hagestad, BHHS Ambassador Real Estate. GPRMLS
- $560,0004 bd3 ba2.5k sqft11053 S 217th St, Gretna, NE 68028New ConstructionMLS ID #22616177, Shelly Ragan, NextHome Signature Real Estate. GPRMLS
- $620,0005 bd3 ba3.3k sqft20982 Polk St, Elkhorn, NE 68022For SaleMLS ID #22619759, Becky Miralles, Better Homes and Gardens R.E.. GPRMLS
- $679,9005 bd3 ba3.7k sqft10709 S 219th Ave, Gretna, NE 68028New ConstructionMLS ID #22616219, Jamie Hilderbrand, Better Homes and Gardens R.E.. GPRMLS
- $725,0005 bd4 ba3.4k sqft11105 S 221st St, Gretna, NE 68028New ConstructionMLS ID #22618792, April Williams, BHHS Ambassador Real Estate. GPRMLS
- $593,0004 bd3 ba3.8k sqft19903 Cottonwood St, Gretna, NE 68028New ConstructionMLS ID #22605750, Alia Rahmanzai, BHHS Ambassador Real Estate. GPRMLS
- $589,9505 bd3 ba3.1k sqft12619 Carpenter St, Omaha, NE 68138For SaleMLS ID #22620692, Summer Hollingsworth, BHHS Ambassador Real Estate. GPRMLS
- $595,0004 bd5 ba3.4k sqft21819 G St, Elkhorn, NE 68022For SaleMLS ID #22620380, Anne Conway, Better Homes and Gardens R.E.. GPRMLS
- $599,9005 bd3 ba3.5k sqft11714 S 124th Ave, Papillion, NE 68046New ConstructionMLS ID #22620842, Nicole Hilderbrand, Better Homes and Gardens R.E.. GPRMLS
- $525,9006 bd4 ba3.1k sqft7711 S 180th Ave, Omaha, NE 68136New ConstructionMLS ID #22620785, Chris Wilson, NextHome Signature Real Estate. GPRMLS
- $649,9005 bd3 ba3.5k sqft5606 198th St, Elkhorn, NE 68022New ConstructionMLS ID #22620981, Landon Hilderbrand, Better Homes and Gardens R.E.. GPRMLS
- $649,9004 bd4 ba2.6k sqft11503 S 115th St, Papillion, NE 68046For SaleMLS ID #22616359, Mindy Dalrymple, Nebraska Realty. GPRMLS
- $625,0004 bd3 ba2.8k sqft1404 S 200 Avenue Cir, Omaha, NE 68130For SaleMLS ID #22616866, Greg Kraemer, NP Dodge RE Sales Inc 148Dodge. GPRMLS
- $490,0004 bd3 ba2.6k sqft21907 McClellan Dr, Gretna, NE 68028New ConstructionMLS ID #22607484, Chris Wilson, NextHome Signature Real Estate. GPRMLS
