South-facing walkout ranch in Hidden Hollow w/insane unobstructed views & nearly 4,000 finished eye-pleasing sq ft. This one checks every box: 3 bds up,3 bds down,true 4-car garage, better-than-new interior w/fresh premium paint & fully finished walkout Lower Level w/full wet bar+new flex room w/its own patio door/entrance! Wide-open layout w/huge picture windows flooding the home w/natural sunshine & framing the views. Kitchen comes equipped w/quartz countertops, designer backsplash, dbl oven, gas range & walk-in pantry. Separate dinette opens right to the covered deck. Primary suite is its own retreat w/freestanding soaking tub, walk-in shower, dual vanities & sizable walk-in closet! Enjoy premium professional landscaping w/stone accents, designer treeline, newly added patio, built-in gas line for your grill, dedicated water spigot & fenced-off play area for kids or pets. Relax on the covered deck overlooking those unobstructed views that never get old. Set up your showing today!
Sold for $699,000
$699,000
19022 Acorn Dr, Gretna, NE 68028
6beds
3,954sqft
Single Family Residence
Built in 2022
0.3 Acres Lot
$703,500 Zestimate®
$177/sqft
$4,169 Estimated rent
Home value
$703,500
$668,000 - $746,000
$4,169/mo
Zestimate® history
Owner options
List your home for rent
$4,169/mo
Rent Zestimate®
Find your next renter with Zillow Rental Manager. Plus, with online applications, you can quickly screen prospective tenants – for free.
$4,169/mo
Rent Zestimate®
Refinance and save
$4,457/mo
Est. payment
Refinancing to a lower rate could help reduce your monthly payments and save thousands over the life of the loan.
$4,457/mo
Est. payment
Explore your selling options
Work with a Zillow partner agent
Leverage their expertise and Zillow's premium Showcase listings to get your home seen by more buyers.
Get startedList with your own agent
Get your home in front of millions of buyers by listing it on Zillow.
Learn how to do itSell it yourself
Take full control of how buyers see your home on Zillow by listing For Sale by Owner (FSBO).
List your homeWhat's special
Newly added patioDedicated water spigotDesigner treelineWalk-in showerSouth-facing walkout ranchWide-open layoutInsane unobstructed views
Zillow last checked:
Listing updated:
Listed by:
Brian Schamp 402-603-5478,
Schamp Real Estate Co.
Bought with:
Melissa Hovendick, 20220264
NP Dodge RE Sales Inc 86Dodge
Source: GPRMLS,MLS#: 22605297
Facts & features
Interior
Bedrooms & bathrooms
- Bedrooms: 6
- Bathrooms: 3
- Full bathrooms: 2
- 3/4 bathrooms: 1
- Main level bathrooms: 2
Primary bedroom
- Level: Main
Bedroom 2
- Level: Main
Bedroom 3
- Level: Main
Bedroom 4
- Level: Basement
Bedroom 5
- Level: Basement
Primary bathroom
- Features: Full
Basement
- Area: 2155
Heating
- Natural Gas, Forced Air
Cooling
- Central Air
Appliances
- Included: Range, Refrigerator, Washer, Dishwasher, Dryer, Disposal, Microwave
Features
- Wet Bar, High Ceilings, Exercise Room, Two Story Entry
- Flooring: Carpet
- Windows: LL Daylight Windows
- Basement: Daylight,Walk-Out Access,Full,Finished
- Number of fireplaces: 2
- Fireplace features: Direct-Vent Gas Fire, Electric
Interior area
- Total structure area: 3,954
- Total interior livable area: 3,954 sqft
- Finished area above ground: 2,161
- Finished area below ground: 1,793
Property
Parking
- Total spaces: 4
- Parking features: Attached
- Attached garage spaces: 4
Features
- Exterior features: Sprinkler System
- Fencing: Full,Iron
Lot
- Size: 0.3 Acres
- Dimensions: 79.68' x 133.50' x 112.59' x 133.43'
- Features: Over 1/4 up to 1/2 Acre, Subdivided, Public Sidewalk, Curb and Gutter
Details
- Parcel number: 011608020
Construction
Type & style
- Home type: SingleFamily
- Architectural style: Ranch
- Property subtype: Single Family Residence
Materials
- Stone, Cement Siding
- Foundation: Concrete Perimeter
- Roof: Composition
Condition
- Not New and NOT a Model
- New construction: No
- Year built: 2022
Details
- Builder name: Hildy homes
Utilities & green energy
- Sewer: Public Sewer
- Water: Public
- Utilities for property: Cable Available, Electricity Available, Natural Gas Available, Water Available, Sewer Available, Phone Available, Fiber Optic
Community & HOA
Community
- Subdivision: Hidden Hollow
HOA
- Has HOA: Yes
- Services included: Common Area Maintenance
- HOA fee: $500 annually
- HOA name: Hidden Hollow
Location
- Region: Gretna
Financial & listing details
- Price per square foot: $177/sqft
- Tax assessed value: $668,444
- Annual tax amount: $15,714
- Date on market: 2/27/2026
- Listing terms: Private Financing Available,VA Loan,Conventional,Cash
- Ownership: Fee Simple
- Electric utility on property: Yes
Price history
| Date | Event | Price |
|---|---|---|
| 4/3/2026 | Sold | $699,000$177/sqft |
Source:  GPRMLS #22605297 Report a problem GPRMLS #22605297 Report a problem | ||
| 3/7/2026 | Pending sale | $699,000$177/sqft |
Source: GPRMLS #22605297 Report a problem | ||
| 11/28/2025 | Price change | $699,000-1.5%$177/sqft |
Source: GPRMLS #22532752 Report a problem | ||
| 11/13/2025 | Listed for sale | $710,000+2.2%$180/sqft |
Source: GPRMLS #22532752 Report a problem | ||
| 5/1/2023 | Sold | $694,900$176/sqft |
Source: GPRMLS #22302641 Report a problem | ||
| 3/14/2023 | Pending sale | $694,900$176/sqft |
Source: GPRMLS #22302641 Report a problem | ||
| 2/9/2023 | Price change | $694,900-0.7%$176/sqft |
Source: GPRMLS #22302641 Report a problem | ||
| 12/14/2022 | Price change | $699,900-2.8%$177/sqft |
Source: GPRMLS #22228810 Report a problem | ||
| 10/24/2022 | Price change | $719,900-2.7%$182/sqft |
Source: GPRMLS #22225513 Report a problem | ||
| 9/1/2022 | Price change | $739,900-1.3%$187/sqft |
Source: GPRMLS #22221117 Report a problem | ||
| 8/23/2022 | Price change | $749,900-1.3%$190/sqft |
Source: GPRMLS #22220439 Report a problem | ||
| 5/5/2022 | Listed for sale | $759,900$192/sqft |
Source: GPRMLS #22209839 Report a problem | ||
Public tax history
| Year | Property taxes | Tax assessment |
|---|---|---|
| 2025 | $15,715 -1.2% | $668,444 -0.1% |
| 2024 | $15,911 -5% | $669,142 |
| 2023 | $16,754 +355.8% | $669,142 +404.2% |
| 2022 | $3,676 +145.5% | $132,710 |
| 2021 | $1,497 +856.6% | $132,710 +2206.8% |
| 2020 | $157 | $5,753 |
Find assessor info on the county website
Neighborhood: 68028
Nearby homes
- $698,2003 bd2 ba3.8k sqft19018 Acorn Dr, Gretna, NE 68028Off Market
- $635,0006 bd3 ba3.8k sqft19026 Acorn Dr, Gretna, NE 68028Sold

- $625,0005 bd3 ba3.7k sqft19014 Acorn Dr, Gretna, NE 68028Sold
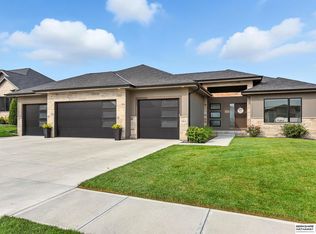
- $700,0005 bd5 ba4.6k sqft19019 Sycamore Dr, Gretna, NE 68028Sold
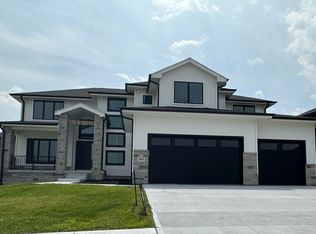
- $641,3464 bd4 ba2.7k sqft19031 Sycamore Dr, Gretna, NE 68028New Construction
- $644,0005 bd4 ba3.2k sqft11403 S 191st Ave, Gretna, NE 68028New Construction
- $705,9006 bd3 ba3.4k sqft19015 Sycamore Dr, Gretna, NE 68028Off Market
- $595,0005 bd3 ba3.3k sqft19017 Acorn Dr, Gretna, NE 68028New Construction
Nearby schools
GreatSchools rating
- 9/10HARVEST HILLS ELEMENTARY SCHOOLGrades: PK-5Distance: 0.6 mi
- 7/10Gretna Middle SchoolGrades: 6-8Distance: 2 mi
- 9/10Gretna High SchoolGrades: 9-12Distance: 0.9 mi
Schools provided by the listing agent
- Elementary: Harvest Hills
- Middle: Gretna
- High: Gretna
- District: Gretna
Source: GPRMLS. This data may not be complete. We recommend contacting the local school district to confirm school assignments for this home.


Get pre-qualified for a loan
At Zillow Home Loans, we can pre-qualify you in as little as 5 minutes with no impact to your credit score.An equal housing lender. NMLS #10287.
Sell for more on Zillow
Get a Zillow Showcase℠ listing at no additional cost and you could sell for .
$703,500
2% more
+$14,070
With Zillow Showcase(estimated)
$717,570
- Nebraska
- Sarpy County
- Gretna
- 68028
- 19022 Acorn Dr
Nearby cities
Nearby neighborhoods
Nearby zip codes
Other Gretna Topics
