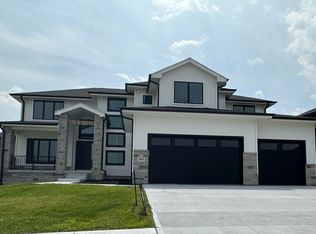
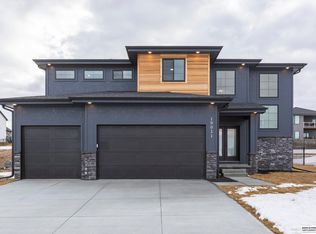
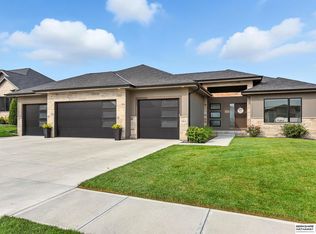
Echelon Homes' Sydney floor plan is an open concept, 6 bedroom, 3 bathroom home that will wow you! Quartz countertops and custom cabinetry are showcased throughout. Enjoy cooking in this expansive kitchen with gas cooktop, large island and a walk in pantry. LED accent lighting in the kitchen and basement bar area provides ambiance when entertaining. The spacious primary bedroom offers a walk in closet connected to the laundry for added convenience. Beautiful en-suite features a large tiled shower. A drop zone area right off the garage is a great bonus. Stunning basement bar has floating shelves and flows into the huge rec room. A covered patio awaits for you to unwind listening to the bubbling water feature after a long day. Come check out this one in popular Hidden Hollow and make it yours!
This property is not currently displayed as for sale or rent on Zillow. This may be different from what's on other websites or public sources.